Magnificent 6,900 sq ft estate on 4.5 pristine acres within Cornerstone, Maple Valley's most exclusive gated community. This exceptional home blends refined craftsmanship with resort-style living. Grand two-story foyer with circular wrought-iron staircase, heated travertine floors, extensive millwork, and formal living spaces set an elevated tone. Prepare gourmet meals in your recently remodeled kitchen featuring white cabinetry, 6 burner stove & large quartzite island while enjoying the thoughtful elements including built-in ice maker, butler's pantry & appliance garage. Enjoy the dining & living room areas w/ floor to ceiling windows overlooking your truly special backyard oasis: This resort-style space w/swimming pool, hot tub, multiple entertaining patios, covered outdoor kitchen w/wood-burning fireplace, manicured putting green, and versatile sport court. After a day of play, retreat each evening to the main-floor primary suite w/a private patio, gas fireplace with carved stone mantle, then unwind in your spa ensuite bath w/ walk-in shower, and 2-person soaking tub. Upstairs, find a large bonus room, & 3 oversized bedrooms, each offering walk-in closets & ensuite bathrooms. Entertainment continues downstairs w/ cinema room featuring built-in reclining seats & projection screen! Lower level offers more living space, or possible ADU w/separate entrance, full kitchen, & built in storage. 3-car garage, circular driveway, whole house generator, AC & Tahoma Schools!
Active
Listed by: Pointe3 Real Estate • Katie Criddle
Price cut: $30K (9/1)
$3,155,000
23233 257th Avenue SE, Maple Valley, WA 98038
5beds
6,900sqft
Single Family Residence
Built in 2000
4.58 Acres Lot
$3,019,500 Zestimate®
$457/sqft
$42/mo HOA
What's special
Swimming poolBackyard oasisCircular drivewayLarge bonus roomLarge quartzite islandResort-style spaceAppliance garage
- --
- on Zillow
- 815
- views
- 59
- saves
Zillow last checked:
Listing updated:
Listed by:
Katie Criddle,
Pointe3 Real Estate
Source: NWMLS as distributed by MLS GRID,MLS#: 2513535
Facts & features
Interior
Bedrooms & bathrooms
- Bedrooms: 5
- Bathrooms: 7
- Full bathrooms: 4
- 3/4 bathrooms: 1
- 1/2 bathrooms: 2
- Main level bathrooms: 3
- Main level bedrooms: 1
Primary bedroom
- Level: Main
Bedroom
- Level: Lower
Bedroom
- Level: Second
Bedroom
- Level: Second
Bedroom
- Level: Second
Bathroom full
- Level: Second
Bathroom full
- Level: Second
Bathroom full
- Level: Second
Bathroom full
- Level: Main
Bathroom three quarter
- Level: Lower
Other
- Level: Lower
Other
- Level: Main
Other
- Level: Main
Bonus room
- Level: Second
Den office
- Level: Main
Dining room
- Level: Main
Entry hall
- Level: Main
Family room
- Level: Main
Great room
- Level: Main
Kitchen with eating space
- Level: Main
Living room
- Level: Main
Rec room
- Level: Lower
Utility room
- Level: Main
Heating
- Fireplace, Radiant, Electric, Oil, Propane
Cooling
- Has cooling: Yes
Appliances
- Included: Dishwasher, Disposal, Double Oven, Dryer, Refrigerator, Washer, Dishwasher(s), Dryer(s), Garbage Disposal, Refrigerator(s), Washer(s), Water Heater: electric, Water Heater Location: crawl space
Features
- Bath Off Primary, Central Vacuum, Ceiling Fan(s), Dining Room, Pantry
- Flooring: Ceramic Tile, Laminate, Travertine, Carpet
- Doors: French Doors
- Windows: Dbl Pane/Storm Window, Skylight(s)
- Basement: Finished
- Number of fireplaces: 3
- Fireplace features: Gas, Main Level: 3, Fireplace
Interior area
- Total structure area: 6,900
- Total interior livable area: 6,900 sqft
Video & virtual tour
Property
Parking
- Total spaces: 3
- Parking features: Attached Garage, RV Parking
- Has attached garage: Yes
- Covered spaces: 3
Features
- Levels: Two
- Stories: 2
- Entry location: Main
- Patio & porch: Bath Off Primary, Built-In Vacuum, Ceiling Fan(s), Dbl Pane/Storm Window, Dining Room, Fireplace, Fireplace (Primary Bedroom), French Doors, Hot Tub/Spa, Pantry, Security System, Skylight(s), Vaulted Ceiling(s), Walk-In Closet(s), Water Heater, Wine/Beverage Refrigerator, Wired for Generator
- Pool features: In Ground, In-Ground
- Has spa: Yes
- Spa features: Indoor
- Has view: Yes
- View description: Territorial
Lot
- Size: 4.58 Acres
- Features: Cul-De-Sac, Dead End Street, Paved, Cabana/Gazebo, Cable TV, Fenced-Partially, Gas Available, Gated Entry, High Speed Internet, Hot Tub/Spa, Outbuildings, Outdoor Fireplace, Patio, Propane, RV Parking, Sprinkler System
- Topography: Level,Partial Slope
- Residential vegetation: Fruit Trees, Garden Space, Wooded
Details
- Parcel number: 1422069101
- Zoning: R5
- Special conditions: Standard
- Other equipment: Wired for Generator
Construction
Type & style
- Home type: SingleFamily
- Architectural style: 2 Stories w/Bsmnt
- Property subtype: Single Family Residence
Materials
- Stone, Stucco
- Foundation: Poured Concrete
- Roof: See Remarks
Condition
- Year built: 2000
Utilities & green energy
- Electric: Company: Puget Sound Energy
- Sewer: Septic Tank
- Water: Individual Well
Community & HOA
Community
- Features: CCRs, Gated
- Security: Security System
- Subdivision: Maple Valley
HOA
- Services included: Common Area Maintenance
- HOA fee: $250 semi-annually
Location
- Region: Maple Valley
Financial & listing details
- Price per square foot: $457/sqft
- Tax assessed value: $2,299,000
- Annual tax amount: $21,956
- Date on market: 4/28/2026
- Listing terms: Conventional
- Inclusions: Dishwasher(s), Double Oven, Dryer(s), Garbage Disposal, Refrigerator(s), Washer(s)
Estimated market value
$3,019,500
$2.87M - $3.17M
$6,598/mo
Price history
| Date | Event | Price |
|---|---|---|
| 9/1/2026 | Price change | $3,155,000-0.9%$457/sqft |
Source:  NWMLS as distributed by MLS GRID #2513535 Report a problem NWMLS as distributed by MLS GRID #2513535 Report a problem | ||
| 6/10/2026 | Price change | $3,185,000-2%$462/sqft |
Source: NWMLS as distributed by MLS GRID #2513535 Report a problem | ||
| 4/28/2026 | Listed for sale | $3,250,000+80.1%$471/sqft |
Source: NWMLS as distributed by MLS GRID #2513535 Report a problem | ||
| 6/27/2016 | Sold | $1,805,000-4.9%$262/sqft |
Source: NWMLS as distributed by MLS GRID #903547 Report a problem | ||
| 5/10/2016 | Pending sale | $1,898,000$275/sqft |
Source: Windermere Real Estate/Maple Valley #903547 Report a problem | ||
| 3/15/2016 | Listed for sale | $1,898,000$275/sqft |
Source: Visual Tour #903547 Report a problem | ||
Public tax history
| Year | Property taxes | Tax assessment |
|---|---|---|
| 2025 | $25,829 +17.6% | $2,299,000 +17.7% |
| 2024 | $21,956 -0.6% | $1,954,000 +1.5% |
| 2023 | $22,096 -24% | $1,925,000 -35% |
| 2022 | $29,083 +12.1% | $2,963,000 +35.5% |
| 2021 | $25,946 +7.1% | $2,186,000 +17.8% |
| 2020 | $24,224 +8.9% | $1,856,000 +0.4% |
| 2019 | $22,234 +9.8% | $1,848,000 +6.8% |
| 2018 | $20,242 -10.6% | $1,731,000 +9.6% |
| 2017 | $22,636 +12.3% | $1,580,000 +2.5% |
| 2016 | $20,155 | $1,542,000 +6.3% |
| 2015 | $20,155 | $1,450,000 +9.8% |
| 2014 | $20,155 | $1,321,000 +24.5% |
| 2013 | $20,155 | $1,061,000 +19.2% |
| 2012 | -- | $890,000 -11.8% |
| 2011 | -- | $1,009,000 -24.4% |
| 2010 | -- | $1,335,000 |
| 2009 | -- | $1,335,000 +3.8% |
| 2007 | -- | $1,286,000 +12.9% |
| 2006 | -- | $1,139,000 +2.3% |
| 2005 | -- | $1,113,000 -1.1% |
| 2001 | $16,007 +436.8% | $1,125,000 +440.9% |
| 2000 | $2,982 | $208,000 |
Find assessor info on the county website
Monthly payment
Est. payment
Payment breakdown
Explore the cost of this home by adjusting the details. Changes won't be saved.Climate risks
Neighborhood: 98038
Nearby schools
Schools provided by the listing agent
- Elementary: Tahoma Elementary
- Middle: Summit Trail Middle School
- High: Tahoma Snr High
Source: NWMLS as distributed by MLS GRID. This data may not be complete. We recommend contacting the local school district to confirm school assignments for this home.
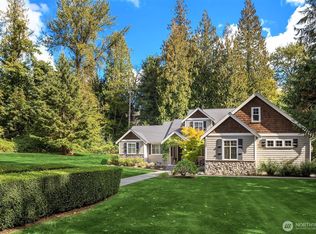
- $1,450,0004 bd4 ba3.7k sqft23340 257th Ave SE, Maple Valley, WA 98038Sold
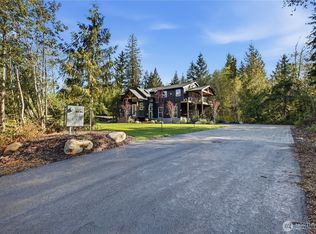
- $1,900,0004 bd3 ba3.6k sqft23420 253rd Ave SE, Maple Valley, WA 98038New Construction
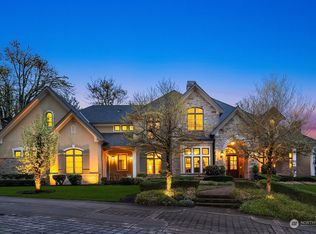
- $2,700,0004 bd5 ba6.2k sqft23218 257th Ave SE, Maple Valley, WA 98038Sold
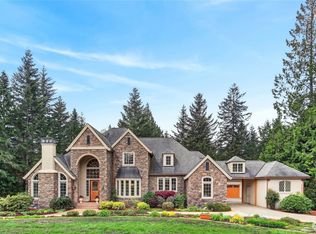
- $2,500,0005 bd7 ba4.6k sqft23011 257th Ave SE, Maple Valley, WA 98038Sold
Similar homes
- $1,699,0004 bd5 ba4k sqft24416 249th Avenue SE, Maple Valley, WA 98038Active
 MLS ID #2530251, Scott Hall. NWMLS as distributed by MLS GRID
 - $2,950,0004 bd6 ba4.7k sqft24282 SE 147th Place, Issaquah, WA 98027Active
 MLS ID #2562192, Songyi Zuo. NWMLS as distributed by MLS GRID
 - $2,950,0004 bd4 ba3.8k sqft26415 SE Old Black Nugget Road, Issaquah, WA 98029Active
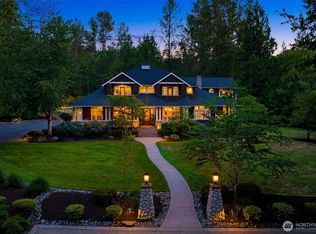 MLS ID #2583875, John A. Kritsonis. NWMLS as distributed by MLS GRID
 - $3,250,0005 bd5 ba6k sqft29433 SE 15th Place, Fall City, WA 98024Active
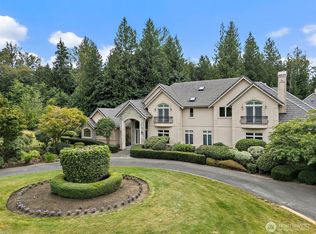 MLS ID #2549307, Mike Mansour. NWMLS as distributed by MLS GRID
