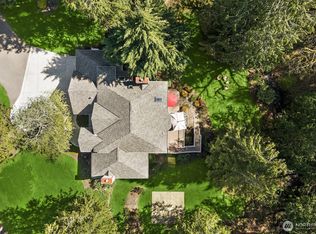
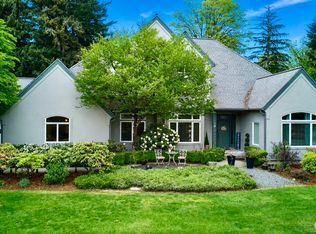
NOT in a flood zone! Waterfront retreat beautifully situated on a peaceful acre+ along the Cedar River in highly sought-after Tahoma School District. This custom Pacific Northwest lodge-inspired home offers 4 bedrooms, 5 full bathrooms, and a dedicated office, with stunning river views throughout. The spacious gourmet kitchen features custom cabinetry, a generous island, double ovens, and picturesque views of the water. The dramatic living room showcases soaring cathedral ceilings, a floor-to-ceiling fireplace, and warm custom finishes that create the perfect blend of luxury and comfort. Step outside to your private backyard oasis with over 100 feet of Cedar River frontage, professionally landscaped grounds, expansive lawn and garden space, and two patio areas. The newly built automated louvered patio cover includes rain detection, LED lighting, and a built-in fireplace for year-round entertaining, with a second fire pit on the lower patio. Enjoy fishing for steelhead, salmon, and trout right from your backyard, or launch a tube and float down the river on warm summer days. Two remodeled bathrooms, new flooring upstairs and in all carpeted areas, fresh new paint. Additional features include radiant heat floors, a huge bonus room with surround sound (4th bdrm. with XL Harry Potter closet!), attached garage, and an impressive detached 30x40 three-car shop complete with heat, air compressor, and dehumidifier. A rare opportunity to own a true Pacific Northwest waterfront escape.
Active
Listed by: KW Realty Professionals • Scott Hall
$1,699,000
24416 249th Avenue SE, Maple Valley, WA 98038
4beds
4,070sqft
Single Family Residence
Built in 2005
1.05 Acres Lot
$-- Zestimate®
$417/sqft
$-- HOA
What's special
- --
- on Zillow
- 589
- views
- 50
- saves
Zillow last checked:
Listing updated:
Listed by:
Scott Hall,
KW Realty Professionals
Source: NWMLS as distributed by MLS GRID,MLS#: 2530251
Facts & features
Interior
Bedrooms & bathrooms
- Bedrooms: 4
- Bathrooms: 5
- Full bathrooms: 5
- Main level bathrooms: 2
- Main level bedrooms: 1
Primary bedroom
- Level: Main
Bedroom
- Level: Second
Bedroom
- Level: Second
Bedroom
- Level: Second
Bathroom full
- Level: Main
Bathroom full
- Level: Main
Bathroom full
- Level: Second
Bathroom full
- Level: Second
Bathroom full
- Level: Second
Other
- Level: Second
Bonus room
- Level: Second
Den office
- Level: Main
Dining room
- Level: Main
Entry hall
- Level: Main
Family room
- Level: Main
Great room
- Level: Second
Kitchen with eating space
- Level: Main
Utility room
- Level: Main
Heating
- Fireplace, Heat Pump, Radiant, Electric, Oil, Propane
Cooling
- Has cooling: Yes
Appliances
- Included: Dishwasher, Disposal, Double Oven, Dryer, Microwave, Refrigerator, Stove(s)/Range(s), Trash Compactor, Washer, Dishwasher(s), Dryer(s), Garbage Disposal, Microwave(s), Refrigerator(s), Washer(s)
Features
- Bath Off Primary, Dining Room, High Tech Cabling, Loft, Pantry
- Flooring: Ceramic Tile, Hardwood, Vinyl, Carpet
- Windows: Dbl Pane/Storm Window
- Basement: None
- Number of fireplaces: 1
- Fireplace features: Main Level: 1, Fireplace
Interior area
- Total structure area: 4,070
- Total interior livable area: 4,070 sqft
Video & virtual tour
Property
Parking
- Total spaces: 5
- Parking features: Driveway, Attached Garage, Detached Garage, RV Parking
- Has attached garage: Yes
- Covered spaces: 5
Features
- Levels: Two
- Stories: 2
- Entry location: Main
- Patio & porch: Second Primary Bedroom, Bath Off Primary, Dbl Pane/Storm Window, Dining Room, Fireplace, High Tech Cabling, Loft, Pantry, Security System, Sprinkler System, Vaulted Ceiling(s), Walk-In Closet(s), Wine/Beverage Refrigerator, Wired for Generator
- Has view: Yes
- View description: River
- Has water view: Yes
- Water view: River
- Waterfront features: No Bank, River
- Frontage length: Waterfront Ft: 102
Lot
- Size: 1.05 Acres
- Dimensions: 100 x 449 x 102 x 465
- Features: Dead End Street, Paved, Secluded, Deck, Fenced-Partially, High Speed Internet, Outbuildings, Outdoor Fireplace, Patio, Propane, RV Parking, Shop, Sprinkler System
- Topography: Level,Partial Slope
- Residential vegetation: Brush, Garden Space, Wooded
Details
- Parcel number: 23220690
- Zoning: RA-5
- Zoning description: Jurisdiction: County
- Special conditions: Standard
- Other equipment: Wired for Generator
Construction
Type & style
- Home type: SingleFamily
- Architectural style: Modern,2 Story
- Property subtype: Single Family Residence
Materials
- Stone, Wood Products
- Foundation: Poured Concrete
- Roof: Composition
Condition
- Updated/Remodeled
- Year built: 2005
Utilities & green energy
- Sewer: Septic Tank
- Water: Shared Well
Community & HOA
Community
- Features: Trail(s)
- Security: Security System
- Subdivision: Cedar River
Location
- Region: Maple Valley
Financial & listing details
- Price per square foot: $417/sqft
- Tax assessed value: $1,676,000
- Annual tax amount: $16,157
- Date on market: 5/28/2026
- Listing terms: Conventional
- Inclusions: Dishwasher(s), Double Oven, Dryer(s), Garbage Disposal, Microwave(s), Refrigerator(s), Stove(s)/Range(s), Trash Compactor, Washer(s)
Estimated market value
Not available
Estimated sales range
Not available
$5,144/mo
Price history
| Date | Event | Price |
|---|---|---|
| 7/9/2026 | Price change | $1,699,000-5%$417/sqft |
Source:  NWMLS as distributed by MLS GRID #2530251 Report a problem NWMLS as distributed by MLS GRID #2530251 Report a problem | ||
| 5/28/2026 | Listed for sale | $1,789,000+15.3%$440/sqft |
Source: NWMLS as distributed by MLS GRID #2530251 Report a problem | ||
| 9/13/2021 | Sold | $1,551,411+1049.2%$381/sqft |
Source: NWMLS as distributed by MLS GRID #1819736 Report a problem | ||
| 5/11/2000 | Sold | $135,000$33/sqft |
Source: Public Record Report a problem | ||
Public tax history
| Year | Property taxes | Tax assessment |
|---|---|---|
| 2025 | $18,937 +17.2% | $1,676,000 +17.3% |
| 2024 | $16,158 +5.7% | $1,429,000 +8% |
| 2023 | $15,292 +0.7% | $1,323,000 -13.5% |
| 2022 | $15,182 +12.1% | $1,530,000 +35.5% |
| 2021 | $13,548 -0.9% | $1,129,000 +8.9% |
| 2020 | $13,669 +8.8% | $1,037,000 +0.4% |
| 2019 | $12,563 +9.7% | $1,033,000 +6.7% |
| 2018 | $11,453 -10.4% | $968,000 +9.5% |
| 2017 | $12,776 +25% | $884,000 +14.2% |
| 2016 | $10,222 | $774,000 +6.3% |
| 2015 | $10,222 | $728,000 +9.6% |
| 2014 | $10,222 | $664,000 +14.1% |
| 2013 | $10,222 | $582,000 +10.2% |
| 2012 | -- | $528,000 -8.7% |
| 2011 | -- | $578,000 -18.6% |
| 2010 | -- | $710,000 |
| 2009 | -- | $710,000 -3.7% |
| 2007 | -- | $737,000 +91.4% |
| 2006 | -- | $385,000 +220.8% |
| 2005 | -- | $120,000 +13.2% |
| 2001 | $1,505 +8.1% | $106,000 +9.3% |
| 2000 | $1,393 | $97,000 |
Find assessor info on the county website
Monthly payment
Est. payment
Payment breakdown
Explore the cost of this home by adjusting the details. Changes won't be saved.Climate risks
Neighborhood: 98038
Nearby schools
Schools provided by the listing agent
- Elementary: Tahoma Elementary
- Middle: Summit Trail Middle School
- High: Tahoma Snr High
Source: NWMLS as distributed by MLS GRID. This data may not be complete. We recommend contacting the local school district to confirm school assignments for this home.

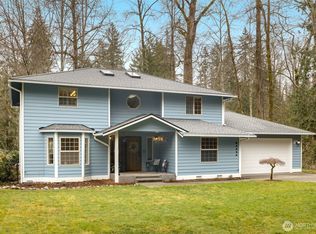
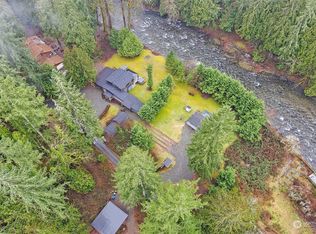
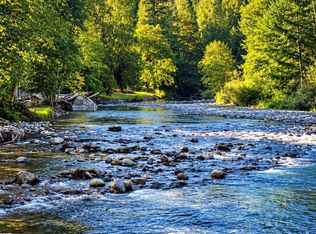
Similar homes
- $1,300,0004 bd3 ba3.5k sqftMaplewood Estates, Maple Valley, WA 98038Active
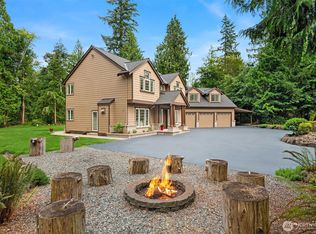 MLS ID #2583369, Wes Jones. NWMLS as distributed by MLS GRID
 - $1,350,0004 bd4 ba3.9k sqftLake Forest Estates, Maple Valley, WA 98038Active
 MLS ID #2586305, Robert Stoeck. NWMLS as distributed by MLS GRID
 - $1,400,0004 bd4 ba3.9k sqft21641 SE 249th Street, Maple Valley, WA 98038Active
 MLS ID #2518906, Jule Johnson. NWMLS as distributed by MLS GRID
 - $1,299,9994 bd3 ba3.2k sqftWebster Lake Estates, Maple Valley, WA 98038Active
 MLS ID #2515912, Roger Maggio. NWMLS as distributed by MLS GRID
