Thoughtfully designed for gathering, entertaining, and quiet moments at home, this custom estate pairs refined finishes with warmth and everyday comfort. Set on 2.1 secluded acres within the gated community of Washington Heights, it offers a peaceful setting close to top-rated schools, shopping, recreation, and Washington National Golf Course. Natural light, soaring ceilings, and rich wood accents create an inviting living room, while expansive glass doors connect the interior to a generous covered patio. With a fireplace, hot tub, and media setup, this outdoor living space welcomes year-round dining, conversation, and relaxation. At the heart of the home, the chef’s kitchen brings together Wolf appliances, an oversized island, and a walk-in pantry, making daily meals and special occasions equally enjoyable. The main-floor primary suite provides a restful retreat with heated bathroom tile floors, a programmable glass shower, a deep soaking tub, and a custom walk-in closet. Two additional rooms offer flexibility for bedrooms or offices, complemented by a full bath, powder room, and laundry room. Upstairs, a spacious guest bedroom, full bath, and large bonus room provide room to host, unwind, or create a home theater or game room. Thoughtfully integrated storage throughout keeps everyday essentials organized and close at hand. Private, welcoming, and carefully considered, this estate offers the space to entertain beautifully and live comfortably. PNW living at its best!
Active
Listed by: Icon Group • Alan MacLurg • 206-963-0446
Price cut: $100K (10/15)
$1,890,000
15178 SE 330th Way, Auburn, WA 98092
4beds
3,800sqft
Single Family Residence
Built in 2021
2.12 Acres Lot
$1,836,800 Zestimate®
$497/sqft
$-- HOA
What's special
Generous covered patioPeaceful settingPowder roomNatural lightOversized islandSoaring ceilingsRich wood accents
- --
- on Zillow
- 337
- views
- 40
- saves
Zillow last checked:
Listing updated:
Listed by:
Alan MacLurg 206-963-0446 alan.cindy@iconreg.com,
Icon Group
Source: NWMLS as distributed by MLS GRID,MLS#: 2583785
Facts & features
Interior
Bedrooms & bathrooms
- Bedrooms: 4
- Bathrooms: 4
- Full bathrooms: 3
- 1/2 bathrooms: 1
- Main level bathrooms: 3
- Main level bedrooms: 3
Primary bedroom
- Level: Main
Bedroom
- Level: Second
Bedroom
- Level: Main
Bedroom
- Level: Main
Bathroom full
- Level: Second
Bathroom full
- Level: Main
Bathroom full
- Level: Main
Other
- Level: Main
Bonus room
- Level: Second
Den office
- Level: Main
Dining room
- Level: Main
Entry hall
- Level: Main
Kitchen with eating space
- Level: Main
Living room
- Level: Main
Utility room
- Level: Main
Heating
- Fireplace, 90%+ High Efficiency, Forced Air, Heat Pump, Electric, Propane
Cooling
- Forced Air, Heat Pump
Appliances
- Included: Dishwasher, Disposal, Dryer, Microwave, Refrigerator, See Remarks, Stove(s)/Range(s), Tankless Water Heater, Washer, Dishwasher(s), Dryer(s), Garbage Disposal, Microwave(s), Refrigerator(s), Washer(s), Water Heater: Instant, Water Heater Location: Garage
Features
- Bath Off Primary, Dining Room, Pantry
- Flooring: Ceramic Tile, Vinyl Plank, Carpet
- Doors: French Doors
- Windows: Dbl Pane/Storm Window
- Basement: None
- Number of fireplaces: 1
- Fireplace features: Gas, Main Level: 1, Fireplace
Interior area
- Total structure area: 3,800
- Total interior livable area: 3,800 sqft
Video & virtual tour
Property
Parking
- Total spaces: 3
- Parking features: Driveway, Attached Garage
- Has attached garage: Yes
- Covered spaces: 3
Features
- Levels: Two
- Stories: 2
- Entry location: Main
- Patio & porch: Bath Off Primary, Dbl Pane/Storm Window, Dining Room, Fireplace, French Doors, Hot Tub/Spa, Pantry, Security System, Sprinkler System, Vaulted Ceiling(s), Walk-In Closet(s), Water Heater, Wine/Beverage Refrigerator, Wired for Generator
- Has spa: Yes
- Spa features: Indoor
- Has view: Yes
- View description: Territorial
Lot
- Size: 2.12 Acres
- Features: Dead End Street, Paved, Cable TV, Gated Entry, Hot Tub/Spa, Outdoor Fireplace, Patio, Propane, Sprinkler System
- Topography: Level
- Residential vegetation: Brush, Garden Space, Wooded
Details
- Parcel number: 1421059097
- Zoning description: Jurisdiction: County
- Special conditions: Standard
- Other equipment: Leased Equipment: Propane Tank, Wired for Generator
Construction
Type & style
- Home type: SingleFamily
- Architectural style: 2 Story
- Property subtype: Single Family Residence
Materials
- Cement Planked, Cement Plank
- Roof: Composition
Condition
- Year built: 2021
Utilities & green energy
- Electric: Company: PSE
- Sewer: Septic Tank, Company: Septic
- Water: Public, Company: Covington Water Dist
Community & HOA
Community
- Features: Gated
- Security: Security System
- Subdivision: Washington National
HOA
- Services included: Common Area Maintenance
Location
- Region: Auburn
Financial & listing details
- Price per square foot: $497/sqft
- Tax assessed value: $1,604,000
- Annual tax amount: $18,666
- Date on market: 9/17/2026
- Listing terms: Conventional,FHA,VA Loan
- Inclusions: Dishwasher(s), Dryer(s), Garbage Disposal, Leased Equipment, Microwave(s), Refrigerator(s), See Remarks, Stove(s)/Range(s), Washer(s)
Estimated market value
$1,836,800
$1.74M - $1.93M
$5,421/mo
Price history
| Date | Event | Price |
|---|---|---|
| 10/15/2026 | Price change | $1,890,000-5%$497/sqft |
Source:  NWMLS as distributed by MLS GRID #2583785 Report a problem | ||
| 9/17/2026 | Listed for sale | $1,990,000+39.6%$524/sqft |
Source: NWMLS as distributed by MLS GRID #2583785 Report a problem | ||
| 7/19/2021 | Sold | $1,425,000$375/sqft |
Source: NWMLS as distributed by MLS GRID #1635514 Report a problem | ||
| 7/31/2020 | Pending sale | $1,425,000$375/sqft |
Source: NWMLS as distributed by MLS GRID #1635514 Report a problem | ||
Public tax history
| Year | Property taxes | Tax assessment |
|---|---|---|
| 2025 | $20,133 +7.9% | $1,604,000 +2.6% |
| 2024 | $18,666 +5% | $1,563,000 +12.5% |
| 2023 | $17,784 -2.1% | $1,389,000 -10.3% |
| 2022 | $18,174 +34.3% | $1,549,000 +53.8% |
| 2021 | $13,529 +175.8% | $1,007,000 +191.9% |
| 2020 | $4,906 +10.4% | $345,000 +7.8% |
| 2019 | $4,442 | $320,000 |
Find assessor info on the county website
Monthly payment
Est. payment
Payment breakdown
Explore the cost of this home by adjusting the details. Changes won't be saved.Climate risks
Neighborhood: 98092

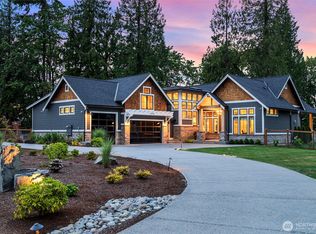


Similar homes
- $1,785,9003 bd4 ba4.1k sqftThe Reserve At Washington National, Auburn, WA 98092Active
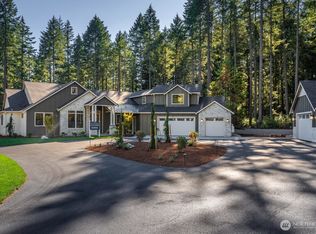 MLS ID #2560492, Morgan Blomendahl. NWMLS as distributed by MLS GRID
- $1,499,9504 bd4 ba3.9k sqft20121 SE 344th Street, Auburn, WA 98092Active
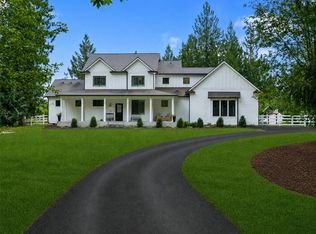 MLS ID #2530508, Ronny Wilson. NWMLS as distributed by MLS GRID
- $1,579,9004 bd4 ba3.3k sqftThe Reserve At Washington National, Auburn, WA 98092Active
 MLS ID #2513270, Morgan Blomendahl. NWMLS as distributed by MLS GRID
- $1,579,9004 bd4 ba3.3k sqftLOT 17 138th Pl SE, Auburn, WA 98092New Construction
 Garrette Homes
