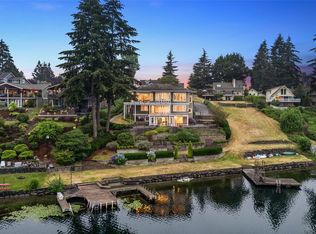
Masterful design meets superb craftsmanship in this beautifully appointed 4,419 sq. ft. custom home , nestled within the quiet enclave of the gated Washington Heights neighborhood. Thoughtfully designed for both luxury and livability, this residence offers a seamless blend of modern elegance and Pacific Northwest charm.Each of the 4 spacious bedrooms feature their own private en-suite bath, providing comfort and privacy for all. The stunning primary suite is a true retreat, showcasing a spa-inspired bathroom with a floor-to-ceiling, fully enclosed steam shower, a deep soaking tub, and an expansive walk-in closet so generous it accommodates a central sitting area.At the heart of the home, a coveted chef’s kitchen is outfitted with premium Wolf appliances, refined finishes, and timeless design. Living spaces are bathed in natural light, enhanced by soaring ceilings and rich wood accents, and flow effortlessly outdoors through a dramatic wall of Nana glass doors to a sprawling patio—perfect for entertaining or quiet relaxation.A massive bonus/game room offers endless possibilities for recreation or media, while the oversized garage provides ample space for vehicles and storage.Set on 2.1 serene acres surrounded by picturesque fir trees, this gated property offers exceptional privacy and tranquility, just moments from Washington National Golf Course. Experience the pinnacle of Northwest living in this extraordinary home.
Active
Listed by: Gateway Real Estate • Jami L Luther
Price cut: $50K (6/17)
$2,450,000
15184 SE 330th Way, Auburn, WA 98092
4beds
4,419sqft
:
Get pre-qualified$14,255/mo
Single Family Residence
Built in 2022
2.11 Acres Lot
$2,376,700 Zestimate®
$554/sqft
$-- HOA
What's special
Gated washington heights neighborhoodRefined finishesSoaring ceilingsRich wood accentsStunning primary suiteTimeless designSpa-inspired bathroom
- 75 days |
- 485 |
- 35 |
Zillow last checked:
Listing updated:
Listed by:
Jami L Luther,
Gateway Real Estate
Source: NWMLS as distributed by MLS GRID,MLS#: 2519467
Facts & features
Interior
Bedrooms & bathrooms
- Bedrooms: 4
- Bathrooms: 5
- Full bathrooms: 3
- 3/4 bathrooms: 1
- 1/2 bathrooms: 1
- Main level bathrooms: 3
- Main level bedrooms: 2
Bonus room
- Level: Main
Den office
- Level: Main
Dining room
- Level: Main
Entry hall
- Level: Main
Heating
- Fireplace, 90%+ High Efficiency, Forced Air, Heat Pump, Electric
Cooling
- Forced Air, Heat Pump
Appliances
- Included: Dishwasher, Dryer, Microwave, Refrigerator, See Remarks, Stove(s)/Range(s), Tankless Water Heater, Washer, Dishwasher(s), Dryer(s), Microwave(s), Refrigerator(s), Washer(s)
Features
- Bath Off Primary, Ceiling Fan(s), Dining Room, High Tech Cabling, Loft, Pantry
- Flooring: Ceramic Tile, Engineered Hardwood, Carpet
- Windows: Dbl Pane/Storm Window, Skylight(s)
- Basement: None
- Number of fireplaces: 1
- Fireplace features: See Remarks, Main Level: 1, Fireplace
Interior area
- Total structure area: 4,419
- Total interior livable area: 4,419 sqft
Property
Parking
- Total spaces: 5
- Parking features: Attached Garage
- Has attached garage: Yes
- Covered spaces: 5
Features
- Levels: Two
- Stories: 2
- Entry location: Main
- Patio & porch: Bath Off Primary, Ceiling Fan(s), Dbl Pane/Storm Window, Dining Room, Fireplace, High Tech Cabling, Loft, Pantry, Security System, Skylight(s), Sprinkler System, Vaulted Ceiling(s), Walk-In Closet(s), Wine/Beverage Refrigerator, Wired for Generator
- Has view: Yes
- View description: Territorial
Lot
- Size: 2.11 Acres
- Features: Paved, Cable TV, Electric Car Charging, Gated Entry, High Speed Internet, Patio, Propane, Sprinkler System
- Topography: Level,Sloped
- Residential vegetation: Garden Space
Details
- Parcel number: 1421059096
- Special conditions: Standard
- Other equipment: Leased Equipment: propan tank, Wired for Generator
Construction
Type & style
- Home type: SingleFamily
- Architectural style: 2 Story
- Property subtype: Single Family Residence
Materials
- Cement/Concrete, Stone
- Foundation: Poured Concrete
- Roof: Composition
Condition
- Year built: 2022
Utilities & green energy
- Electric: Company: PSE
- Sewer: Septic Tank
- Water: Community, Company: Covington Water
- Utilities for property: Comcast/Xfinity, Comcast/Xfinity
Community & HOA
Community
- Security: Security System
- Subdivision: Washington National
HOA
- Services included: Common Area Maintenance
Location
- Region: Auburn
Financial & listing details
- Price per square foot: $554/sqft
- Tax assessed value: $1,887,000
- Annual tax amount: $23,614
- Date on market: 5/9/2026
- Cumulative days on market: 75 days
- Listing terms: Conventional,FHA,VA Loan
- Inclusions: Dishwasher(s), Dryer(s), Leased Equipment, Microwave(s), Refrigerator(s), See Remarks, Stove(s)/Range(s), Washer(s)
Estimated market value
$2,376,700
$2.26M - $2.50M
$6,866/mo
Price history
| Date | Event | Price |
|---|---|---|
| 6/17/2026 | Price change | $2,450,000-2%$554/sqft |
Source:  NWMLS as distributed by MLS GRID #2519467 Report a problem NWMLS as distributed by MLS GRID #2519467 Report a problem | ||
| 5/9/2026 | Listed for sale | $2,499,950+4.2%$566/sqft |
Source: NWMLS as distributed by MLS GRID #2519467 Report a problem | ||
| 3/16/2023 | Sold | $2,400,000-3.8%$543/sqft |
Source: NWMLS as distributed by MLS GRID #2012556 Report a problem | ||
| 2/10/2023 | Pending sale | $2,495,000$565/sqft |
Source: NWMLS as distributed by MLS GRID #2012556 Report a problem | ||
| 1/5/2023 | Listed for sale | $2,495,000$565/sqft |
Source: NWMLS as distributed by MLS GRID #2012556 Report a problem | ||
Public tax history
| Year | Property taxes | Tax assessment |
|---|---|---|
| 2025 | $23,614 +7.9% | $1,887,000 +2.7% |
| 2024 | $21,884 +5% | $1,838,000 +12.6% |
| 2023 | $20,848 +16.1% | $1,633,000 +6.7% |
| 2022 | $17,955 +85% | $1,530,000 +113.7% |
| 2021 | $9,708 +109.4% | $716,000 +119.6% |
| 2020 | $4,636 +10.6% | $326,000 +7.9% |
| 2019 | $4,193 | $302,000 |
Find assessor info on the county website
Monthly payment
Est. payment
Payment breakdown
Explore the cost of this home by adjusting the details. Changes won't be saved.Climate risks
Neighborhood: 98092
Nearby schools
GreatSchools rating
- 6/10Lake View Elementary SchoolGrades: PK-5Distance: 1.2 mi
- 3/10Cascade Middle SchoolGrades: 6-8Distance: 3.8 mi
- 2/10Auburn Senior High SchoolGrades: 9-12Distance: 3.7 mi
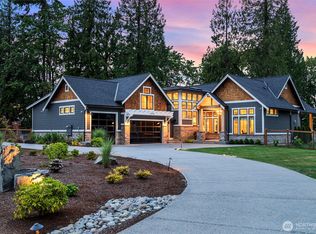
- $2,400,0005 bd5 ba5.3k sqft15190 SE 330th Way, Auburn, WA 98092Sold
- $1,400,0003 bd3 ba3.5k sqft32808 145th Pl SE, Auburn, WA 98092Sold
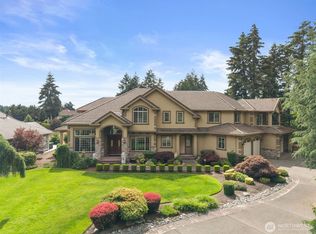
- $1,550,0004 bd5 ba4.9k sqft32805 145th Pl SE, Auburn, WA 98092Pending
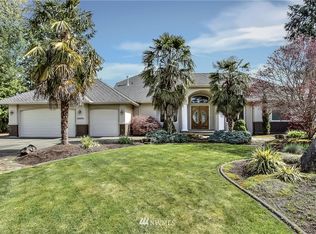
- $1,086,8004 bd3 ba3.2k sqft32930 143rd Ave, Auburn, WA 98092Off Market
- $1,200,0004 bd3 ba3.3k sqft32725 145th Pl SE, Auburn, WA 98092Sold
- $1,785,9003 bd4 ba4.1k sqftLOT 23 138th Pl SE, Auburn, WA 98092New Construction
- from $1,559,9004 bd4 ba4.1k sqftThe El Dorado Plan, The Reserve at Washington National, Auburn, WA 98092New Construction
- from $1,444,9003 bd2 ba2.5k sqftThe St. Helens Plan, The Reserve at Washington National, Auburn, WA 98092New Construction
A local agent can set up tours, give advice and negotiate with sellers.
Similar homes
- $2,000,0004 bd5 ba5.4k sqftWashington National, Auburn, WA 98092Active
 MLS ID #2546594, Don M. Goethals. NWMLS as distributed by MLS GRID
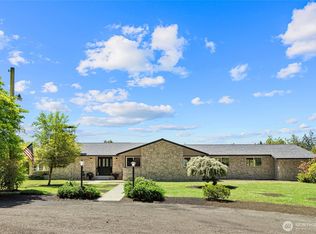
 - $1,699,0004 bd3 ba3.4k sqft34225 166th Way SE, Auburn, WA 98092Active
 MLS ID #2535011, Tina McDonough. NWMLS as distributed by MLS GRID
 - $2,750,0004 bd7 ba5k sqft26408 136th Avenue SE, Kent, WA 98042Active
 MLS ID #2524682, Halymah Ahmach. NWMLS as distributed by MLS GRID
 - $1,649,5004 bd4 ba3.9k sqft20121 SE 344th Street, Auburn, WA 98092Active
 MLS ID #2530508, Ronny Wilson. NWMLS as distributed by MLS GRID
 - $2,350,0004 bd5 ba5.2k sqft22439 SE 313th Place, Black Diamond, WA 98010ActiveMLS ID #2550234, Roman Shulyak. NWMLS as distributed by MLS GRID
- $1,575,0003 bd4 ba3.7k sqft17310 SE 338th Street, Auburn, WA 98092ActiveMLS ID #2551289, Karen B Hake. NWMLS as distributed by MLS GRID
- $1,250,0004 bd5 ba3.8k sqft33421 135th Place SE, Auburn, WA 98092ActiveMLS ID #2476780, Sachmn Litt. NWMLS as distributed by MLS GRID
- $1,495,0003 bd3 ba2.2k sqft16816 SE Lake Moneysmith Road, Auburn, WA 98092ActiveMLS ID #2544891, Roman Shulyak. NWMLS as distributed by MLS GRID
- $1,395,8003 bd4 ba4.2k sqftDiamond Ridge Estates 02, Auburn, WA 98092ActiveMLS ID #2533316, Junli Liu. NWMLS as distributed by MLS GRID
- $2,499,0004 bd4 ba3.9k sqft25860 136th Avenue SE, Kent, WA 98042ActiveMLS ID #2548728, Ronny Wilson. NWMLS as distributed by MLS GRID
- $2,400,0006 bd4 ba3.2k sqft13610 SE 288th Street, Kent, WA 98042ActiveMLS ID #2547556, Shirley A. Hopkins. NWMLS as distributed by MLS GRID
- $1,350,0004 bd3 ba3.5k sqft20219 SE 344th Street, Auburn, WA 98092ActiveMLS ID #2519694, Jason Winecka. NWMLS as distributed by MLS GRID
- $1,673,9004 bd4 ba3.3k sqftThe Reserve At Washington National, Auburn, WA 98092ActiveMLS ID #2543547, Morgan Blomendahl. NWMLS as distributed by MLS GRID
- $1,750,0006 bd4 ba5.4k sqft34210 206th Avenue SE, Auburn, WA 98092ActiveMLS ID #2524902, Ievgen Dimov. NWMLS as distributed by MLS GRID
- $1,695,9003 bd3 ba2.9k sqftThe Reserve At Washington National, Auburn, WA 98092ActiveMLS ID #2556265, Morgan Blomendahl. NWMLS as distributed by MLS GRID
- $1,679,0004 bd4 ba3.3k sqftThe Reserve At Washington National, Auburn, WA 98092ContingentMLS ID #2513270, Morgan Blomendahl. NWMLS as distributed by MLS GRID
- $1,475,0003 bd3 ba2.4k sqftHolm Lake Trs, Auburn, WA 98092ActiveMLS ID #2518546, Patrick De Leon. NWMLS as distributed by MLS GRID
- $1,625,0004 bd3 ba2.7k sqft30718 173rd Place SE, Auburn, WA 98092ActiveMLS ID #2475095, Kappie Durr. NWMLS as distributed by MLS GRID
- $1,450,0004 bd3 ba2.8k sqft32818 181st Avenue SE, Auburn, WA 98092ActiveMLS ID #2552796, Anna Khmilevsky. NWMLS as distributed by MLS GRID
- $1,295,0003 bd3 ba2.7k sqft32818 174th Place SE, Auburn, WA 98092ActiveMLS ID #2523375, Eugenia Lucas. NWMLS as distributed by MLS GRID
