Skip main navigation
Sold
  • Listed by: RSVP Brokers ERA
    Bought with: Real Broker LLC
    $2,500,000

    23011 257th Avenue SE, Maple Valley, WA 98038

    5beds
    4,620sqft
    Single Family Residence
    Built in 2008
    3.42 Acres Lot
    $2,490,400 Zestimate®
    $541/sqft
    $6,070 Estimated rent

    Home value

    $2,490,400

    $2.32M - $2.69M

    $6,070/mo

    Zestimate® history
    Loading
    Loading...

    Owner options

    List your home for rent

    $6,070/mo

    Rent Zestimate®

    Find your next renter with Zillow Rental Manager. Plus, with online applications, you can quickly screen prospective tenants – for free.

    Learn more

    $6,070/mo

    Rent Zestimate®

    Refinance and save

    $15,571/mo

    Est. payment

    Refinancing to a lower rate could help reduce your monthly payments and save thousands over the life of the loan.

    See today's rates

    $15,571/mo

    Est. payment

    Explore your selling options

    Work with a Zillow partner agent

    Leverage their expertise and Zillow's premium Showcase listings to get your home seen by more buyers.

    Get started

    List with your own agent

    Get your home in front of millions of buyers by listing it on Zillow.

    Learn how to do it

    Sell it yourself

    Take full control of how buyers see your home on Zillow by listing For Sale by Owner (FSBO).

    List your home

    What's special

    Full guest suiteStately porticoMultistory grand entryManicured english gardensOpulent primary retreatCommanding european-inspired estate
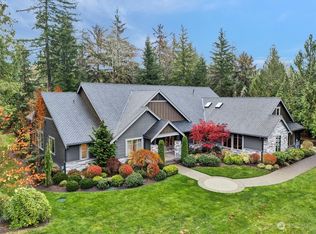
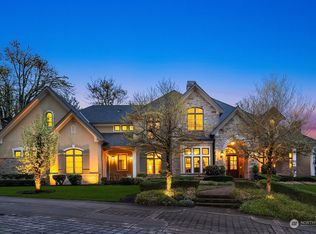
    Live an elevated lifestyle within the gated enclave at Cornerstone. A commanding European-inspired estate in the heart of Maple Valley, boasting an unmistakable street presence. Greeted with a sweeping circular drive framed by elegant cobblestone, a stately portico, manicured English gardens. The architecture is a masterclass in timeless design featuring stucco, stone, and striking copper patina roof accents. Designed for the true auto enthusiast or collector of "toys," this property features an incredible 7 garage bays supporting up to 11 vehicles. Whether you’re housing a vintage collection or a fleet of modern exotics, this space offers unparalleled storage, flexibility & shop potential. The multistory grand entry sets a sophisticated tone for the entire residence. Rare and highly functional, the main level hosts both the opulent Primary retreat and a full Guest suite, offering ease of living and privacy. In all, 5 spacious bedrooms and 7 luxury baths ensure ample room for all. The gorgeous kitchen serves as the heart of the home, blending modern high-end finishes with functional elegance. Transition seamlessly to the outdoors with a lovely flagstone patio for alfresco dining, a firepit for those late night summer conversations or the sprawling upper sun deck that captures the serenity of the surrounding 3.42 acres. Served by the Tahoma S.D., recognized for academic excellence. Meticulously maintained, Grade 12 Luxury Construction - Experience Privacy, Luxury, Tranquility.

    Zillow last checked:

    Listing updated:

    Listed by:

    Jamie Brakken,

    RSVP Brokers ERA

    Bought with:

    Christine Bowers, 118956

    Real Broker LLC

    Source: NWMLS as distributed by MLS GRID,MLS#: 2512866MLS Logo

    Facts & features

    Interior

    Bedrooms & bathrooms
    • Bedrooms: 5
    • Bathrooms: 7
    • Full bathrooms: 4
    • 3/4 bathrooms: 1
    • 1/2 bathrooms: 2
    • Main level bathrooms: 4
    • Main level bedrooms: 2
    Primary bedroom
    • Level: Main
    Bedroom
    • Level: Second
    Bedroom
    • Level: Second
    Bedroom
    • Level: Second
    Bedroom
    • Level: Main
    Bathroom full
    • Level: Second
    Bathroom full
    • Level: Second
    Bathroom full
    • Level: Main
    Bathroom full
    • Level: Main
    Bathroom three quarter
    • Level: Second
    Other
    • Level: Main
    Other
    • Level: Main
    Bonus room
    • Level: Second
    Den office
    • Level: Main
    Dining room
    • Level: Main
    Entry hall
    • Level: Main
    Family room
    • Level: Main
    Kitchen with eating space
    • Level: Main
    Living room
    • Level: Main
    Utility room
    • Level: Main
    Heating
    • Fireplace, 90%+ High Efficiency, Forced Air, Heat Pump, Electric, Propane
    Cooling
    • 90%+ High Efficiency, Forced Air, Heat Pump
    Appliances
    • Included: Dishwasher, Double Oven, Dryer, Microwave, Refrigerator, Stove(s)/Range(s), Washer, Dishwasher(s), Dryer(s), Microwave(s), Refrigerator(s), Washer(s), Water Heater: Gas (Propane) - 2 HW Heaters, Water Heater Location: Mechanical Room, Water Heater Location: 2nd Floor Closet
    Features
    • Bath Off Primary, Central Vacuum, Dining Room, High Tech Cabling, Pantry
    • Flooring: Ceramic Tile, Engineered Hardwood, Carpet
    • Windows: Dbl Pane/Storm Window
    • Basement: None
    • Number of fireplaces: 3
    • Fireplace features: Gas, Main Level: 3, Fireplace
    Interior area
    • Total structure area: 4,620
    • Total interior livable area: 4,620 sqft

    Property

    Parking
    • Total spaces: 15
    • Parking features: Driveway, Attached Garage, Detached Garage, Off Street, RV Parking
    • Has attached garage: Yes
    • Covered spaces: 11
    • Uncovered spaces: 4
    Features
    • Levels: Two
    • Stories: 2
    • Entry location: Main
    • Patio & porch: Second Primary Bedroom, Bath Off Primary, Built-In Vacuum, Dbl Pane/Storm Window, Dining Room, Fireplace, Fireplace (Primary Bedroom), High Tech Cabling, Jetted Tub, Pantry, Security System, Sprinkler System, Vaulted Ceiling(s), Walk-In Closet(s), Water Heater, Wet Bar, Wine/Beverage Refrigerator, Wired for Generator
    • Spa features: Bath
    • Has view: Yes
    • View description: Territorial
    Lot
    • Size: 3.42 Acres
    • Features: Dead End Street, Paved, Cable TV, Deck, Gated Entry, High Speed Internet, Outbuildings, Outdoor Fireplace, Patio, Propane, RV Parking, Shop, Sprinkler System
    • Topography: Level
    • Residential vegetation: Garden Space, Wooded
    Details
    • Parcel number: 1422069115
    • Special conditions: Standard
    • Other equipment: Leased Equipment: n/a, Wired for Generator

    Construction

    Type & style
    • Home type: SingleFamily
    • Architectural style: See Remarks,2 Story
    • Property subtype: Single Family Residence
    Materials
    • Stone, Stucco, Wood Siding, Wood Products
    • Foundation: Poured Concrete, Slab
    • Roof: Composition
    Condition
    • Very Good
    • Year built: 2008
    • Major remodel year: 2008

    Utilities & green energy

    • Electric: Company: PSE
    • Sewer: Septic Tank, Company: Septic
    • Water: Public, Company: Cedar River Water and Sewer
    • Utilities for property: Xfinity, Xfinity

    Community & neighborhood

    Security
    • Security features: Security System
    Community
    • Community features: CCRs, Gated
    Location
    • Region: Maple Valley
    • Subdivision: Maple Valley

    HOA & financial

    HOA
    • HOA fee: $250 monthly
    • Services included: Common Area Maintenance, Road Maintenance, Snow Removal

    Other

    Other facts
    • Listing terms: Conventional
    • Cumulative days on market: 24 days

    Price history

    DateEventPrice
    6/12/2026Sold$2,500,000-4.8%$541/sqft
    Source: NWMLS as distributed by MLS GRID #2512866 Report a problem
    5/23/2026Pending sale$2,625,000$568/sqft
    Source: NWMLS as distributed by MLS GRID #2512866 Report a problem
    4/30/2026Listed for sale$2,625,000+244.5%$568/sqft
    Source: NWMLS as distributed by MLS GRID #2512866 Report a problem
    9/30/2011Sold$762,000+8.1%$165/sqft
    Source: NWMLS as distributed by MLS GRID #259644 Report a problem
    8/13/2011Pending sale$705,000$153/sqft
    Source: Windermere Real Estate/East, Inc. #259644 Report a problem
    8/7/2011Listed for sale$705,000+56.7%$153/sqft
    Source: Windermere Real Estate/East, Inc. #259644 Report a problem
    3/20/2007Sold$450,000+69.8%$97/sqft
    Source: Public Record Report a problem
    5/5/2005Sold$265,000$57/sqft
    Source: Public Record Report a problem

    Public tax history

    YearProperty taxesTax assessment
    2025$25,475 +17.6%$2,267,000 +17.6%
    2024$21,657 -0.7%$1,927,000 +1.5%
    2023$21,801 -21.8%$1,899,000 -33.1%
    2022$27,889 +12.1%$2,840,000 +35.6%
    2021$24,878 +7.1%$2,095,000 +17.8%
    2020$23,218 +9%$1,778,000 +0.5%
    2019$21,308 +9.8%$1,770,000 +6.8%
    2018$19,401 -10.5%$1,658,000 +9.6%
    2017$21,686 +5.5%$1,513,000 -3.8%
    2016$20,562 $1,573,000 +6.4%
    2015$20,562 $1,479,000 +9.7%
    2014$20,562 $1,348,000 +14.1%
    2013$20,562 $1,181,000 +19.3%
    2012-- $990,000 -6.6%
    2011-- $1,060,000 -13.5%
    2010-- $1,226,000
    2009-- $1,226,000 +307.3%
    2007-- $301,000 +14.9%
    2006-- $262,000 +2.7%
    2005-- $255,000

    Find assessor info on the county website

    Neighborhood: 98038

    Nearby schools

    GreatSchools rating
    Schools provided by the listing agent
    • Elementary: Tahoma Elementary
    • Middle: Summit Trail Middle School
    • High: Tahoma Snr High

    Source: NWMLS as distributed by MLS GRID. This data may not be complete. We recommend contacting the local school district to confirm school assignments for this home.

    Get a cash offer in 3 minutes
    Find out how much your home could sell for in as little as 3 minutes with a no-obligation cash offer.
    Estimated market value
    $2,490,400
    Get a cash offer in 3 minutes
    Find out how much your home could sell for in as little as 3 minutes with a no-obligation cash offer.
    Estimated market value
    $2,490,400