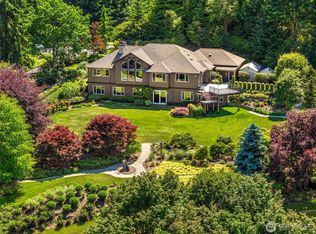
Discover a rare fusion of luxury, privacy, & Pacific Northwest beauty. Tucked behind the gates of the Uplands Reserve, this 5,520 sqft custom log estate rests on 7.33 secluded acres, showcasing breathtaking, framed views of Mount Si from nearly every room. This home is a true work of art, delivering a level of custom craftsmanship & natural warmth that standard modern construction simply cannot replicate. Handcrafted timber, soaring ceilings, & walls of glass create a dramatic backdrop for refined living, while high-efficiency radiant heated floors & 5 fireplaces create inviting, cozy nooks throughout the home that are perfect for both relaxing & entertaining. At the heart of the home is a chef’s kitchen equipped w/ custom-faced Sub-Zero refrigerators, a Viking range, & Miele ovens. The layout is designed for both scale & comfort, featuring 3 ensuite bedrooms, a game room, a home theater, a private wine cellar, & excellent storage. Living extends outdoors to expansive decking & a custom gazebo featuring its own cozy fireplace, perfect for entertaining against a majestic mountain backdrop. Outside, the matching 1,560 sqft shop provides an expansive canvas for car collectors, creatives, or even a DADU. The estate features beautiful, mature landscaping surrounded by towering trees & frequent local wildlife, offering a peaceful sanctuary just minutes from town & some of Washington’s best outdoor recreation. Every morning, wake up feeling like you’ve escaped to a luxury vacation.
Active
Listed by: Windermere Real Estate/East • Brian Hayes
$3,450,000
16323 Reserve Drive SE, North Bend, WA 98045
3beds
5,520sqft
Single Family Residence
Built in 2007
7.33 Acres Lot
$3,194,300 Zestimate®
$625/sqft
$210/mo HOA
What's special
Soaring ceilingsMajestic mountain backdropPrivate wine cellarHigh-efficiency radiant heated floorsGame roomWalls of glassFrequent local wildlife
- 79 days |
- 1,000 |
- 60 |
Zillow last checked:
Listing updated:
Listed by:
Brian Hayes,
Windermere Real Estate/East
Source: NWMLS as distributed by MLS GRID,MLS#: 2529438
Facts & features
Interior
Bedrooms & bathrooms
- Bedrooms: 3
- Bathrooms: 4
- Full bathrooms: 3
- 1/2 bathrooms: 1
- Main level bathrooms: 1
Primary bedroom
- Level: Second
Bedroom
- Level: Second
Bedroom
- Level: Lower
Bathroom full
- Level: Second
Bathroom full
- Level: Second
Bathroom full
- Level: Lower
Other
- Level: Main
Entry hall
- Level: Main
Great room
- Level: Main
Kitchen with eating space
- Level: Main
Living room
- Level: Lower
Rec room
- Level: Lower
Utility room
- Level: Main
Heating
- Fireplace, Radiant, Electric, Natural Gas
Cooling
- None
Appliances
- Included: Dishwasher, Dryer, Microwave, Refrigerator, Stove(s)/Range(s), Washer, Dishwasher(s), Dryer(s), Microwave(s), Refrigerator(s), Washer(s), Water Heater: Gas
Features
- Bath Off Primary, Dining Room, Loft, Pantry
- Flooring: Hardwood, Slate, Travertine, Carpet
- Windows: Dbl Pane/Storm Window
- Basement: Daylight,Finished
- Number of fireplaces: 4
- Fireplace features: Gas, Lower Level: 1, Main Level: 2, Upper Level: 1, Fireplace
Interior area
- Total structure area: 5,520
- Total interior livable area: 5,520 sqft
Video & virtual tour
Property
Parking
- Total spaces: 8
- Parking features: Driveway, Attached Garage, Detached Garage, RV Parking
- Has attached garage: Yes
- Covered spaces: 8
Features
- Levels: Two
- Stories: 2
- Entry location: Main
- Patio & porch: Bath Off Primary, Dbl Pane/Storm Window, Dining Room, Fireplace, Fireplace (Primary Bedroom), Jetted Tub, Loft, Pantry, Sprinkler System, Vaulted Ceiling(s), Walk-In Closet(s), Water Heater, Wine Cellar, Wired for Generator
- Has spa: Yes
- Spa features: Bath
- Has view: Yes
- View description: Mountain(s), Territorial
Lot
- Size: 7.33 Acres
- Features: Dead End Street, Secluded, Deck, Gated Entry, High Speed Internet, Hot Tub/Spa, Outbuildings, Patio, RV Parking, Shop
- Topography: Level
- Residential vegetation: Wooded
Details
- Parcel number: 8835770030
- Special conditions: Standard
- Other equipment: Wired for Generator
Construction
Type & style
- Home type: SingleFamily
- Architectural style: Craftsman,2 Stories w/Bsmnt
- Property subtype: Single Family Residence
Materials
- Log, Stone, Wood Siding
- Roof: Metal
Condition
- Very Good
- Year built: 2007
- Major remodel year: 2007
Utilities & green energy
- Electric: Company: PSE
- Sewer: Septic Tank, Company: Septic
- Water: Public, Company: Sallal
- Utilities for property: Xfinity
Community & HOA
Community
- Features: CCRs, Gated
- Security: Security Service
- Subdivision: Snoqualmie Uplands
HOA
- Services included: Common Area Maintenance, Road Maintenance, Security, Snow Removal
- HOA fee: $210 monthly
Location
- Region: North Bend
Financial & listing details
- Price per square foot: $625/sqft
- Tax assessed value: $2,377,000
- Annual tax amount: $23,096
- Date on market: 5/28/2026
- Cumulative days on market: 80 days
- Listing terms: Conventional
- Inclusions: Dishwasher(s), Dryer(s), Microwave(s), Refrigerator(s), Stove(s)/Range(s), Washer(s)
Estimated market value
$3,194,300
$3.03M - $3.35M
$7,003/mo
Price history
| Date | Event | Price |
|---|---|---|
| 5/28/2026 | Listed for sale | $3,450,000+858.3%$625/sqft |
Source:  NWMLS as distributed by MLS GRID #2529438 Report a problem NWMLS as distributed by MLS GRID #2529438 Report a problem | ||
| 7/29/2005 | Sold | $360,000$65/sqft |
Source: Public Record Report a problem | ||
| 8/30/2001 | Sold | $360,000$65/sqft |
Source: Public Record Report a problem | ||
Public tax history
| Year | Property taxes | Tax assessment |
|---|---|---|
| 2025 | $24,701 +3.3% | $2,377,000 +4.9% |
| 2024 | $23,906 +1.7% | $2,266,000 +7.8% |
| 2023 | $23,515 -11.2% | $2,103,000 -22.6% |
| 2022 | $26,468 +6.6% | $2,717,000 +35.2% |
| 2021 | $24,836 +4.6% | $2,010,000 +16.5% |
| 2020 | $23,749 -0.4% | $1,725,000 -2.9% |
| 2019 | $23,839 +9.4% | $1,777,000 +7.3% |
| 2018 | $21,782 -2.2% | $1,656,000 +6.6% |
| 2017 | $22,271 +13.6% | $1,554,000 -2.8% |
| 2016 | $19,607 | $1,599,000 +9.5% |
| 2015 | $19,607 | $1,460,000 +2.6% |
| 2014 | $19,607 | $1,423,000 +71.7% |
| 2013 | $19,607 | $829,000 -2.6% |
| 2012 | -- | $851,000 -5.9% |
| 2011 | -- | $904,000 -8.2% |
| 2010 | -- | $985,000 |
| 2009 | -- | $985,000 +185.5% |
| 2007 | -- | $345,000 +8.8% |
| 2006 | -- | $317,000 |
| 2005 | -- | $317,000 |
Find assessor info on the county website
Monthly payment
Est. payment
Payment breakdown
Explore the cost of this home by adjusting the details. Changes won't be saved.Climate risks
Neighborhood: 98045
Nearby schools
GreatSchools rating
- 9/10North Bend Elementary SchoolGrades: K-5Distance: 3.1 mi
- 9/10Twin Falls Middle SchoolGrades: 6-8Distance: 3.5 mi
- 10/10Mount Si High SchoolGrades: 9-12Distance: 5.4 mi
- $898,0003 bd2 ba1.3k sqft42003 SE 166th St, North Bend, WA 98045Sold

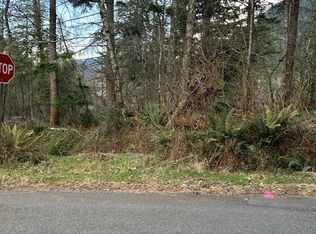
- $142,0009,500 sqft0 SE 166th St, North Bend, WA 98045Lot/Land
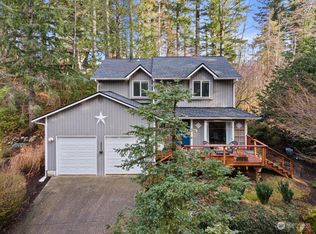
- $780,0003 bd3 ba1.5k sqft42032 SE 167th St, North Bend, WA 98045Sold
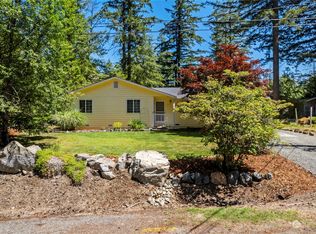
- $690,0003 bd1 ba1.1k sqft16714 421st Ave SE, North Bend, WA 98045Sold
- $799,9953 bd3 ba1.5k sqft16843 420th Ave SE, North Bend, WA 98045For Sale
- $2,300,0004 bd4 ba5k sqft16339 Reserve Dr SE, North Bend, WA 98045Sold
- $800,0003 bd3 ba2k sqft16811 423rd Pl SE, North Bend, WA 98045Sold
- $685,0003 bd1 ba1.5k sqft16601 423rd Pl SE, North Bend, WA 98045Sold
A local agent can set up tours, give advice and negotiate with sellers.
Similar homes
- $3,250,0005 bd5 ba7.2k sqft43013 SE 163rd Street, North Bend, WA 98045Active
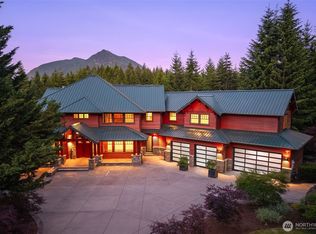 MLS ID #2542050, Michael J. Rankin Jr. NWMLS as distributed by MLS GRID
 - $2,735,0004 bd3 ba5.2k sqftUplands, North Bend, WA 98045Active
 MLS ID #2536750, Jay H Kipp. NWMLS as distributed by MLS GRID
 - $3,000,0003 bd6 ba3.1k sqft12125 434th Avenue SE, North Bend, WA 98045Active
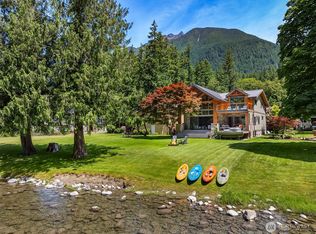 MLS ID #2541212, Karin N Ayling. NWMLS as distributed by MLS GRID
 - $2,100,0004 bd4 ba5k sqft46605 SE 156th Place, North Bend, WA 98045Active
 MLS ID #2542069, Karin Simpson. NWMLS as distributed by MLS GRID
 - $3,495,0004 bd5 ba6.2k sqft36315 SE Saint Andrews Lane, Snoqualmie, WA 98065ActiveMLS ID #2552149, Brittany L. Cates. NWMLS as distributed by MLS GRID
- $3,390,0005 bd6 ba5.7k sqft818 Windsor Drive SE, Sammamish, WA 98074ActiveMLS ID #2568029, YingQiang Wang. NWMLS as distributed by MLS GRID
- $3,398,0005 bd5 ba6k sqft29433 SE 15th Place, Fall City, WA 98024ActiveMLS ID #2549307, Mike Mansour. NWMLS as distributed by MLS GRID
- $2,899,0004 bd5 ba4.7k sqft4155 212th Way SE, Sammamish, WA 98075ActiveMLS ID #2548680, Daniel Sessoms. NWMLS as distributed by MLS GRID
- $3,599,0005 bd5 ba6.2k sqft1018 254th Avenue NE, Redmond, WA 98074ActiveMLS ID #2524676, James Madsen. NWMLS as distributed by MLS GRID
- $3,185,0005 bd7 ba6.9k sqft23233 257th Avenue SE, Maple Valley, WA 98038ActiveMLS ID #2513535, Katie Criddle. NWMLS as distributed by MLS GRID
- $2,675,0004 bd4 ba4.6k sqftThe Ridge At Blakely Woods, Carnation, WA 98014ActiveMLS ID #2547580, Bobbi J. Harrison. NWMLS as distributed by MLS GRID
- $2,950,0004 bd6 ba4.7k sqft24282 SE 147th Place, Issaquah, WA 98027ActiveMLS ID #2562192, Songyi Zuo. NWMLS as distributed by MLS GRID
- $2,560,0005 bd4 ba4.6k sqftAldarra Estates, Sammamish, WA 98075ActiveMLS ID #2569800, Joan Hatfield. NWMLS as distributed by MLS GRID
- $2,888,0004 bd4 ba4.4k sqft25122 NE 18th Street, Sammamish, WA 98074ActiveMLS ID #2542141, Brian Tenhulzen. NWMLS as distributed by MLS GRID
- $2,975,0004 bd5 ba5.9k sqft20225 230th Avenue SE, Maple Valley, WA 98038ActiveMLS ID #2548644, Sam Cunningham. NWMLS as distributed by MLS GRID
- $3,139,0004 bd5 ba5.7k sqft5325 145th Place SE, Bellevue, WA 98006ActiveMLS ID #2565772, Janice Cai. NWMLS as distributed by MLS GRID
- $3,610,0004 bd4 ba4.6k sqft3489 NE Harrison Street, Issaquah, WA 98029ActiveMLS ID #2560192, Lynn Crane. NWMLS as distributed by MLS GRID
- $3,685,0004 bd4 ba4.5k sqft3052 NE Harrison Street, Issaquah, WA 98029ActiveMLS ID #2558881, Lynn Crane. NWMLS as distributed by MLS GRID
- $2,988,0004 bd5 ba5.1k sqft5370 228th Avenue SE, Issaquah, WA 98029ActiveMLS ID #2551342, John A. Kritsonis. NWMLS as distributed by MLS GRID
- $3,750,0004 bd4 ba6.3k sqft4145 Peregrine Point Way SE, Sammamish, WA 98075ActiveMLS ID #2530186, John A. Kritsonis. NWMLS as distributed by MLS GRID
