Skip main navigation
Sold
  • Listed by: COMPASS
    Bought with: Windermere R.E. Northeast, Inc
    $898,000

    42003 SE 166th Street, North Bend, WA 98045

    3beds
    1,390sqft
    Single Family Residence
    Built in 1978
    0.45 Acres Lot
    $888,100 Zestimate®
    $646/sqft
    $3,422 Estimated rent

    Home value

    $888,100

    $844,000 - $933,000

    $3,422/mo

    Zestimate® history
    Loading
    Loading...

    Owner options

    List your home for rent

    $3,422/mo

    Rent Zestimate®

    Find your next renter with Zillow Rental Manager. Plus, with online applications, you can quickly screen prospective tenants – for free.

    Learn more

    $3,422/mo

    Rent Zestimate®

    Refinance and save

    $5,450/mo

    Est. payment

    Refinancing to a lower rate could help reduce your monthly payments and save thousands over the life of the loan.

    See today's rates

    $5,450/mo

    Est. payment

    Explore your selling options

    Work with a Zillow partner agent

    Leverage their expertise and Zillow's premium Showcase listings to get your home seen by more buyers.

    Get started

    List with your own agent

    Get your home in front of millions of buyers by listing it on Zillow.

    Learn how to do it

    Sell it yourself

    Take full control of how buyers see your home on Zillow by listing For Sale by Owner (FSBO).

    List your home

    What's special

    Rv parkingMature landscapingOutdoor livingOversized two-car garageUpdated trim and doorsEngineered hardwood flooringExtensive exterior upgrades
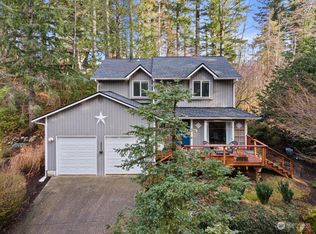
    Rare opportunity to own a beautifully updated 2-story home on two tax parcels totaling nearly half an acre in Wilderness Rim. Situated at the end of a quiet cul-de-sac with only a handful of neighboring homes, this special property offers an exceptional combination of privacy, outdoor living, and stunning territorial views toward Rattlesnake Ledge. More than $150k has been invested into the property in recent years, with nearly every interior and exterior surface thoughtfully updated. The centerpiece is a stunning kitchen remodel featuring premium natural stone countertops, high-end appliances, custom cabinetry, and a walk-in pantry. Additional improvements include engineered hardwood flooring, updated trim and doors, lighting, paint, and extensive exterior upgrades, creating a turnkey living experience. The setting is what truly sets this property apart. Expansive outdoor living spaces provide outstanding areas for entertaining, relaxing, and enjoying the surrounding natural beauty. Thoughtfully designed outdoor amenities include a recently rebuilt deck, patio, fire pit, hot tub, mature landscaping, RV parking, and an oversized two-car garage. With two separate parcels, exceptional privacy, and immediate access to the hiking, biking, and recreation that make Wilderness Rim so desirable, this is a property that offers a lifestyle as unique as the home itself. Pre-inspected, move-in ready, and truly a must-see!

    Zillow last checked:

    Listing updated:

    Listed by:

    Jason R Gibbons,

    COMPASS

    Bought with:

    Nicole Betz, 21010330

    Windermere R.E. Northeast, Inc

    MaryLou MacKay, 28572

    Windermere R.E. Northeast, Inc

    Source: NWMLS as distributed by MLS GRID,MLS#: 2537996MLS Logo

    Facts & features

    Interior

    Bedrooms & bathrooms
    • Bedrooms: 3
    • Bathrooms: 2
    • Full bathrooms: 1
    • 3/4 bathrooms: 1
    Primary bedroom
    • Level: Second
    Bedroom
    • Level: Second
    Bedroom
    • Level: Second
    Bathroom full
    • Level: Second
    Bathroom three quarter
    • Level: Second
    Entry hall
    • Level: Main
    Kitchen with eating space
    • Level: Main
    Living room
    • Level: Main
    Heating
    • Fireplace, Forced Air, Electric, Natural Gas, Wood
    Cooling
    • None
    Appliances
    • Included: Dishwasher, Disposal, Double Oven, Dryer, Microwave, Refrigerator, Stove(s)/Range(s), Washer, Dishwasher(s), Dryer(s), Garbage Disposal, Microwave(s), Refrigerator(s), Washer(s), Water Heater: Gas, Water Heater Location: Garage
    Features
    • Bath Off Primary, Ceiling Fan(s), Dining Room, Pantry
    • Flooring: Engineered Hardwood, Vinyl Plank
    • Windows: Dbl Pane/Storm Window
    • Basement: None
    • Number of fireplaces: 1
    • Fireplace features: Wood Burning, Main Level: 1, Fireplace
    Interior area
    • Total structure area: 1,390
    • Total interior livable area: 1,390 sqft

    Property

    Parking
    • Total spaces: 8
    • Parking features: Driveway, Attached Garage, RV Parking
    • Has attached garage: Yes
    • Covered spaces: 2
    • Uncovered spaces: 6
    Features
    • Levels: Two
    • Stories: 2
    • Entry location: Main
    • Patio & porch: Bath Off Primary, Ceiling Fan(s), Dbl Pane/Storm Window, Dining Room, Fireplace, Hot Tub/Spa, Pantry, Security System, Walk-In Closet(s), Water Heater
    • Has spa: Yes
    • Spa features: Indoor
    • Has view: Yes
    • View description: Mountain(s), Territorial
    Lot
    • Size: 0.45 Acres
    • Features: Cul-De-Sac, Paved, Cable TV, Deck, Gas Available, High Speed Internet, Hot Tub/Spa, Patio, RV Parking
    • Topography: Partial Slope
    • Residential vegetation: Garden Space, Wooded
    Details
    • Parcel number: 9407101530
    • Special conditions: Standard

    Construction

    Type & style
    • Home type: SingleFamily
    • Architectural style: 2 Story
    • Property subtype: Single Family Residence
    Materials
    • Wood Siding
    • Foundation: Poured Concrete
    • Roof: Composition
    Condition
    • Very Good
    • Year built: 1978
    • Major remodel year: 1978

    Utilities & green energy

    • Electric: Company: PSE
    • Sewer: Septic Tank, Company: Septic
    • Water: Community, Company: Wilderness Rim
    • Utilities for property: Xfinity

    Community & neighborhood

    Security
    • Security features: Security System
    Community
    • Community features: CCRs, Park, Playground, Trail(s)
    Location
    • Region: North Bend
    • Subdivision: North Bend

    HOA & financial

    HOA
    • HOA fee: $35 monthly
    • Services included: Common Area Maintenance, Road Maintenance, See Remarks
    • Association phone: 425-747-0146

    Other

    Other facts
    • Listing terms: Conventional,FHA,VA Loan
    • Cumulative days on market: 4 days

    Price history

    DateEventPrice
    7/6/2026Sold$898,000+2.6%$646/sqft
    Source: NWMLS as distributed by MLS GRID #2537996 Report a problem
    6/15/2026Pending sale$875,000$629/sqft
    Source: NWMLS as distributed by MLS GRID #2537996 Report a problem
    6/11/2026Listed for sale$875,000+12.8%$629/sqft
    Source: NWMLS as distributed by MLS GRID #2537996 Report a problem
    9/10/2021Sold$775,500+14.9%$558/sqft
    Source: NWMLS as distributed by MLS GRID #1823221 Report a problem
    8/17/2021Pending sale$675,000$486/sqft
    Source: NWMLS as distributed by MLS GRID #1823221 Report a problem
    8/12/2021Listed for sale$675,000+143.2%$486/sqft
    Source: NWMLS as distributed by MLS GRID #1823221 Report a problem
    9/26/2013Sold$277,500+3.7%$200/sqft
    Source: NWMLS as distributed by MLS GRID #535684 Report a problem
    8/29/2013Pending sale$267,500$192/sqft
    Source: Coldwell Banker Bain #535684 Report a problem
    8/24/2013Listed for sale$267,500$192/sqft
    Source: Coldwell Banker Bain #535684 Report a problem

    Public tax history

    YearProperty taxesTax assessment
    2025$7,944 +8.4%$738,000 +10.3%
    2024$7,325 +2%$669,000 +7.7%
    2023$7,184 +3%$621,000 -10%
    2022$6,976 +6.6%$690,000 +35%
    2021$6,542 +6.4%$511,000 +18.8%
    2020$6,149 +9.2%$430,000 +7%
    2019$5,629 +15.3%$402,000 +13.9%
    2018$4,882 -1.5%$353,000 +6.3%
    2017$4,957 +43.8%$332,000 +18.1%
    2016$3,446 $281,000 +14.7%
    2015$3,446 $245,000 +2.5%
    2014$3,446 $239,000 +29.2%
    2013$3,446 $185,000 -10.2%
    2012-- $206,000 -5.9%
    2011-- $219,000 -8.8%
    2010-- $240,000
    2009-- $240,000 +0.4%
    2007-- $239,000 +5.8%
    2006-- $226,000 +3.7%
    2005-- $218,000 +22.5%
    2001$2,314 -0.3%$178,000 +7.2%
    2000$2,321 $166,000

    Find assessor info on the county website

    Neighborhood: 98045

    Nearby schools

    GreatSchools rating
    Schools provided by the listing agent
    • Elementary: Edwin R Opstad Elem
    • Middle: Twin Falls Mid
    • High: Mount Si High

    Source: NWMLS as distributed by MLS GRID. This data may not be complete. We recommend contacting the local school district to confirm school assignments for this home.

    Get a cash offer in 3 minutes
    Find out how much your home could sell for in as little as 3 minutes with a no-obligation cash offer.
    Estimated market value
    $888,100
    Get a cash offer in 3 minutes
    Find out how much your home could sell for in as little as 3 minutes with a no-obligation cash offer.
    Estimated market value
    $888,100