A true one-of-a-kind legacy property, this ultra-custom Timber Frame estate at the base of Mt. Si offers an unparalleled PNW lifestyle with low-bank Middle Fork River frontage perfect for kayaking, fly fishing, and summer tubing. Masterfully built with authentic mortise-and-tenon joinery, the 3,120 SF main home features a 4" old-growth cedar/metal door and polished concrete floors with in-floor hydronic radiant heat. Living spaces blend effortlessly with nature via an 8’x16’ collapsing slider in the great room and an 8’x14’ glass garage door in the chef's kitchen boasting a 60” Wolf range, Thermador fridge, and gorgeous quartz counters. Seamless entertaining flows from the dedicated theater room to a heated covered patio with Infratech heaters, a gas fireplace, and a built-in Weber grill. Unwind in the primary sanctuary featuring a private deck with unobstructed river views and a marble spa bath. Steps away, the massive 1,675 SF detached 3-car garage offers a lower workshop with built-in air lines, a half bath, second laundry set, plus a completely independent, fully appointed 800 SF luxury living space upstairs. Encompassed by irrigated grounds with automated lighting, an Artesian spa, and a 5’ rock crusher fire pit at the water's edge, this irreplaceable masterpiece delivers ultimate alpine charm near world-class hiking and mountain biking, all just minutes from town with an easy commute to Bellevue and Seattle.
Active
Listed by: TEC Real Estate Inc. • Karin N Ayling
$3,000,000
12125 434th Avenue SE, North Bend, WA 98045
3beds
3,120sqft
:
Get pre-qualified$18,712/mo
Single Family Residence
Built in 2012
0.33 Acres Lot
$2,836,300 Zestimate®
$962/sqft
$-- HOA
What's special
Marble spa bathArtesian spaBuilt-in weber grillAuthentic mortise-and-tenon joineryDedicated theater room
- 35 days |
- 1,980 |
- 131 |
Zillow last checked:
Listing updated:
Listed by:
Karin N Ayling,
TEC Real Estate Inc.
Source: NWMLS as distributed by MLS GRID,MLS#: 2541212
Facts & features
Interior
Bedrooms & bathrooms
- Bedrooms: 3
- Bathrooms: 6
- Full bathrooms: 2
- 3/4 bathrooms: 2
- 1/2 bathrooms: 2
- Main level bathrooms: 3
- Main level bedrooms: 1
Heating
- Fireplace, 90%+ High Efficiency, Radiant, See Remarks, Electric, Natural Gas, Wood
Cooling
- None
Appliances
- Included: Dishwasher, Double Oven, Dryer, Microwave, Refrigerator, Stove(s)/Range(s), Tankless Water Heater, Washer, Dishwasher(s), Dryer(s), Microwave(s), Refrigerator(s), Washer(s)
Features
- Bath Off Primary, Ceiling Fan(s), High Tech Cabling, Pantry
- Flooring: Ceramic Tile, Concrete, Hardwood, See Remarks, Carpet
- Windows: Dbl Pane/Storm Window
- Basement: None
- Number of fireplaces: 2
- Fireplace features: Gas, Wood Burning, Main Level: 2, Fireplace
Interior area
- Total structure area: 3,120
- Total interior livable area: 3,120 sqft
Video & virtual tour
Property
Parking
- Total spaces: 3
- Parking features: Detached Garage, RV Parking
- Has garage: Yes
- Covered spaces: 3
Features
- Levels: Two
- Stories: 2
- Entry location: Main
- Patio & porch: Bath Off Primary, Ceiling Fan(s), Dbl Pane/Storm Window, Fireplace, High Tech Cabling, Hot Tub/Spa, Pantry, Vaulted Ceiling(s), Walk-In Closet(s), Wet Bar, Wine/Beverage Refrigerator
- Has spa: Yes
- Spa features: Indoor
- Has view: Yes
- View description: River
- Has water view: Yes
- Water view: River
- Waterfront features: River
- Frontage length: Waterfront Ft: 50
Lot
- Size: 0.33 Acres
- Features: Dead End Street, Paved, Cable TV, Deck, Gas Available, High Speed Internet, Hot Tub/Spa, Irrigation, Outbuildings, Outdoor Fireplace, Patio, RV Parking, Sprinkler System
- Topography: Level
- Residential vegetation: Garden Space
Details
- Parcel number: 1023089118
- Zoning: RA-10
- Zoning description: Jurisdiction: County
- Special conditions: Standard
Construction
Type & style
- Home type: SingleFamily
- Architectural style: See Remarks,2 Story
- Property subtype: Single Family Residence
Materials
- Stone, Wood Siding
- Foundation: Poured Concrete
- Roof: Metal
Condition
- Very Good
- Year built: 2012
- Major remodel year: 2021
Utilities & green energy
- Electric: Company: Tanner
- Sewer: Septic Tank, Company: Septic
- Water: Public, Company: Sallal
- Utilities for property: Xfinity, Xfinity
Community & HOA
Community
- Features: Trail(s)
- Subdivision: Mt Si
Location
- Region: North Bend
Financial & listing details
- Price per square foot: $962/sqft
- Tax assessed value: $1,631,000
- Annual tax amount: $17,071
- Date on market: 6/18/2026
- Cumulative days on market: 36 days
- Listing terms: Conventional
- Inclusions: Dishwasher(s), Double Oven, Dryer(s), Microwave(s), Refrigerator(s), Stove(s)/Range(s), Washer(s)
Estimated market value
$2,836,300
$2.69M - $2.98M
$6,531/mo
Price history
| Date | Event | Price |
|---|---|---|
| 6/18/2026 | Listed for sale | $3,000,000+659.5%$962/sqft |
Source:  NWMLS as distributed by MLS GRID #2541212 Report a problem NWMLS as distributed by MLS GRID #2541212 Report a problem | ||
| 12/1/2006 | Sold | $395,000$127/sqft |
Source: Public Record Report a problem | ||
Public tax history
| Year | Property taxes | Tax assessment |
|---|---|---|
| 2025 | $17,071 +3.3% | $1,631,000 +4.9% |
| 2024 | $16,522 +1.7% | $1,555,000 +7.8% |
| 2023 | $16,240 +3.1% | $1,443,000 -9.9% |
| 2022 | $15,744 +6.6% | $1,602,000 +35.2% |
| 2021 | $14,766 +10.4% | $1,185,000 +23.2% |
| 2020 | $13,378 -13% | $962,000 -15.5% |
| 2019 | $15,375 +5.9% | $1,138,000 +3.8% |
| 2018 | $14,517 -5% | $1,096,000 +3.3% |
| 2017 | $15,285 +27.5% | $1,061,000 +7.7% |
| 2016 | $11,990 | $985,000 +11% |
| 2015 | $11,990 | $887,000 +2.5% |
| 2014 | $11,990 | $865,000 +42% |
| 2013 | $11,990 | $609,000 +335% |
| 2012 | -- | $140,000 -6.7% |
| 2011 | -- | $150,000 -42.7% |
| 2010 | -- | $262,000 |
| 2009 | -- | $262,000 -6.4% |
| 2007 | -- | $280,000 +8.1% |
| 2006 | -- | $259,000 +4% |
| 2005 | -- | $249,000 +45.6% |
| 2001 | $2,226 | $171,000 |
Find assessor info on the county website
Monthly payment
Est. payment
Payment breakdown
Explore the cost of this home by adjusting the details. Changes won't be saved.Climate risks
Neighborhood: 98045
Nearby schools
GreatSchools rating
- 9/10North Bend Elementary SchoolGrades: K-5Distance: 0.8 mi
- 9/10Twin Falls Middle SchoolGrades: 6-8Distance: 2.5 mi
- 10/10Mount Si High SchoolGrades: 9-12Distance: 3.4 mi
Schools provided by the listing agent
- Elementary: North Bend Elem
- Middle: Twin Falls Mid
- High: Mount Si High
Source: NWMLS as distributed by MLS GRID. This data may not be complete. We recommend contacting the local school district to confirm school assignments for this home.
- $60,0002 bd1 ba672 sqft43010 SE North Bend Way #40, North Bend, WA 98045Sold
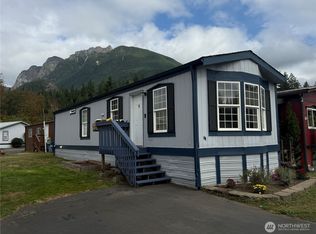
- $94,8002 bd1 ba780 sqft43010 SE North Bend Way UNIT 53, North Bend, WA 98045Sold

- $135,0003 bd2 ba1.3k sqft43010 SE North Bend Way UNIT 49, North Bend, WA 98045Sold

- $50,0002 bd1 ba715 sqft43010 SE North Bend Way UNIT 51, North Bend, WA 98045Sold
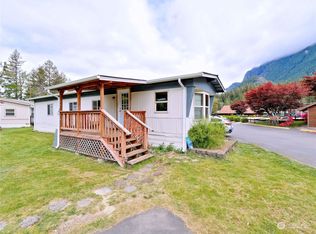
- $125,0003 bd2 ba1.2k sqft43010 SE North Bend Way #9, North Bend, WA 98045Sold
- $62,0003 bd1 ba1k sqft43010 SE North Bend Way #46, North Bend, WA 98045Sold
- $59,0002 bd2 ba960 sqft43010 SE North Bend Way UNIT 42, North Bend, WA 98045Sold
- $84,0002 bd2 ba1.1k sqft43010 SE North Bend Way UNIT 78, North Bend, WA 98045Sold
A local agent can set up tours, give advice and negotiate with sellers.
Similar homes
- $2,695,0004 bd5 ba4.1k sqft26218 SE Old Black Nugget Road, Issaquah, WA 98029Active
 MLS ID #2556880, Ashley Odland Bennett. NWMLS as distributed by MLS GRID
 - $2,999,0004 bd3 ba4.6k sqft20113 SE 30th Street, Sammamish, WA 98075Active
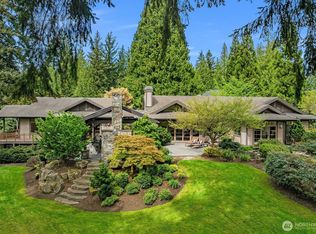 MLS ID #2513673, Amy McDavid. NWMLS as distributed by MLS GRID
 - $3,685,0004 bd4 ba4.5k sqft3052 NE Harrison Street, Issaquah, WA 98029Active
 MLS ID #2558881, Lynn Crane. NWMLS as distributed by MLS GRID
 - $2,888,0004 bd4 ba4.4k sqft25122 NE 18th Street, Sammamish, WA 98074Active
 MLS ID #2542141, Brian Tenhulzen. NWMLS as distributed by MLS GRID
 - $2,500,0005 bd4 ba4.3k sqft6402 Fairway Place SE, Snoqualmie, WA 98065ActiveMLS ID #2537224, Leanna Young. NWMLS as distributed by MLS GRID
- $1,850,0004 bd4 ba4.3k sqftTolt View Estates, Carnation, WA 98014ActiveMLS ID #2557243, Jennifer Beeler. NWMLS as distributed by MLS GRID
- $3,095,0005 bd6 ba4.1k sqft24827 NE 80th Street, Redmond, WA 98053ActiveMLS ID #2520307, Danielle Caraway. NWMLS as distributed by MLS GRID
- $2,658,0005 bd6 ba4.1k sqft21219 SE 39th Street, Sammamish, WA 98075ActiveMLS ID #2550553, Dan Faulkner. NWMLS as distributed by MLS GRID
- $2,100,0004 bd5 ba3.9k sqft35945 SE 49th Street, Fall City, WA 98024ActiveMLS ID #2539866, Stacey M Chellis. NWMLS as distributed by MLS GRID
- $3,100,0004 bd4 ba2.6k sqft500 W Lake Sammamish Parkway NE, Bellevue, WA 98008ActiveMLS ID #2524722, Sundi Mathewson. NWMLS as distributed by MLS GRID
- $2,100,0003 bd4 ba3.1k sqft32440 SE 54th Street, Fall City, WA 98024ActiveMLS ID #2549537, Dennis Hancock. NWMLS as distributed by MLS GRID
- $2,698,0004 bd4 ba4.1k sqftLancaster Ridge, Sammamish, WA 98075ActiveMLS ID #2549607, Shane A Coulter. NWMLS as distributed by MLS GRID
- $2,200,0004 bd4 ba3.9k sqft3054 205th Court NE, Sammamish, WA 98074ActiveMLS ID #2556847, Ericka Nash. NWMLS as distributed by MLS GRID
- $3,390,0004 bd4 ba3.6k sqft2057 E Beaver Lake Drive SE, Sammamish, WA 98075ActiveMLS ID #2531836, Mei Yuen. NWMLS as distributed by MLS GRID
- $2,849,0004 bd4 ba4.6k sqft33310 NE 95th Place, Carnation, WA 98014ActiveMLS ID #2492025, Nicholas Loveless. NWMLS as distributed by MLS GRID
- $2,495,0005 bd4 ba4.4k sqft12019 Issaquah-Hobart Road SE, Issaquah, WA 98027ActiveMLS ID #2531688, Todd V. Huizenga. NWMLS as distributed by MLS GRID
- $2,150,0005 bd4 ba3.4k sqftHigh Valley- Ranchettes Add, Issaquah, WA 98027ActiveMLS ID #2541059, Emily Shepodd. NWMLS as distributed by MLS GRID
- $1,675,0006 bd7 ba3.5k sqft2905 357th Avenue SE, Fall City, WA 98024ActiveMLS ID #2551064, Jeff Kissick. NWMLS as distributed by MLS GRID
- $2,499,9504 bd4 ba3.7k sqftVuemont Vista, Bellevue, WA 98006ActiveMLS ID #2527523, Stephen Macdonald. NWMLS as distributed by MLS GRID
- $2,175,0004 bd4 ba4.3k sqft6407 282nd Avenue SE, Issaquah, WA 98027ActiveMLS ID #2529380, Shanley A. Zinger. NWMLS as distributed by MLS GRID
