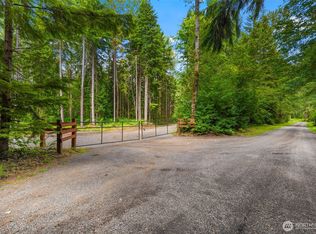
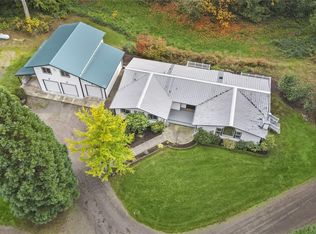
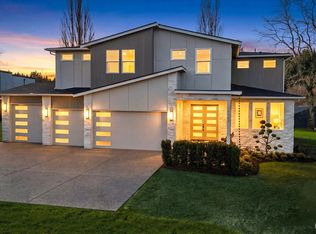
Nestled in the peaceful foothills of Carnation, this exceptional estate style property offers a rare blend of seclusion, space & pristine natural beauty. Set on 20+ acres of unparalleled privacy, this exquisite residence provides a tranquil retreat that feels worlds away while remaining conveniently close to amenities. Custom built & meticulously crafted in 2022, this immaculate residence boasts a sophisticated interior designed for effortless entertaining. The large great room offers soaring 32’ ceilings, striking vaulted fireplace & walls of glass that illuminate spacious, sundrenched living spaces. This breathtaking residence is loaded with every possible luxury amenity including a sumptuous main level primary suite, large butlers’ pantry, chic wine cellar & massive upper-level bonus rm w/built-in entertainment center. Huge bi-fold glass doors open to seamlessly blend indoor & outdoor living with covered patio areas, 2+acre level lawn & outdoor kitchen perfect for endless summer BBQs. The expansive property lends itself beautifully to a variety of future possibilities—use existing plans to build detached shop/garage, create a hobby farm, equestrian property or a custom luxury retreat with pickle ball courts. Expertly positioned to provide maximum seclusion down a private well-maintained road, yet within easy reach of downtown conveniences: 20 MINS TO MICROSOFT REDMOND | 30 MINS TO BELLEVUE | 40 MINS TO DT SEATTLE | 15 MINS TO DUVALL SAFEWAY | 15 MINS TO REDMOND RIDGE QFC.
Active
Listed by: Windermere R.E. Northeast, Inc • Nicholas Loveless • 206-383-5424
$2,849,000
33310 NE 95th Place, Carnation, WA 98014
4beds
4,616sqft
Single Family Residence
Built in 2022
20.04 Acres Lot
$-- Zestimate®
$617/sqft
$115/mo HOA
What's special
Striking vaulted fireplaceCovered patio areasChic wine cellarLarge great room
- --
- on Zillow
- 673
- views
- 71
- saves
Zillow last checked:
Listing updated:
Listed by:
Nicholas Loveless 206-383-5424 nickloveless@windermere.com,
Windermere R.E. Northeast, Inc
Source: NWMLS as distributed by MLS GRID,MLS#: 2492025
Facts & features
Interior
Bedrooms & bathrooms
- Bedrooms: 4
- Bathrooms: 4
- Full bathrooms: 3
- 1/2 bathrooms: 1
- Main level bathrooms: 2
- Main level bedrooms: 1
Primary bedroom
- Level: Main
Bedroom
- Level: Second
Bedroom
- Level: Second
Bedroom
- Level: Second
Bathroom full
- Level: Main
Bathroom full
- Level: Second
Bathroom full
- Level: Second
Other
- Level: Main
Bonus room
- Level: Second
Dining room
- Level: Main
Entry hall
- Level: Main
Great room
- Level: Main
Kitchen with eating space
- Level: Main
Living room
- Level: Main
Rec room
- Level: Second
Utility room
- Level: Main
Heating
- Fireplace, 90%+ High Efficiency, Forced Air, Heat Pump, Radiant, Electric, Propane
Cooling
- 90%+ High Efficiency, Forced Air, Heat Pump
Appliances
- Included: Dishwasher, Disposal, Double Oven, Dryer, Microwave, Refrigerator, See Remarks, Stove(s)/Range(s), Washer, Dishwasher(s), Dryer(s), Garbage Disposal, Microwave(s), Refrigerator(s), Washer(s), Water Heater: Tankless, Water Heater Location: Garage Mechanical Room
Features
- Bath Off Primary, Ceiling Fan(s), Dining Room, High Tech Cabling, Loft, Pantry
- Flooring: Ceramic Tile, Engineered Hardwood, Stone
- Doors: French Doors
- Windows: Dbl Pane/Storm Window
- Basement: None
- Number of fireplaces: 2
- Fireplace features: Gas, Main Level: 1, Upper Level: 1, Fireplace
Interior area
- Total structure area: 4,616
- Total interior livable area: 4,616 sqft
Video & virtual tour
Property
Parking
- Total spaces: 3
- Parking features: Attached Garage, RV Parking
- Has attached garage: Yes
- Covered spaces: 3
Features
- Levels: Two
- Stories: 2
- Entry location: Main
- Patio & porch: Bath Off Primary, Ceiling Fan(s), Dbl Pane/Storm Window, Dining Room, Fireplace, French Doors, High Tech Cabling, Loft, Pantry, Sprinkler System, Vaulted Ceiling(s), Walk-In Closet(s), Water Heater, Wet Bar, Wine Cellar, Wine/Beverage Refrigerator
- Has view: Yes
- View description: Mountain(s), Territorial
- Waterfront features: Creek
Lot
- Size: 20.04 Acres
- Features: Dead End Street, Open Lot, Secluded, Cable TV, Electric Car Charging, Fenced-Partially, Outbuildings, Outdoor Fireplace, Patio, Propane, RV Parking
- Topography: Level,Partial Slope,Sloped
- Residential vegetation: Brush, Fruit Trees, Garden Space, Wooded
Details
- Parcel number: 0325079025
- Zoning: RA5
- Zoning description: Jurisdiction: County
- Special conditions: Standard
- Other equipment: Leased Equipment: Propane Tank
Construction
Type & style
- Home type: SingleFamily
- Architectural style: 2 Story
- Property subtype: Single Family Residence
Materials
- Cement Planked, Wood Siding, Cement Plank
- Foundation: Poured Concrete
- Roof: Composition,Metal
Condition
- Very Good
- Year built: 2022
- Major remodel year: 2022
Utilities & green energy
- Electric: Company: Puget Sound Energy
- Sewer: Septic Tank, Company: Septic
- Water: Individual Well, Company: Well
- Utilities for property: Starlink
Community & HOA
Community
- Features: CCRs
- Subdivision: Tolt
HOA
- Services included: Road Maintenance, Snow Removal
- HOA fee: $115 monthly
Location
- Region: Carnation
Financial & listing details
- Price per square foot: $617/sqft
- Tax assessed value: $1,965,000
- Annual tax amount: $18,834
- Date on market: 3/26/2026
- Listing terms: Conventional,VA Loan
- Inclusions: Dishwasher(s), Double Oven, Dryer(s), Garbage Disposal, Leased Equipment, Microwave(s), Refrigerator(s), See Remarks, Stove(s)/Range(s), Washer(s)
Estimated market value
Not available
Estimated sales range
Not available
Not available
Price history
| Date | Event | Price |
|---|---|---|
| 6/25/2026 | Price change | $2,849,000-3.3%$617/sqft |
Source:  NWMLS as distributed by MLS GRID #2492025 Report a problem NWMLS as distributed by MLS GRID #2492025 Report a problem | ||
| 3/26/2026 | Listed for sale | $2,945,000+569.3%$638/sqft |
Source: NWMLS as distributed by MLS GRID #2492025 Report a problem | ||
| 7/10/2020 | Sold | $440,000+27.5%$95/sqft |
Source: NWMLS as distributed by MLS GRID #1617009 Report a problem | ||
| 3/22/2019 | Sold | $345,000+53.3%$75/sqft |
Source: NWMLS as distributed by MLS GRID #1420980 Report a problem | ||
| 4/8/2016 | Sold | $225,000-43.8%$49/sqft |
Source: Public Record Report a problem | ||
| 7/17/2002 | Sold | $400,000+40.6%$87/sqft |
Source: Public Record Report a problem | ||
| 3/5/1998 | Sold | $284,420$62/sqft |
Source: Public Record Report a problem | ||
Public tax history
| Year | Property taxes | Tax assessment |
|---|---|---|
| 2025 | $18,834 +38.6% | $1,965,000 +41.4% |
| 2024 | $13,591 +4.1% | $1,390,000 +8.4% |
| 2023 | $13,054 +61.3% | $1,282,000 +30.2% |
| 2022 | $8,091 +140% | $985,000 +206.9% |
| 2021 | $3,371 +5.8% | $321,000 +18.5% |
| 2020 | $3,187 -0.4% | $271,000 +0.4% |
| 2019 | $3,198 +13.1% | $270,000 +10.7% |
| 2018 | $2,829 -2.7% | $244,000 +5.2% |
| 2017 | $2,907 -18.9% | $232,000 +12.6% |
| 2016 | $3,585 | $206,000 -27.2% |
| 2015 | $3,585 | $283,000 -2.1% |
| 2014 | $3,585 | $289,000 +24% |
| 2013 | $3,585 | $233,000 +8.4% |
| 2012 | -- | $215,000 -13.3% |
| 2011 | -- | $248,000 -0.4% |
| 2010 | -- | $249,000 |
| 2009 | -- | $249,000 -1.2% |
| 2007 | -- | $252,000 +2.9% |
| 2006 | -- | $245,000 |
| 2005 | -- | $245,000 +43.3% |
| 2001 | $2,065 | $171,000 |
Find assessor info on the county website
Monthly payment
Est. payment
Payment breakdown
Explore the cost of this home by adjusting the details. Changes won't be saved.Climate risks
Neighborhood: 98014
Nearby schools
Schools provided by the listing agent
- Elementary: Stillwater Elem
- Middle: Tolt Mid
- High: Cedarcrest High
Source: NWMLS as distributed by MLS GRID. This data may not be complete. We recommend contacting the local school district to confirm school assignments for this home.

Similar homes
- $2,495,0004 bd5 ba4.1k sqft26218 SE Old Black Nugget Road, Issaquah, WA 98029Active
 MLS ID #2595127, Ashley Odland Bennett. NWMLS as distributed by MLS GRID
 - $2,788,0004 bd5 ba4.4k sqft19902 Broadway Avenue, Snohomish, WA 98296Active
 MLS ID #2594466, Adam E. Cobb. NWMLS as distributed by MLS GRID
 - $3,880,0005 bd7 ba6.4k sqft20313 217th Avenue NE, Woodinville, WA 98077Active
 MLS ID #2594641, Suzanne Fortune. NWMLS as distributed by MLS GRID
 - $2,999,0004 bd4 ba5.1k sqft18520 65th Avenue SE, Snohomish, WA 98296Active
 MLS ID #2587068, Ryan Wilkerson. NWMLS as distributed by MLS GRID
