Skip main navigation
Sold
  • Listed by: COMPASS
    Bought with: Pettruzzelli Inc
    $1,200,000

    32933 NE 108th Street, Carnation, WA 98014

    3beds
    2,740sqft
    Single Family Residence
    Built in 1993
    15.84 Acres Lot
    $1,312,500 Zestimate®
    $438/sqft
    $4,138 Estimated rent

    Home value

    $1,312,500

    $1.23M - $1.40M

    $4,138/mo

    Zestimate® history
    Loading
    Loading...

    Owner options

    List your home for rent

    $4,138/mo

    Rent Zestimate®

    Find your next renter with Zillow Rental Manager. Plus, with online applications, you can quickly screen prospective tenants – for free.

    Learn more

    $4,138/mo

    Rent Zestimate®

    Refinance and save

    $7,229/mo

    Est. payment

    Refinancing to a lower rate could help reduce your monthly payments and save thousands over the life of the loan.

    See today's rates

    $7,229/mo

    Est. payment

    Explore your selling options

    Work with a Zillow partner agent

    Leverage their expertise and Zillow's premium Showcase listings to get your home seen by more buyers.

    Get started

    List with your own agent

    Get your home in front of millions of buyers by listing it on Zillow.

    Learn how to do it

    Sell it yourself

    Take full control of how buyers see your home on Zillow by listing For Sale by Owner (FSBO).

    List your home

    What's special

    New kitchenWalk in closetShared drivewayFresh appliancesUpdated open concept houseMetal roof
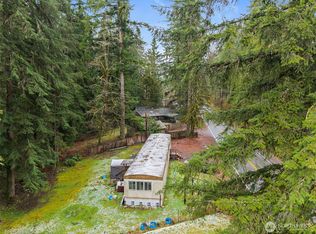
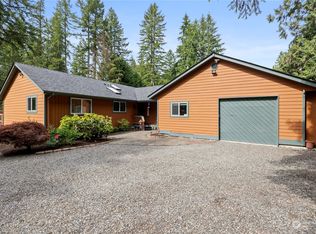
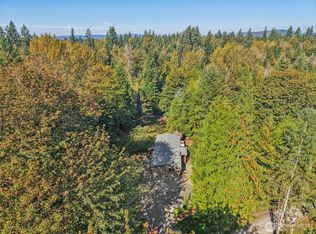
    15 wooded Acres on private road at the crest of Stillwater Hill. A level 2 acre house pad holds a 2470 Sq Ft Ranch house, open concept from the front door to the rear deck. Newly planked floors, new insulated windows, a comfortable living room with fireplace and formal dining. 2021 remodeled kitchen with marble counters, white cabinets, SS appliances & pantry. 3 sets of french doors access the woods, decks and walkways of your private estate. A two story garage with shop and upstairs hobby room sit next door. Walk in Shower, walk in closet and now AC. Propane instant on generator. On Septic with shared well/shared driveway. Detached two story 3 car garage has a 12x24 shop and upstairs 35x40' hobby room. Wired for EV. Subdividable Lot.

    Zillow last checked:

    Listing updated:

    Listed by:

    Richard Whitehill,

    COMPASS,

    Kendall Patterson,

    COMPASS

    Bought with:

    Katie Torkkola, 20111802

    Pettruzzelli Inc

    Source: NWMLS as distributed by MLS GRID,MLS#: 2197233MLS Logo

    Facts & features

    Interior

    Bedrooms & bathrooms
    • Bedrooms: 3
    • Bathrooms: 2
    • Full bathrooms: 2
    • Main level bedrooms: 3
    Heating
    • Fireplace, Forced Air, Heat Pump, Electric
    Cooling
    • Forced Air
    Appliances
    • Included: Dishwasher_, Double Oven, GarbageDisposal_, Microwave_, Refrigerator_, StoveRange_, Dishwasher, Garbage Disposal, Microwave, Refrigerator, StoveRange, Water Heater: Electric, Water Heater Location: Utility Room
    Features
    • Bath Off Primary, Dining Room
    • Flooring: Vinyl Plank, Carpet
    • Doors: French Doors
    • Windows: Double Pane/Storm Window
    • Basement: None
    • Number of fireplaces: 1
    • Fireplace features: Wood Burning, Main Level: 1, Fireplace
    Interior area
    • Total structure area: 2,740
    • Total interior livable area: 2,740 sqft

    Property

    Parking
    • Total spaces: 3
    • Parking features: RV Parking, Detached Garage
    • Garage spaces: 3
    Accessibility
    • Accessibility features: Accessible Bath, Accessible Bedroom, Accessible Central Living Area, Accessible Utility
    Features
    • Levels: One
    • Stories: 1
    • Entry location: Main
    • Patio & porch: Wall to Wall Carpet, Wired for Generator, Bath Off Primary, Double Pane/Storm Window, Dining Room, French Doors, Jetted Tub, Vaulted Ceiling(s), Walk-In Pantry, Walk-In Closet(s), Fireplace, Water Heater
    • Spa features: Bath
    • Has view: Yes
    • View description: Territorial
    Lot
    • Size: 15.84 Acres
    • Features: Open Lot, Secluded, Deck, Electric Car Charging, High Speed Internet, Propane, RV Parking, Shop
    • Topography: PartialSlope
    • Residential vegetation: Brush, Fruit Trees, Wooded
    Details
    • Parcel number: 3426079081
    • Zoning description: RA5,Jurisdiction: County
    • Special conditions: Standard
    • Other equipment: Leased Equipment: Propane tank, Wired for Generator

    Construction

    Type & style
    • Home type: SingleFamily
    • Architectural style: Northwest Contemporary
    • Property subtype: Single Family Residence
    Materials
    • Wood Siding
    • Foundation: Poured Concrete
    • Roof: Metal
    Condition
    • Year built: 1993

    Utilities & green energy

    • Electric: Company: PSE
    • Sewer: Septic Tank
    • Water: Shared Well, Company: Shared Well
    • Utilities for property: Ziply/ T Mobile

    Community & neighborhood

    Location
    • Region: Carnation
    • Subdivision: Stillwater

    Other

    Other facts
    • Listing terms: Conventional,FHA,USDA Loan,VA Loan
    • Cumulative days on market: 767 days

    Price history

    DateEventPrice
    2/27/2024Sold$1,200,000-7.3%$438/sqft
    Source: NWMLS as distributed by MLS GRID #2197233 Report a problem
    2/16/2024Pending sale$1,295,000$473/sqft
    Source: NWMLS as distributed by MLS GRID #2197233 Report a problem
    2/8/2024Listed for sale$1,295,000+7.9%$473/sqft
    Source: NWMLS as distributed by MLS GRID #2197233 Report a problem
    6/30/2021Sold$1,200,000$438/sqft
    Source: Public Record Report a problem
    6/11/2021Pending sale$1,200,000$438/sqft
    Source: NWMLS as distributed by MLS GRID #1773919 Report a problem
    6/4/2021Price change$1,200,000-2.8%$438/sqft
    Source: NWMLS as distributed by MLS GRID #1773919 Report a problem
    5/13/2021Listed for sale$1,234,900+1958.2%$451/sqft
    Source: NWMLS as distributed by MLS GRID #1773919 Report a problem
    9/18/2015Sold$60,000-47.8%$22/sqft
    Source: Public Record Report a problem
    10/20/2000Sold$115,000$42/sqft
    Source: NWMLS as distributed by MLS GRID #20101748 Report a problem

    Public tax history

    YearProperty taxesTax assessment
    2025$12,916 +13.4%$1,300,000 +10.1%
    2024$11,393 +6.9%$1,181,000 +13.4%
    2023$10,657 +3.9%$1,041,000 -7.6%
    2022$10,260 +18.9%$1,127,000 +43.8%
    2021$8,626 +6.4%$784,000 +18.8%
    2020$8,109 +0.5%$660,000 +2.2%
    2019$8,069 +14.3%$646,000 +12.2%
    2018$7,058 +27.2%$576,000 +46.2%
    2017$5,546 -24.6%$394,000 +13%
    2016$7,353 $348,700 -34.3%
    2015$7,353 $531,000 -2%
    2014$7,353 $542,000 +24%
    2013$7,353 $437,000 -6.2%
    2011-- $466,000 -12.2%
    2010-- $531,000
    2009-- $531,000 +12%
    2007-- $474,000 +7.5%
    2006-- $441,000 +4.3%
    2005-- $423,000 +34.7%
    2001$4,198 +6.8%$314,000 +9.8%
    2000$3,929 $286,000

    Find assessor info on the county website

    Neighborhood: 98014

    Nearby schools

    GreatSchools rating
    Schools provided by the listing agent
    • Elementary: Stillwater Elem
    • Middle: Tolt Mid
    • High: Cedarcrest High

    Source: NWMLS as distributed by MLS GRID. This data may not be complete. We recommend contacting the local school district to confirm school assignments for this home.

    Get a cash offer in 3 minutes
    Find out how much your home could sell for in as little as 3 minutes with a no-obligation cash offer.
    Estimated market value
    $1,312,500
    Get a cash offer in 3 minutes
    Find out how much your home could sell for in as little as 3 minutes with a no-obligation cash offer.
    Estimated market value
    $1,312,500