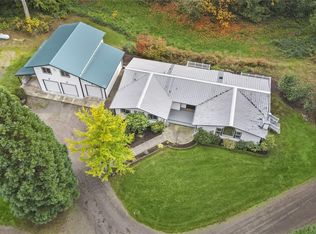
Nestled on 5.41 picturesque acres in a peaceful and private setting, this exceptional property offers the perfect blend of country tranquility and modern convenience. Thoughtfully updated and meticulously maintained, the home features fresh interior and exterior paint, beautiful hardwood flooring, and brand-new carpet throughout.Offering 3 spacious bedrooms plus a dedicated office/den with custom built-in shelving, this home provides flexible living spaces ideal for today's lifestyle. The main floor includes a formal living room with a cozy gas fireplace, an elegant dining room, and a welcoming family room featuring soaring clerestory windows that flood the space with natural light, along with a charming wood-burning fireplace.The bright and open kitchen is designed for both everyday living and entertaining, complete with a gas cooktop, large center island, abundant counter space, and a sunny breakfast nook overlooking the surrounding grounds.Upstairs, you'll find three comfortable bedrooms, a convenient laundry room, and a large bonus room perfect for a media room, home gym, playroom, or additional office space.Step outside to your own private outdoor oasis. The expansive patio is designed for year-round enjoyment and features a tranquil water feature, hot tub, and outdoor fire pit—creating the perfect setting for entertaining guests, hosting summer gatherings, or simply relaxing under the stars.
Active
Listed by: Coldwell Banker Danforth • Glover Weiss
Price cut: $10K (9/8)
$1,260,000
10930 Kelly Road NE, Carnation, WA 98014
3beds
3,490sqft
Single Family Residence
Built in 2000
5.41 Acres Lot
$1,222,600 Zestimate®
$361/sqft
$-- HOA
What's special
- --
- on Zillow
- 332
- views
- 40
- saves
Zillow last checked:
Listing updated:
Offers reviewed: Jul 03
Listed by:
Glover Weiss,
Coldwell Banker Danforth
Source: NWMLS as distributed by MLS GRID,MLS#: 2543154
Facts & features
Interior
Bedrooms & bathrooms
- Bedrooms: 3
- Bathrooms: 3
- Full bathrooms: 2
- 1/2 bathrooms: 1
- Main level bathrooms: 1
Primary bedroom
- Level: Second
Bedroom
- Level: Second
Bedroom
- Level: Second
Bathroom full
- Level: Second
Bathroom full
- Level: Second
Other
- Level: Main
Bonus room
- Level: Second
Den office
- Level: Main
Dining room
- Level: Main
Entry hall
- Level: Main
Family room
- Level: Main
Kitchen with eating space
- Level: Main
Living room
- Level: Main
Utility room
- Level: Second
Heating
- 90%+ High Efficiency, Heat Pump, Electric, Propane
Cooling
- 90%+ High Efficiency, Heat Pump
Appliances
- Included: Dishwasher, Disposal, Double Oven, Dryer, Microwave, Refrigerator, Stove(s)/Range(s), Washer, Dishwasher(s), Dryer(s), Garbage Disposal, Microwave(s), Refrigerator(s), Washer(s), Water Heater: Gas, Water Heater Location: Garage
Features
- Bath Off Primary, Dining Room, High Tech Cabling
- Flooring: Hardwood, Vinyl, Carpet
- Doors: French Doors
- Windows: Dbl Pane/Storm Window, Skylight(s)
- Basement: None
- Has fireplace: No
- Fireplace features: Gas, Wood Burning
Interior area
- Total structure area: 3,490
- Total interior livable area: 3,490 sqft
Video & virtual tour
Property
Parking
- Total spaces: 9
- Parking features: Driveway, Attached Garage, RV Parking
- Has attached garage: Yes
- Covered spaces: 3
- Uncovered spaces: 6
Features
- Levels: Two
- Stories: 2
- Entry location: Main
- Patio & porch: Bath Off Primary, Dbl Pane/Storm Window, Dining Room, French Doors, High Tech Cabling, Hot Tub/Spa, Security System, Skylight(s), Vaulted Ceiling(s), Walk-In Closet(s), Water Heater, Wired for Generator
- Has spa: Yes
- Spa features: Indoor
- Has view: Yes
- View description: Territorial
Lot
- Size: 5.41 Acres
- Features: Open Lot, Paved, Cable TV, Dog Run, Electric Car Charging, High Speed Internet, Patio, Propane, RV Parking
- Topography: Level,Partial Slope
- Residential vegetation: Brush, Fruit Trees, Garden Space, Wooded
Details
- Parcel number: 3426079008
- Zoning description: Jurisdiction: County
- Special conditions: Standard
- Other equipment: Leased Equipment: Propane Tank, Wired for Generator
Construction
Type & style
- Home type: SingleFamily
- Architectural style: Craftsman,2 Story
- Property subtype: Single Family Residence
Materials
- Cement Planked, Cement Plank
- Foundation: Poured Concrete
- Roof: Composition
Condition
- Good
- Year built: 2000
- Major remodel year: 2000
Utilities & green energy
- Electric: Company: PSE
- Sewer: Septic Tank, Company: Septic
- Water: Public, Company: Water District 119
- Utilities for property: Ziply, Ziply
Community & HOA
Community
- Security: Security System
- Subdivision: Lake Joy
Location
- Region: Carnation
Financial & listing details
- Price per square foot: $361/sqft
- Tax assessed value: $1,137,000
- Annual tax amount: $10,571
- Offers reviewed: 07/03/2026
- Date on market: 6/25/2026
- Listing terms: Conventional,FHA,USDA Loan,VA Loan
- Inclusions: Dishwasher(s), Double Oven, Dryer(s), Garbage Disposal, Leased Equipment, Microwave(s), Refrigerator(s), Stove(s)/Range(s), Washer(s)
- Road surface type: Dirt
Estimated market value
$1,222,600
$1.16M - $1.28M
$4,730/mo
Price history
| Date | Event | Price |
|---|---|---|
| 9/8/2026 | Price change | $1,260,000-0.8%$361/sqft |
Source:  NWMLS as distributed by MLS GRID #2543154 Report a problem NWMLS as distributed by MLS GRID #2543154 Report a problem | ||
| 8/23/2026 | Price change | $1,270,000-1.2%$364/sqft |
Source: NWMLS as distributed by MLS GRID #2543154 Report a problem | ||
| 6/25/2026 | Listed for sale | $1,285,000+65.8%$368/sqft |
Source: NWMLS as distributed by MLS GRID #2543154 Report a problem | ||
| 11/2/2018 | Sold | $775,000$222/sqft |
Source: NWMLS as distributed by MLS GRID #1360455 Report a problem | ||
| 10/2/2018 | Pending sale | $775,000$222/sqft |
Source: RE/MAX Professionals #1360455 Report a problem | ||
| 9/13/2018 | Listed for sale | $775,000+51.4%$222/sqft |
Source: RE/MAX Professionals #1360455 Report a problem | ||
| 8/11/2004 | Sold | $512,000+28%$147/sqft |
Source: NWMLS as distributed by MLS GRID #24082814 Report a problem | ||
| 5/3/2001 | Sold | $399,950$115/sqft |
Source: NWMLS as distributed by MLS GRID #21027762 Report a problem | ||
Public tax history
| Year | Property taxes | Tax assessment |
|---|---|---|
| 2025 | $11,455 +8.4% | $1,137,000 +4.7% |
| 2024 | $10,571 +2.6% | $1,086,000 +8.4% |
| 2023 | $10,307 +3.9% | $1,002,000 -7.6% |
| 2022 | $9,924 +4.6% | $1,085,000 +25.6% |
| 2021 | $9,489 +6.3% | $864,000 +18.8% |
| 2020 | $8,926 +0.5% | $727,000 +2.3% |
| 2019 | $8,886 +14.3% | $711,000 +12.1% |
| 2018 | $7,774 -4.1% | $634,000 +5.3% |
| 2017 | $8,105 +5% | $602,000 +14.4% |
| 2016 | $7,717 | $526,000 -4% |
| 2015 | $7,717 | $548,000 -4% |
| 2014 | $7,717 | $571,000 +24.1% |
| 2013 | $7,717 | $460,000 +8.2% |
| 2012 | -- | $425,000 -13.1% |
| 2011 | -- | $489,000 -16.8% |
| 2010 | -- | $588,000 |
| 2009 | -- | $588,000 +5.9% |
| 2007 | -- | $555,000 -0.4% |
| 2006 | -- | $557,000 +4.3% |
| 2005 | -- | $534,000 +456.3% |
| 2001 | $1,262 +6.3% | $96,000 +9.1% |
| 2000 | $1,187 | $88,000 |
Find assessor info on the county website
Monthly payment
Est. payment
Payment breakdown
Explore the cost of this home by adjusting the details. Changes won't be saved.Climate risks
Neighborhood: 98014
Nearby schools
Schools provided by the listing agent
- Middle: Tolt Mid
- High: Cedarcrest High
Source: NWMLS as distributed by MLS GRID. This data may not be complete. We recommend contacting the local school district to confirm school assignments for this home.
Similar homes
- $1,328,0003 bd3 ba2.2k sqft1125 324th Way NE, Carnation, WA 98014Active
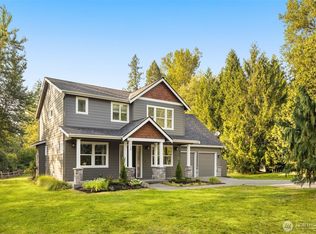 MLS ID #2566586, Apryl Tolstoy. NWMLS as distributed by MLS GRID
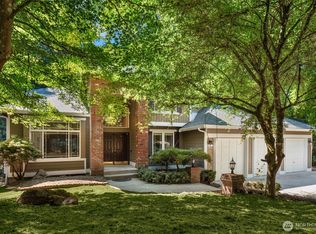
 - $1,030,0004 bd3 ba2.8k sqft32741 NE 52nd Street, Carnation, WA 98014Active
 MLS ID #2565370, Amod Samnerkar. NWMLS as distributed by MLS GRID
 - $1,550,0004 bd3 ba2.8k sqftBridges At The Glen, Redmond, WA 98053Active
 MLS ID #2585279, Maggie Sun. NWMLS as distributed by MLS GRID
 - $1,299,0004 bd3 ba3k sqft23510 NE 181st Street, Woodinville, WA 98077Active
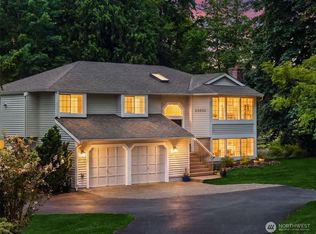 MLS ID #2574564, Keri Konicke. NWMLS as distributed by MLS GRID
