A Luxurious 5-Acre Maple Valley Estate with the Ultimate 8-Car/RV Garage! Built as a custom home by a local builder in 2024, this like new custom estate is the ultimate climate-controlled sanctuary for car collectors, RV enthusiasts, and truck owners demanding unmatched utility on five private acres. The crown jewel of the property is a massive, drive-in eight-car garage fully equipped with air conditioning to preserve your high-value vehicle collection or hobbies, featuring extra-tall 14-foot bays built specifically to accommodate lifted trucks, boats, toys, and full-length campers with ease. Above, a massive bonus room serves as the clubhouse, office, or extra bedrooms. Inside the home, soaring vaulted ceilings and expansive windows create a striking, light-filled backdrop for luxury living and high-end entertaining with Modern lighting and top of the line appliances; Bertazzoni, Sub-Zero and custom cabinetry. Grand bedrooms all feature ensuite baths; Spacious terraces with built in heating, TV, and expansive views of Nature. Located in a highly desirable, private Maple Valley setting, this rare acreage offers complete, secure privacy for your lifestyle pursuits without sacrificing quick access to top-rated shopping, airports, nature and amenities, on a private well for unlimited water!
Active
Listed by: COMPASS • Sam Cunningham
Price cut: $50K (9/5)
$2,925,000
20225 230th Avenue SE, Maple Valley, WA 98038
4beds
5,947sqft
Single Family Residence
Built in 2024
4.91 Acres Lot
$2,821,400 Zestimate®
$492/sqft
$-- HOA
What's special
Modern lightingLight-filled backdropMassive drive-in eight-car garageExpansive views of natureCustom cabinetrySoaring vaulted ceilingsExpansive windows
- --
- on Zillow
- 609
- views
- 49
- saves
Zillow last checked:
Listing updated:
Listed by:
Sam Cunningham,
COMPASS,
Laura Cunningham,
COMPASS
Source: NWMLS as distributed by MLS GRID,MLS#: 2548644
Facts & features
Interior
Bedrooms & bathrooms
- Bedrooms: 4
- Bathrooms: 5
- Full bathrooms: 3
- 3/4 bathrooms: 1
- 1/2 bathrooms: 1
- Main level bathrooms: 5
- Main level bedrooms: 4
Primary bedroom
- Level: Main
Bedroom
- Level: Main
Bedroom
- Level: Main
Bedroom
- Level: Main
Bathroom full
- Level: Main
Bathroom full
- Level: Main
Bathroom full
- Level: Main
Bathroom three quarter
- Level: Main
Other
- Level: Second
Other
- Level: Main
Bonus room
- Level: Main
Den office
- Level: Main
Dining room
- Level: Main
Entry hall
- Level: Main
Great room
- Level: Main
Kitchen with eating space
- Level: Main
Living room
- Level: Main
Rec room
- Description: Extra finished space above garage
- Level: Second
Rec room
- Level: Main
Utility room
- Level: Main
Heating
- Fireplace, 90%+ High Efficiency, Forced Air, Heat Pump, Electric
Cooling
- 90%+ High Efficiency, Ductless, Forced Air, Heat Pump
Appliances
- Included: Dishwasher, Disposal, Double Oven, Microwave, Refrigerator, Stove(s)/Range(s), Dishwasher(s), Garbage Disposal, Microwave(s), Refrigerator(s), Water Heater: Electric, Water Heater Location: Utility Room
Features
- Bath Off Primary, Dining Room, Pantry
- Flooring: Ceramic Tile, Engineered Hardwood, Hardwood, Stone, Carpet
- Windows: Dbl Pane/Storm Window
- Basement: None
- Number of fireplaces: 2
- Fireplace features: Electric, Main Level: 2, Fireplace
Interior area
- Total structure area: 5,947
- Total interior livable area: 5,947 sqft
Video & virtual tour
Property
Parking
- Total spaces: 8
- Parking features: Driveway, Detached Garage, RV Parking
- Has garage: Yes
- Covered spaces: 8
Features
- Levels: One and One Half
- Stories: 1
- Entry location: Main
- Patio & porch: Second Primary Bedroom, Bath Off Primary, Dbl Pane/Storm Window, Dining Room, Fireplace, Pantry, Sprinkler System, Vaulted Ceiling(s), Walk-In Closet(s), Water Heater, Wet Bar, Wine/Beverage Refrigerator
- Has spa: Yes
- Has view: Yes
- View description: Territorial
Lot
- Size: 4.91 Acres
- Features: Cul-De-Sac, Dead End Street, Secluded, Deck, Dog Run, Electric Car Charging, Gated Entry, Hot Tub/Spa, Irrigation, Outbuildings, Patio, RV Parking, Shop, Sprinkler System
- Topography: Partial Slope,Rolling
- Residential vegetation: Brush, Fruit Trees, Garden Space
Details
- Parcel number: 0322069149
- Zoning: RA5
- Special conditions: Standard
Construction
Type & style
- Home type: SingleFamily
- Architectural style: Contemporary,1 1/2 Story
- Property subtype: Single Family Residence
Materials
- Cement/Concrete, Cement Planked, Stone, Wood Siding, Cement Plank
- Foundation: Poured Concrete
- Roof: Composition
Condition
- Very Good
- Year built: 2024
- Major remodel year: 2024
Utilities & green energy
- Electric: Company: PSE
- Sewer: Septic Tank, Company: Septic
- Water: Individual Well, Company: Well
- Utilities for property: Comcast
Community & HOA
Community
- Subdivision: Maple Valley
Location
- Region: Maple Valley
Financial & listing details
- Price per square foot: $492/sqft
- Tax assessed value: $2,468,000
- Annual tax amount: $27,295
- Date on market: 8/4/2026
- Listing terms: Conventional,VA Loan
- Inclusions: Dishwasher(s), Double Oven, Garbage Disposal, Microwave(s), Refrigerator(s), Stove(s)/Range(s)
Estimated market value
$2,821,400
$2.68M - $2.96M
$6,045/mo
Price history
| Date | Event | Price |
|---|---|---|
| 9/5/2026 | Price change | $2,925,000-1.7%$492/sqft |
Source:  NWMLS as distributed by MLS GRID #2548644 Report a problem NWMLS as distributed by MLS GRID #2548644 Report a problem | ||
| 8/4/2026 | Listed for sale | $2,975,000+14.5%$500/sqft |
Source: NWMLS as distributed by MLS GRID #2548644 Report a problem | ||
| 2/26/2025 | Sold | $2,599,000$437/sqft |
Source: NWMLS as distributed by MLS GRID #2295173 Report a problem | ||
| 12/16/2024 | Pending sale | $2,599,000$437/sqft |
Source: NWMLS as distributed by MLS GRID #2295173 Report a problem | ||
| 12/9/2024 | Price change | $2,599,000-6.3%$437/sqft |
Source: NWMLS as distributed by MLS GRID #2295173 Report a problem | ||
| 11/25/2024 | Price change | $2,775,000-0.9%$467/sqft |
Source: NWMLS as distributed by MLS GRID #2295173 Report a problem | ||
| 10/30/2024 | Price change | $2,799,000-3.4%$471/sqft |
Source: NWMLS as distributed by MLS GRID #2295173 Report a problem | ||
| 9/26/2024 | Listed for sale | $2,899,000+344.6%$487/sqft |
Source: NWMLS as distributed by MLS GRID #2295173 Report a problem | ||
| 8/3/2023 | Sold | $652,000+137.1%$110/sqft |
Source: Public Record Report a problem | ||
| 10/19/2021 | Sold | $275,000$46/sqft |
Source: Public Record Report a problem | ||
Public tax history
| Year | Property taxes | Tax assessment |
|---|---|---|
| 2025 | $27,698 +10.3% | $2,468,000 +10.2% |
| 2024 | $25,102 +483.9% | $2,239,000 +539.7% |
| 2023 | $4,299 +5.4% | $350,000 -9.1% |
| 2022 | $4,078 +10.6% | $385,000 +33.7% |
| 2021 | $3,686 -8.3% | $288,000 |
| 2020 | $4,019 +9.6% | $288,000 +1.8% |
| 2019 | $3,665 +2.9% | $283,000 |
| 2018 | $3,563 -7.5% | $283,000 +11.4% |
| 2017 | $3,850 +14.2% | $254,000 +3.7% |
| 2016 | $3,373 | $245,000 +7.5% |
| 2015 | $3,373 | $228,000 +8.1% |
| 2014 | $3,373 | $211,000 +12.8% |
| 2013 | $3,373 | $187,000 |
| 2012 | -- | $187,000 +2.7% |
| 2011 | -- | $182,000 -3.2% |
| 2010 | -- | $188,000 |
| 2009 | -- | $188,000 +2.2% |
| 2007 | -- | $184,000 +2.8% |
| 2006 | -- | $179,000 +45.5% |
| 2005 | -- | $123,000 +29.5% |
| 2001 | $1,350 +8% | $95,000 +9.2% |
| 2000 | $1,250 | $87,000 |
Find assessor info on the county website
Monthly payment
Est. payment
Payment breakdown
Explore the cost of this home by adjusting the details. Changes won't be saved.Climate risks
Neighborhood: 98038
Similar homes
- $2,575,0004 bd3 ba5.2k sqftUplands, North Bend, WA 98045Active
 MLS ID #2590692, Jay H Kipp. NWMLS as distributed by MLS GRID
 - $2,175,0004 bd5 ba5.2k sqft22439 SE 313th Place, Black Diamond, WA 98010Active
 MLS ID #2583114, Roman Shulyak. NWMLS as distributed by MLS GRID
 - $2,695,0004 bd5 ba4.1k sqft26218 SE Old Black Nugget Road, Issaquah, WA 98029Active
 MLS ID #2556880, Ashley Odland Bennett. NWMLS as distributed by MLS GRID
 - $2,450,0005 bd5 ba4.2k sqftTrossachs, Sammamish, WA 98075Active
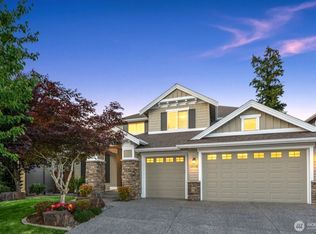 MLS ID #2591247, Elizabeth Matias. NWMLS as distributed by MLS GRID
