Stunning Custom Farmhouse on Gorgeous Acreage in North Maple Valley. Dreamy front porch beckons, leading to paver patio with water feature, terraced gardens. Marvel at the views from every angle, immersing yourself in nature. The 2-story kitchen boasts vaulted ceilings and top-notch finishes, including a Thermador downdraft range, pull-out cabinets & solid wood flooring. French doors off the great room lead to the Trex-style entertainment deck. Enjoy the convenience- lovely owner's suite, and mudroom/laundry on the main level. Discover a spacious bonus room & three generously sized bedrooms with two full baths on the upper floor. Upgrades galore- auto transfer generator, heat pump, sprinkler system to name a few. Immaculately maintained!
Sold
Listed by: The Amber Bills Group • Amber Bills Clarke
Bought with: Windermere Real Estate/HLC
$1,288,000
20713 229th Avenue SE, Maple Valley, WA 98038
4beds
3,620sqft
Single Family Residence
Built in 1999
1.14 Acres Lot
$1,274,200 Zestimate®
$356/sqft
$4,644 Estimated rent
Home value
$1,274,200
$1.21M - $1.35M
$4,644/mo
Zestimate® history
Owner options
List your home for rent
$4,644/mo
Rent Zestimate®
Find your next renter with Zillow Rental Manager. Plus, with online applications, you can quickly screen prospective tenants – for free.
$4,644/mo
Rent Zestimate®
Refinance and save
$8,461/mo
Est. payment
Refinancing to a lower rate could help reduce your monthly payments and save thousands over the life of the loan.
$8,461/mo
Est. payment
Explore your selling options
Work with a Zillow partner agent
Leverage their expertise and Zillow's premium Showcase listings to get your home seen by more buyers.
Get startedList with your own agent
Get your home in front of millions of buyers by listing it on Zillow.
Learn how to do itSell it yourself
Take full control of how buyers see your home on Zillow by listing For Sale by Owner (FSBO).
List your homeWhat's special
Gorgeous acreageTerraced gardensPaver patioSolid wood flooringTop-notch finishesVaulted ceilingsSpacious bonus room
Zillow last checked:
Listing updated:
Listed by:
Amber Bills Clarke,
The Amber Bills Group
Bought with:
Denisse Davis, 21034350
Windermere Real Estate/HLC
Source: NWMLS as distributed by MLS GRID,MLS#: 2177526
Facts & features
Interior
Bedrooms & bathrooms
- Bedrooms: 4
- Bathrooms: 4
- Full bathrooms: 3
- 1/2 bathrooms: 1
- Main level bedrooms: 1
Heating
- Fireplace, Forced Air, Heat Pump, Electric, Propane
Cooling
- Forced Air
Appliances
- Included: Dishwasher_, Double Oven, Dryer, Microwave_, Refrigerator_, StoveRange_, Washer, Dishwasher, Microwave, Refrigerator, StoveRange, Water Heater: Propane, Water Heater Location: Garage
Features
- Bath Off Primary, Central Vacuum, Dining Room, Loft
- Flooring: Ceramic Tile, Hardwood, Carpet
- Doors: French Doors
- Windows: Double Pane/Storm Window, Skylight(s)
- Basement: None
- Number of fireplaces: 1
- Fireplace features: Gas, Main Level: 1, Fireplace
Interior area
- Total structure area: 3,620
- Total interior livable area: 3,620 sqft
Property
Parking
- Total spaces: 5
- Parking features: RV Parking, Driveway, Attached Garage, Detached Garage
- Attached garage spaces: 5
Features
- Levels: Two
- Stories: 2
- Entry location: Main
- Patio & porch: Ceramic Tile, Hardwood, Wall to Wall Carpet, Bath Off Primary, Built-In Vacuum, Double Pane/Storm Window, Dining Room, French Doors, Loft, Security System, Skylight(s), Sprinkler System, Vaulted Ceiling(s), Walk-In Closet(s), Wired for Generator, Fireplace, Water Heater
- Has view: Yes
- View description: Territorial
Lot
- Size: 1.14 Acres
- Dimensions: 161 x 309 x 161 x 309
- Features: Dead End Street, Paved, Secluded, Cable TV, Deck, High Speed Internet, Irrigation, Outbuildings, Patio, Propane, RV Parking, Shop, Sprinkler System
- Topography: Level,PartialSlope
- Residential vegetation: Garden Space
Details
- Parcel number: 2746000014
- Zoning description: RA5
- Special conditions: Standard
- Other equipment: Leased Equipment: Propane Tank, Wired for Generator
Construction
Type & style
- Home type: SingleFamily
- Architectural style: Traditional,2 Story
- Property subtype: Single Family Residence
Materials
- Wood Siding
- Foundation: Poured Concrete
- Roof: Composition
Condition
- Very Good
- Year built: 1999
Details
- Builder name: Custom build
Utilities & green energy
- Electric: Company: Puget Sound Energy
- Sewer: Septic Tank, Company: Septic
- Water: Shared Well, Company: Washington Water
- Utilities for property: Xfinity, Xfinity
Community & HOA
Community
- Security: Security System
- Subdivision: Maple Valley
HOA
- HOA fee: $43 monthly
Location
- Region: Maple Valley
Financial & listing details
- Price per square foot: $356/sqft
- Tax assessed value: $1,178,000
- Annual tax amount: $10,982
- Date on market: 11/9/2023
- Listing terms: Conventional,VA Loan
- Inclusions: Dishwasher, DoubleOven, Dryer, Microwave, Refrigerator, StoveRange, Washer, LeasedEquipment
Price history
| Date | Event | Price |
|---|---|---|
| 12/18/2023 | Sold | $1,288,000-4.6%$356/sqft |
Source:  NWMLS as distributed by MLS GRID #2177526 Report a problem NWMLS as distributed by MLS GRID #2177526 Report a problem | ||
| 11/17/2023 | Pending sale | $1,350,000$373/sqft |
Source: NWMLS as distributed by MLS GRID #2177526 Report a problem | ||
| 11/9/2023 | Listed for sale | $1,350,000$373/sqft |
Source: NWMLS as distributed by MLS GRID #2177526 Report a problem | ||
Public tax history
| Year | Property taxes | Tax assessment |
|---|---|---|
| 2025 | $13,429 +10.2% | $1,178,000 +10.2% |
| 2024 | $12,183 +7.1% | $1,069,000 +9.5% |
| 2023 | $11,371 +3.5% | $976,000 -11% |
| 2022 | $10,982 +10.9% | $1,097,000 +34.1% |
| 2021 | $9,901 +3.7% | $818,000 +14.1% |
| 2020 | $9,546 +10.5% | $717,000 +2.1% |
| 2019 | $8,636 +5.1% | $702,000 +2.2% |
| 2018 | $8,217 -14.1% | $687,000 +4.6% |
| 2017 | $9,560 +20.4% | $657,000 +6.7% |
| 2016 | $7,939 | $616,000 +7.5% |
| 2015 | $7,939 | $573,000 +11.7% |
| 2014 | $7,939 | $513,000 +22.4% |
| 2013 | $7,939 | $419,000 -3% |
| 2012 | -- | $432,000 -2.5% |
| 2011 | -- | $443,000 -8.1% |
| 2010 | -- | $482,000 |
| 2009 | -- | $482,000 -2.8% |
| 2007 | -- | $496,000 +9.3% |
| 2006 | -- | $454,000 -8.3% |
| 2005 | -- | $495,000 +25.3% |
| 2001 | $5,679 +78.6% | $395,000 +82.9% |
| 2000 | $3,179 | $216,000 |
Find assessor info on the county website
Neighborhood: 98038
Nearby homes
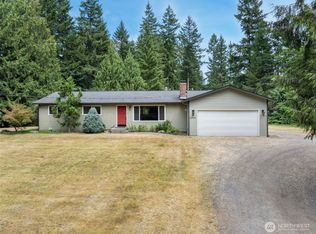
- $895,0003 bd2 ba1.8k sqft20856 231st Ave SE, Maple Valley, WA 98038Sold
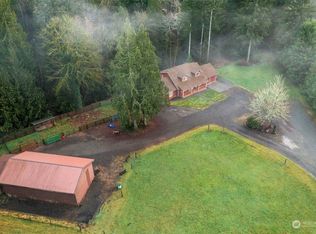
- $1,240,0003 bd3 ba2.5k sqft20230 230th Ave SE, Maple Valley, WA 98038Sold
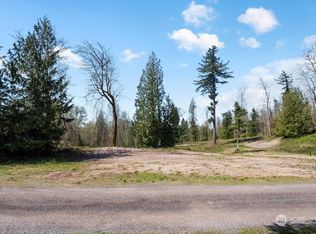
- $--4.91 acres20205 230th Ave SE, Maple Valley, WA 98038Off Market
- $2,925,0004 bd5 ba5.9k sqft20225 230th Ave SE, Maple Valley, WA 98038For Sale

- $400,0002.98 acres20628 223rd Pl SE, Maple Valley, WA 98038Sold
- $650,0003 bd2 ba1.7k sqft20652 223rd Pl SE, Maple Valley, WA 98038Sold
- $995,0003 bd3 ba2.5k sqft21220 Maxwell Rd SE, Maple Valley, WA 98038Sold
- $123,0004.83 acres206 Xx 235th Ave, Maple Valley, WA 98038Sold
Nearby schools
GreatSchools rating
- 7/10Tahoma ElementaryGrades: PK-5Distance: 1.2 mi
- 9/10Summit Trail Middle SchoolGrades: 6-8Distance: 3.4 mi
- 9/10Tahoma Senior High SchoolGrades: 9-12Distance: 4.1 mi
Schools provided by the listing agent
- Elementary: Shadow Lake Elem
- Middle: Cedar River Mid
- High: Tahoma Snr High
Source: NWMLS as distributed by MLS GRID. This data may not be complete. We recommend contacting the local school district to confirm school assignments for this home.
Get a cash offer in 3 minutes
Find out how much your home could sell for in as little as 3 minutes with a no-obligation cash offer.
Estimated market value
$1,274,200
Get a cash offer in 3 minutes
Find out how much your home could sell for in as little as 3 minutes with a no-obligation cash offer.
Estimated market value
$1,274,200
- Washington
- King County
- Maple Valley
- 98038
- 20713 229th Avenue SE
