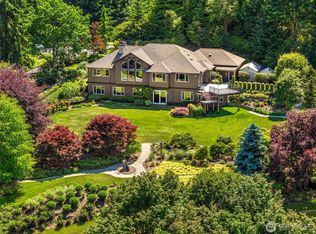
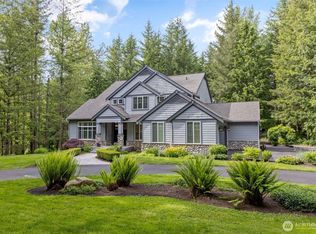
Tucked on the high bank of the South Fork of the Snoqualmie River, this 5,000+ sq ft home combines traditional architecture and PNW beauty with soaring cathedral ceilings, towering riverrock fireplaces, and walls of windows.. Four bedrooms (including a main-floor suite with ¾ bath), office, living & family rooms, 1/2 bath ++ plus the amazing mezzanine bonus room with vaulted ceilings, billiards table, built-in bar, and capacity for a Rockefeller-style holiday tree. The main level features a remodeled (Feb 2026) gourmet kitchen with quartz counters and upgraded, new high-end appliances, a formal dining room. The upper level includes two secondary bedrooms, a full bath, and a primary suite with five-piece bath. The lower level provides an oversized three-car garage, laundry room, and separate mechanical room. The property sits high-bank above the river with direct views of Mt. Washington, Mt. Si, and Tenerife, plus private shared river beach access for the four-home community of Elk Meadow Estates. Key updates: full house generac generator, roof (2016), exterior paint (2025), kitchen remodel (2026), new heat pump and tankless on-demand water heater (2026). Approx. 35 minutes to Seattle and 20 minutes to Snoqualmie Pass, offering practical access to both urban services and mountain recreation. All of the heavy lifting on this home – exterior paint, windows, furnace, roof have been done, make this slice of heaven yours! Also discover the Snoqualmie Valley Live Where You Play!
Active
Listed by: TEC Real Estate Inc. • Karin Simpson
$2,100,000
46605 SE 156th Place, North Bend, WA 98045
4beds
5,060sqft
:
Get pre-qualified$12,218/mo
Single Family Residence
Built in 1999
0.97 Acres Lot
$2,019,700 Zestimate®
$415/sqft
$-- HOA
What's special
Oversized three-car garageTraditional architectureSeparate mechanical roomTowering riverrock fireplacesFormal dining roomUpgraded new high-end appliancesWalls of windows
- 35 days |
- 856 |
- 50 |
Likely to sell faster than
Zillow last checked:
Listing updated:
Listed by:
Karin Simpson,
TEC Real Estate Inc.
Source: NWMLS as distributed by MLS GRID,MLS#: 2542069
Facts & features
Interior
Bedrooms & bathrooms
- Bedrooms: 4
- Bathrooms: 4
- Full bathrooms: 2
- 3/4 bathrooms: 1
- 1/2 bathrooms: 1
- Main level bathrooms: 2
- Main level bedrooms: 1
Bedroom
- Level: Second
Bedroom
- Level: Second
Bedroom
- Level: Main
Bathroom full
- Level: Second
Bathroom three quarter
- Level: Main
Other
- Level: Main
Heating
- Fireplace, Forced Air, Heat Pump, Electric, Pellet, Propane
Cooling
- Forced Air, Heat Pump
Appliances
- Included: Dishwasher, Microwave, Refrigerator, See Remarks, Stove(s)/Range(s), Dishwasher(s), Microwave(s), Refrigerator(s)
Features
- Bath Off Primary, Ceiling Fan(s), Dining Room, High Tech Cabling, Pantry
- Flooring: Ceramic Tile, Hardwood, Vinyl Plank, Carpet
- Doors: French Doors
- Windows: Dbl Pane/Storm Window, Skylight(s)
- Number of fireplaces: 4
- Fireplace features: See Remarks, Main Level: 2, Upper Level: 2, Fireplace
Interior area
- Total structure area: 5,060
- Total interior livable area: 5,060 sqft
Video & virtual tour
Property
Parking
- Total spaces: 7
- Parking features: Attached Garage
- Has attached garage: Yes
- Covered spaces: 3
- Uncovered spaces: 4
Features
- Levels: Multi/Split
- Entry location: Main
- Patio & porch: Bath Off Primary, Ceiling Fan(s), Dbl Pane/Storm Window, Dining Room, Fireplace, Fireplace (Primary Bedroom), French Doors, High Tech Cabling, Pantry, Skylight(s), Vaulted Ceiling(s), Walk-In Closet(s), Wet Bar, Wired for Generator
- Has view: Yes
- View description: Mountain(s), River
- Has water view: Yes
- Water view: River
- Waterfront features: High Bank
Lot
- Size: 0.97 Acres
- Features: Cul-De-Sac, Dead End Street, Cable TV, High Speed Internet, Patio, Propane
- Topography: Level,Sloped,Steep Slope
- Residential vegetation: Fruit Trees, Garden Space, Wooded
Details
- Parcel number: 2423089063
- Zoning: SFR
- Zoning description: Jurisdiction: County
- Special conditions: Standard
- Other equipment: Wired for Generator
Construction
Type & style
- Home type: SingleFamily
- Architectural style: Traditional,Multi Level
- Property subtype: Single Family Residence
Materials
- Wood Siding
- Foundation: Poured Concrete
- Roof: Composition
Condition
- Very Good
- Year built: 1999
Utilities & green energy
- Electric: Company: PSE
- Sewer: Septic Tank, Company: Septic
- Water: Public, Company: Sallal
- Utilities for property: Xfinity, Xfinity
Community & HOA
Community
- Subdivision: North Bend
Location
- Region: North Bend
Financial & listing details
- Price per square foot: $415/sqft
- Tax assessed value: $1,691,000
- Annual tax amount: $17,684
- Date on market: 6/18/2026
- Cumulative days on market: 35 days
- Listing terms: Conventional,FHA
- Inclusions: Dishwasher(s), Microwave(s), Refrigerator(s), See Remarks, Stove(s)/Range(s)
Estimated market value
$2,019,700
$1.92M - $2.12M
$7,204/mo
Price history
| Date | Event | Price |
|---|---|---|
| 6/18/2026 | Listed for sale | $2,100,000+50%$415/sqft |
Source:  NWMLS as distributed by MLS GRID #2542069 Report a problem NWMLS as distributed by MLS GRID #2542069 Report a problem | ||
| 7/24/2006 | Sold | $1,400,000$277/sqft |
Source: NWMLS as distributed by MLS GRID #26068385 Report a problem | ||
Public tax history
| Year | Property taxes | Tax assessment |
|---|---|---|
| 2025 | $17,685 +3.3% | $1,691,000 +4.9% |
| 2024 | $17,114 +1.7% | $1,612,000 +7.8% |
| 2023 | $16,824 +3.2% | $1,496,000 -9.9% |
| 2022 | $16,302 +6.6% | $1,660,000 +35.2% |
| 2021 | $15,291 +6.6% | $1,228,000 +18.9% |
| 2020 | $14,343 -11.8% | $1,033,000 -14.3% |
| 2019 | $16,262 +14.3% | $1,205,000 +12.2% |
| 2018 | $14,232 -11.1% | $1,074,000 -3.4% |
| 2017 | $16,008 -1.1% | $1,112,000 +18.3% |
| 2016 | $16,194 | $940,000 -21.9% |
| 2015 | $16,194 | $1,204,000 +2.6% |
| 2014 | $16,194 | $1,173,000 +35.9% |
| 2013 | $16,194 | $863,000 -2.6% |
| 2012 | -- | $886,000 -5.8% |
| 2011 | -- | $941,000 -8.2% |
| 2010 | -- | $1,025,000 |
| 2009 | -- | $1,025,000 -8.6% |
| 2007 | -- | $1,121,000 +5.9% |
| 2006 | -- | $1,059,000 +4% |
| 2005 | -- | $1,018,000 +17.1% |
| 2001 | $10,943 +298.4% | $869,000 +326% |
| 2000 | $2,747 | $204,000 |
Find assessor info on the county website
Monthly payment
Est. payment
Payment breakdown
Explore the cost of this home by adjusting the details. Changes won't be saved.Climate risks
Neighborhood: 98045
Nearby schools
GreatSchools rating
- 10/10Edwin R Opstad Elementary SchoolGrades: K-5Distance: 2.8 mi
- 9/10Twin Falls Middle SchoolGrades: 6-8Distance: 1.1 mi
- 10/10Mount Si High SchoolGrades: 9-12Distance: 6.5 mi
Schools provided by the listing agent
- Elementary: Edwin R Opstad Elem
- Middle: Twin Falls Mid
- High: Mount Si High
Source: NWMLS as distributed by MLS GRID. This data may not be complete. We recommend contacting the local school district to confirm school assignments for this home.
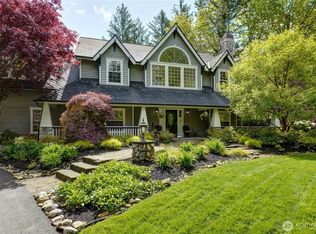
- $800,0003 bd2 ba1.6k sqft46730 SE 156th Pl, North Bend, WA 98045Sold

- $1,855,0004 bd4 ba3.9k sqft46707 SE 156th Pl, North Bend, WA 98045Sold
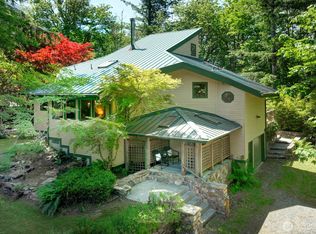
- $1,100,1004 bd2 ba1.5k sqft46519 SE 156th Pl, North Bend, WA 98045Sold
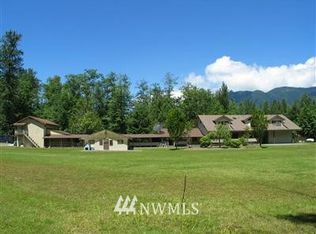
- $1,676,3003 bd4 ba3.5k sqft46710 SE 161st St, North Bend, WA 98045Off Market
- $1,493,6004 bd3 ba3.5k sqft47311 SE 157th, North Bend, WA 98045Off Market
- $1,150,0003 bd3 ba3.2k sqft15606 468th Ave SE, North Bend, WA 98045Sold
- $725,0003 bd2 ba1.4k sqft47009 SE 153rd St, North Bend, WA 98045Pending
- $125,00010,001.376 Square FeetLOT Bb St SE #159, North Bend, WA 98045Lot/Land
A local agent can set up tours, give advice and negotiate with sellers.
Similar homes
- $1,849,0005 bd4 ba4.8k sqft16470 Uplands Way SE, North Bend, WA 98045Active
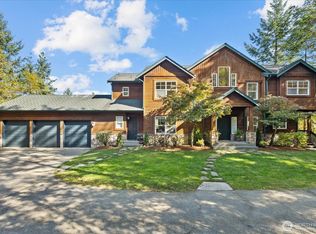 MLS ID #2497855, Brittany L. Cates. NWMLS as distributed by MLS GRID
 - $2,735,0004 bd3 ba5.2k sqftUplands, North Bend, WA 98045Active
 MLS ID #2536750, Jay H Kipp. NWMLS as distributed by MLS GRID
 - $2,100,0004 bd4 ba5.2k sqftBig Valley, Ravensdale, WA 98051Active
 MLS ID #2532943, Carla R. Clark. NWMLS as distributed by MLS GRID
 - $1,850,0004 bd4 ba4.3k sqftTolt View Estates, Carnation, WA 98014Active
 MLS ID #2557243, Jennifer Beeler. NWMLS as distributed by MLS GRID
 - $1,975,0005 bd3 ba3.2k sqft24819 SE 14th Street, Sammamish, WA 98075ActiveMLS ID #2556796, Sue Dhillon. NWMLS as distributed by MLS GRID
- $2,100,0003 bd4 ba3.1k sqft32440 SE 54th Street, Fall City, WA 98024ActiveMLS ID #2549537, Dennis Hancock. NWMLS as distributed by MLS GRID
- $2,175,0004 bd4 ba4.3k sqft6407 282nd Avenue SE, Issaquah, WA 98027ActiveMLS ID #2529380, Shanley A. Zinger. NWMLS as distributed by MLS GRID
- $1,849,9504 bd4 ba4.9k sqftShadow Ridge, Renton, WA 98058ActiveMLS ID #2548150, Marianne Barkman. NWMLS as distributed by MLS GRID
- $1,299,9504 bd3 ba3.1k sqftCascade Canyon Ph1, North Bend, WA 98045ActiveMLS ID #2514260, Kelli Howison. NWMLS as distributed by MLS GRID
- $1,975,0004 bd5 ba4.4k sqftKanaskat Estates, Ravensdale, WA 98051ActiveMLS ID #2497965, Brian Manaois. NWMLS as distributed by MLS GRID
- $1,448,8004 bd4 ba3.5k sqftLot 2 Of Kc Short Plat No 287046, Issaquah, WA 98027ActiveMLS ID #2556430, George Moorhead. NWMLS as distributed by MLS GRID
- $1,898,0005 bd6 ba4.7k sqft26726 NE Ames Lake Road, Redmond, WA 98053ActiveMLS ID #2551158, Colin Dalrymple. NWMLS as distributed by MLS GRID
- $1,750,0003 bd4 ba5.2k sqftSpring Lake, Renton, WA 98058ActiveMLS ID #2549105, Amber Pedersen. NWMLS as distributed by MLS GRID
- $2,150,0005 bd4 ba4.2k sqft35204 SE Augusta Place, Snoqualmie, WA 98065ActiveMLS ID #2498535, Jacob Weaver. NWMLS as distributed by MLS GRID
- $2,695,0004 bd5 ba4.1k sqft26218 SE Old Black Nugget Road, Issaquah, WA 98029ActiveMLS ID #2556880, Ashley Odland Bennett. NWMLS as distributed by MLS GRID
- $2,250,0004 bd4 ba4.5k sqft7828 Tolt Highlands Road NE, Carnation, WA 98014ActiveMLS ID #2507344, Darius Cincys. NWMLS as distributed by MLS GRID
- $2,090,0004 bd3 ba3.5k sqftAlexander Farm, Sammamish, WA 98075ActiveMLS ID #2515861, Frank Li. NWMLS as distributed by MLS GRID
- $1,795,0004 bd3 ba3.8k sqft22420 270th Avenue SE, Maple Valley, WA 98038ActiveMLS ID #2541322, Joe Perkins. NWMLS as distributed by MLS GRID
- $2,250,0004 bd5 ba3.9k sqftRainbow Lake Ranch, Sammamish, WA 98029ActiveMLS ID #2551547, Scott Sorenson. NWMLS as distributed by MLS GRID
- $2,000,0004 bd4 ba4.5k sqft24502 NE 27th Place, Sammamish, WA 98074ActiveMLS ID #2483391, Marilyn Carroll. NWMLS as distributed by MLS GRID
