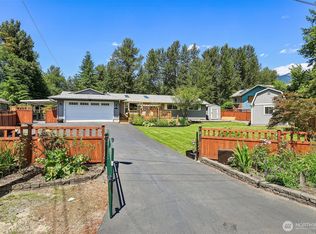
Possible preferred lender savings! Enjoy mortgage payments based on a rate 1 percentage point below your locked rate for the entire first year & additional credits all from seller preferred lender. Ask your agent for information! Welcome to your own North Bend 1.19 acre oasis, where lush evergreens, the sound of the river and beautifully updated spaces create an everyday escape just outside the city. Thoughtfully designed to bring the outdoors in, added windows fill the home with natural light while the open kitchen is anchored by an oversized island and custom lighting. The main-floor primary suite features a beautifully updated bath, laundry just off the walk-in closet and private access to the deck. Step outside to an expansive covered living space made for year-round entertaining, morning coffee or quiet evenings listening to the river, with your own trail leading down to the water. A detached DADU cottage offers incredible flexibility and potential income, while an additional powered studio with wraparound deck is ideal for an office, gym, creative space or storage. The large shop provides room for projects, toys and everything in between. Meticulously maintained with a 2021 roof, 2024 whole-house generator, 2020 tankless water heater and 2021 mini-split system. A rare combination of privacy, versatility and Pacific Northwest beauty- all within commuting distance of the city. Don’t miss the virtual tour. Better yet, come tour in person!
Active
Listed by: Keller Williams Realty • Amy Virago • 253-304-6953
Price cut: $51K (10/8)
$1,399,000
43434 SE 149th Street, North Bend, WA 98045
4beds
2,716sqft
Single Family Residence
Built in 1987
1.2 Acres Lot
$-- Zestimate®
$515/sqft
$-- HOA
What's special
Custom lightingMain-floor primary suiteLush evergreensBeautifully updated bathBeautifully updated spaces
- --
- on Zillow
- 857
- views
- 37
- saves
Zillow last checked:
Listing updated:
Listed by:
Amy Virago 253-304-6953 amy@viragohometeam.com,
Keller Williams Realty
Source: NWMLS as distributed by MLS GRID,MLS#: 2575436
Facts & features
Interior
Bedrooms & bathrooms
- Bedrooms: 4
- Bathrooms: 5
- Full bathrooms: 2
- 3/4 bathrooms: 2
- 1/2 bathrooms: 1
- Main level bathrooms: 3
- Main level bedrooms: 1
Primary bedroom
- Level: Main
Bedroom
- Level: Second
Bedroom
- Level: Second
Bathroom full
- Level: Second
Bathroom three quarter
- Level: Main
Bathroom three quarter
- Level: Main
Other
- Level: Main
Entry hall
- Level: Main
Family room
- Level: Main
Kitchen with eating space
- Level: Main
Living room
- Level: Main
Heating
- Fireplace, Ductless, Electric, Propane
Cooling
- Ductless
Appliances
- Included: Dishwasher, Refrigerator, Stove(s)/Range(s), Dishwasher(s), Refrigerator(s), Water Heater: Tankless
Features
- Bath Off Primary
- Flooring: Ceramic Tile, Hardwood
- Doors: French Doors
- Windows: Dbl Pane/Storm Window, Skylight(s)
- Basement: None
- Number of fireplaces: 2
- Fireplace features: Gas, Main Level: 2, Fireplace
Interior area
- Total structure area: 2,380
- Total interior livable area: 2,716 sqft
Property
Parking
- Total spaces: 2
- Parking features: Detached Garage, RV Parking
- Has garage: Yes
- Covered spaces: 2
Features
- Levels: Two
- Stories: 2
- Entry location: Main
- Patio & porch: Bath Off Primary, Dbl Pane/Storm Window, Fireplace, Fireplace (Primary Bedroom), French Doors, Hot Tub/Spa, Skylight(s), Sprinkler System, Vaulted Ceiling(s), Walk-In Closet(s), Water Heater, Wet Bar, Wired for Generator
- Has spa: Yes
- Spa features: Indoor
- Has view: Yes
- View description: Mountain(s), River, Territorial
- Has water view: Yes
- Water view: River
- Waterfront features: High Bank, River
- Frontage length: Waterfront Ft: 88
Lot
- Size: 1.2 Acres
- Features: Dead End Street, Secluded, Value In Land, Deck, Dog Run, Fenced-Partially, Hot Tub/Spa, Outbuildings, Patio, Propane, RV Parking, Shop, Sprinkler System
- Topography: Level,Partial Slope,Sloped,Terraces
- Residential vegetation: Garden Space, Wooded
Details
- Additional structures: ADU Beds: 1, ADU Baths: 1
- Parcel number: 2223089063
- Special conditions: Standard
- Other equipment: Wired for Generator
Construction
Type & style
- Home type: SingleFamily
- Architectural style: 2 Story
- Property subtype: Single Family Residence
Materials
- Wood Siding
- Foundation: Poured Concrete
- Roof: Composition
Condition
- Year built: 1987
Utilities & green energy
- Sewer: Septic Tank
- Water: Public
Community & HOA
Community
- Subdivision: North Bend
Location
- Region: North Bend
Financial & listing details
- Price per square foot: $515/sqft
- Tax assessed value: $1,186,000
- Annual tax amount: $11,902
- Date on market: 8/28/2026
- Listing terms: Conventional,FHA,VA Loan
- Inclusions: Dishwasher(s), Refrigerator(s), Stove(s)/Range(s)
Estimated market value
Not available
Estimated sales range
Not available
Not available
Price history
| Date | Event | Price |
|---|---|---|
| 10/8/2026 | Price change | $1,399,000-3.5%$515/sqft |
Source:  NWMLS as distributed by MLS GRID #2575436 Report a problem NWMLS as distributed by MLS GRID #2575436 Report a problem | ||
| 8/28/2026 | Listed for sale | $1,450,000+150%$534/sqft |
Source: NWMLS as distributed by MLS GRID #2575436 Report a problem | ||
| 9/19/2005 | Sold | $580,000+70.6%$214/sqft |
Source: NWMLS as distributed by MLS GRID #25107535 Report a problem | ||
| 10/29/2001 | Sold | $340,000$125/sqft |
Source: Public Record Report a problem | ||
Public tax history
| Year | Property taxes | Tax assessment |
|---|---|---|
| 2025 | $11,903 +3.6% | $1,186,000 +4.9% |
| 2024 | $11,488 +1.8% | $1,131,000 +7.7% |
| 2023 | $11,285 +1.2% | $1,050,000 -11.9% |
| 2022 | $11,155 +6.6% | $1,192,000 +35.1% |
| 2021 | $10,463 +6.9% | $882,000 +18.9% |
| 2020 | $9,790 -5.1% | $742,000 -6.9% |
| 2019 | $10,317 +9.6% | $797,000 +6.8% |
| 2018 | $9,416 -3% | $746,000 +6.6% |
| 2017 | $9,702 +46.9% | $700,000 +18.2% |
| 2016 | $6,604 | $592,000 +14.7% |
| 2015 | $6,604 | $516,000 +2.6% |
| 2014 | $6,604 | $503,000 +27.3% |
| 2013 | $6,604 | $395,000 +5.3% |
| 2012 | -- | $375,000 -6% |
| 2011 | -- | $399,000 -8.3% |
| 2010 | -- | $435,000 |
| 2009 | -- | $435,000 +7.9% |
| 2007 | -- | $403,000 +5.8% |
| 2006 | -- | $381,000 +10.4% |
| 2005 | -- | $345,000 +4.2% |
| 2001 | $3,930 -0.1% | $331,000 +7.8% |
| 2000 | $3,935 | $307,000 |
Find assessor info on the county website
Monthly payment
Est. payment
Payment breakdown
Explore the cost of this home by adjusting the details. Changes won't be saved.Climate risks
Neighborhood: 98045
Nearby schools
Schools provided by the listing agent
- Elementary: Edwin R Opstad Elem
- Middle: Twin Falls Mid
- High: Mount Si High
Source: NWMLS as distributed by MLS GRID. This data may not be complete. We recommend contacting the local school district to confirm school assignments for this home.
Similar homes
- $1,420,0004 bd3 ba2.8k sqftFour Creeks, Issaquah, WA 98027Active
 MLS ID #2594865, Kelly L. Sublett. NWMLS as distributed by MLS GRID
 - $874,9503 bd2 ba1.5k sqftRiverbend Homesites, North Bend, WA 98045Active
 MLS ID #2540201, David C Quantrell. NWMLS as distributed by MLS GRID
 - $1,500,0004 bd3 ba3.4k sqftSwan Ridge, Sammamish, WA 98074Active
 MLS ID #2595372, Sara K. Miller. NWMLS as distributed by MLS GRID
 - $1,300,0004 bd4 ba3.5k sqft1827 218th Place NE, Sammamish, WA 98074Active
 MLS ID #2595363, Elena A. Neely. NWMLS as distributed by MLS GRID
