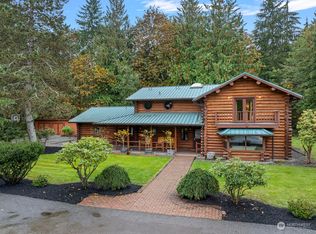
Tucked away on nearly five private acres in the heart of Carnation, this beautifully updated Pacific Northwest retreat offers the rare balance of peace, privacy and everyday convenience. Surrounded by evergreens, open lawn space and visiting wildlife this property is just 5 minutes from Carnation and 25 minutes from Redmond/Bellevue area. This home blends warm modern finishes with comfortable, functional living, and includes A/C! The light-filled kitchen includes an expansive island and custom cabinetry. Oversized windows, hardwood floors and the inviting layout create a seamless flow throughout. Multiple living areas and 5 true bedrooms including a dedicated office space provide flexibility for remote work, guests, hobbies or multigenerational living. The primary suite is a true retreat, complete with a spa-inspired bath and a generous walk-in closet. The custom covered spa pavilion with power creates a year-round destination for relaxation and entertaining. The oversized garage and shop space with 10’6” ceilings provide exceptional flexibility for projects, storage, fitness, golf simulation or adventure gear. This level acreage with blueberries, blackberries, and apple trees includes a fully fenced backyard and an outbuilding with water. Recent improvements include septic servicing, water filtration, gutters, landscaping & tree work.
Active
Listed by: Redfin • Garla Allen • 425-890-1470
Price cut: $50K (7/29)
$1,348,000
33911 NE 66th Street, Carnation, WA 98014
4beds
3,050sqft
Single Family Residence
Built in 1980
4.8 Acres Lot
$1,299,900 Zestimate®
$442/sqft
$-- HOA
What's special
Warm modern finishesLight-filled kitchenDedicated office spaceExpansive islandVisiting wildlifeHardwood floorsOversized windows
- --
- on Zillow
- 438
- views
- 38
- saves
Zillow last checked:
Listing updated:
Listed by:
Garla Allen 425-890-1470 garla.allen@redfin.com,
Redfin
Source: NWMLS as distributed by MLS GRID,MLS#: 2528608
Facts & features
Interior
Bedrooms & bathrooms
- Bedrooms: 4
- Bathrooms: 3
- Full bathrooms: 2
- 1/2 bathrooms: 1
- Main level bathrooms: 1
Primary bedroom
- Level: Second
Bedroom
- Level: Second
Bedroom
- Level: Second
Bedroom
- Level: Second
Bathroom full
- Level: Second
Bathroom full
- Level: Second
Other
- Level: Main
Bonus room
- Level: Second
Dining room
- Level: Main
Entry hall
- Level: Main
Family room
- Level: Main
Kitchen with eating space
- Level: Main
Living room
- Level: Main
Utility room
- Level: Main
Heating
- Fireplace, Forced Air, Heat Pump, Electric
Cooling
- Forced Air, Heat Pump
Appliances
- Included: Dishwasher, Disposal, Double Oven, Dryer, Microwave, Refrigerator, Stove(s)/Range(s), Washer, Dishwasher(s), Dryer(s), Garbage Disposal, Microwave(s), Refrigerator(s), Washer(s), Water Heater Location: utility room
Features
- Bath Off Primary, Central Vacuum, Ceiling Fan(s), Dining Room, Pantry
- Flooring: Engineered Hardwood, Stone, Carpet
- Doors: French Doors
- Windows: Dbl Pane/Storm Window
- Basement: None
- Number of fireplaces: 2
- Fireplace features: Wood Burning, Lower Level: 1, Main Level: 1, Fireplace
Interior area
- Total structure area: 3,050
- Total interior livable area: 3,050 sqft
Property
Parking
- Total spaces: 7
- Parking features: Driveway, Attached Garage, RV Parking
- Has attached garage: Yes
- Covered spaces: 2
- Uncovered spaces: 5
Features
- Levels: Two
- Stories: 2
- Entry location: Main
- Patio & porch: Bath Off Primary, Built-In Vacuum, Ceiling Fan(s), Dbl Pane/Storm Window, Dining Room, Fireplace, French Doors, Hot Tub/Spa, Pantry, Walk-In Closet(s), Wine/Beverage Refrigerator
- Has spa: Yes
- Spa features: Indoor
Lot
- Size: 4.8 Acres
- Features: Dead End Street, Secluded, Value In Land, Cable TV, Deck, Dog Run, Fenced-Fully, Fenced-Partially, Gated Entry, High Speed Internet, Hot Tub/Spa, RV Parking
- Topography: Level
- Residential vegetation: Brush, Fruit Trees, Garden Space, Wooded
Details
- Parcel number: 1025079036
- Special conditions: Standard
Construction
Type & style
- Home type: SingleFamily
- Architectural style: Craftsman,2 Story
- Property subtype: Single Family Residence
Materials
- Wood Siding, Wood Products
- Foundation: Poured Concrete
- Roof: Composition
Condition
- Very Good
- Year built: 1980
Utilities & green energy
- Electric: Company: PSE
- Sewer: Septic Tank, Company: Septic
- Water: Individual Well, Company: Well
- Utilities for property: Directtv, Starlink
Community & HOA
Community
- Features: Trail(s)
- Subdivision: Carnation
Location
- Region: Carnation
Financial & listing details
- Price per square foot: $442/sqft
- Tax assessed value: $1,396,000
- Annual tax amount: $12,382
- Date on market: 5/28/2026
- Listing terms: Conventional
- Inclusions: Dishwasher(s), Double Oven, Dryer(s), Garbage Disposal, Microwave(s), Refrigerator(s), Stove(s)/Range(s), Washer(s)
- Road surface type: Dirt
Estimated market value
$1,299,900
$1.23M - $1.36M
$4,718/mo
Price history
| Date | Event | Price |
|---|---|---|
| 7/29/2026 | Price change | $1,348,000-3.6%$442/sqft |
Source:  NWMLS as distributed by MLS GRID #2528608 Report a problem NWMLS as distributed by MLS GRID #2528608 Report a problem | ||
| 5/28/2026 | Listed for sale | $1,398,000+2.4%$458/sqft |
Source: NWMLS as distributed by MLS GRID #2528608 Report a problem | ||
| 5/20/2022 | Sold | $1,365,000+13.8%$448/sqft |
Source: NWMLS as distributed by MLS GRID #1914916 Report a problem | ||
| 4/29/2022 | Pending sale | $1,200,000$393/sqft |
Source: NWMLS as distributed by MLS GRID #1914916 Report a problem | ||
| 4/27/2022 | Listed for sale | $1,200,000+144.9%$393/sqft |
Source: NWMLS as distributed by MLS GRID #1914916 Report a problem | ||
| 6/28/2005 | Sold | $489,990+29.8%$161/sqft |
Source: NWMLS as distributed by MLS GRID #25057994 Report a problem | ||
| 3/28/2001 | Sold | $377,500$124/sqft |
Source: NWMLS as distributed by MLS GRID #20083507 Report a problem | ||
Public tax history
| Year | Property taxes | Tax assessment |
|---|---|---|
| 2025 | $13,517 +9.2% | $1,396,000 +10% |
| 2024 | $12,382 +2.4% | $1,269,000 +8.4% |
| 2023 | $12,095 -1.2% | $1,171,000 -12.9% |
| 2022 | $12,248 +26.5% | $1,345,000 +53.4% |
| 2021 | $9,681 +6.3% | $877,000 +18.8% |
| 2020 | $9,103 +0.5% | $738,000 +2.2% |
| 2019 | $9,055 +14.3% | $722,000 +12.1% |
| 2018 | $7,920 -3.8% | $644,000 +5.4% |
| 2017 | $8,234 +13.3% | $611,000 +14.4% |
| 2016 | $7,269 | $534,000 +4.1% |
| 2015 | $7,269 | $513,000 -3.9% |
| 2014 | $7,269 | $534,000 +24.2% |
| 2013 | $7,269 | $430,000 +8.3% |
| 2012 | -- | $397,000 -13.1% |
| 2011 | -- | $457,000 -18.1% |
| 2010 | -- | $558,000 |
| 2009 | -- | $558,000 +13% |
| 2007 | -- | $494,000 +8.8% |
| 2006 | -- | $454,000 +4.4% |
| 2005 | -- | $435,000 +25.4% |
| 2001 | $4,789 | $347,000 |
Find assessor info on the county website
Monthly payment
Est. payment
Payment breakdown
Explore the cost of this home by adjusting the details. Changes won't be saved.Climate risks
Neighborhood: 98014
Similar homes
- $1,250,0003 bd3 ba2k sqft25025 NE 52nd Place, Redmond, WA 98053Active
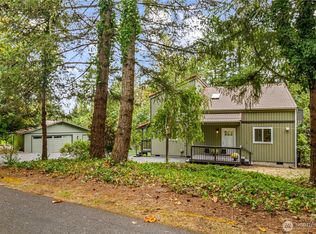 MLS ID #2581216, Manesh Lakhani. NWMLS as distributed by MLS GRID
 - $1,450,0003 bd3 ba2.3k sqftShort Plat #788026, Redmond, WA 98053Active
 MLS ID #2574644, Alicia R. Reid. NWMLS as distributed by MLS GRID
 - $925,0003 bd3 ba2.4k sqft31663 NE 106th Street, Carnation, WA 98014Active
 MLS ID #2556132, Blake McBride. NWMLS as distributed by MLS GRID
 - $1,424,0504 bd3 ba2.9k sqft11000 164th Avenue SE, Renton, WA 98059Active
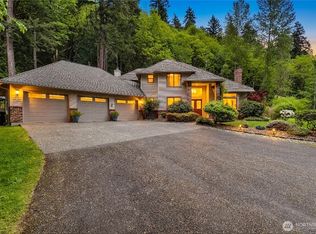 MLS ID #2590754, Stephanie Rigtrup. NWMLS as distributed by MLS GRID
