Skip main navigation
Sold
  • Listed by: Frost Home Team • Stephanie G. Frost
    Bought with: Real Broker LLC
    $1,035,000

    43418 SE 149th Street, North Bend, WA 98045

    3beds
    1,540sqft
    Single Family Residence
    Built in 1987
    0.55 Acres Lot
    $1,022,100 Zestimate®
    $672/sqft
    $3,590 Estimated rent

    Home value

    $1,022,100

    $940,000 - $1.10M

    $3,590/mo

    Zestimate® history
    Loading
    Loading...

    Owner options

    List your home for rent

    $3,590/mo

    Rent Zestimate®

    Find your next renter with Zillow Rental Manager. Plus, with online applications, you can quickly screen prospective tenants – for free.

    Learn more

    $3,590/mo

    Rent Zestimate®

    Refinance and save

    $6,235/mo

    Est. payment

    Refinancing to a lower rate could help reduce your monthly payments and save thousands over the life of the loan.

    See today's rates

    $6,235/mo

    Est. payment

    Explore your selling options

    Work with a Zillow partner agent

    Leverage their expertise and Zillow's premium Showcase listings to get your home seen by more buyers.

    Get started

    List with your own agent

    Get your home in front of millions of buyers by listing it on Zillow.

    Learn how to do it

    Sell it yourself

    Take full control of how buyers see your home on Zillow by listing For Sale by Owner (FSBO).

    List your home

    What's special

    Flowing waterModern upgradesMountain viewsPrivate riverfront sanctuarySmart detailsStylish mini kitchenPrivate-entry mini suite
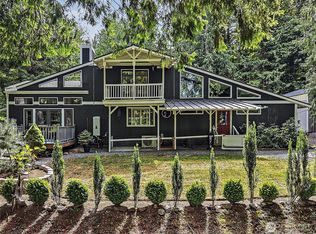
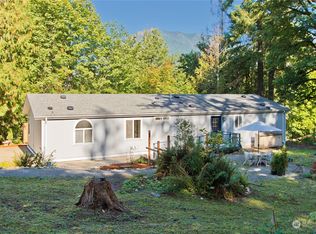
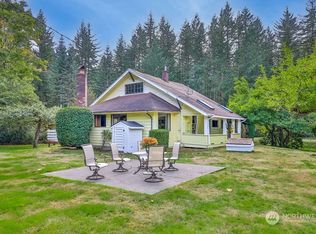
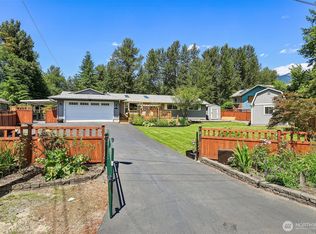
    Serene. Smart. Elevated. Welcome to a private riverfront sanctuary where mountain views, flowing water & modern upgrades create an extraordinary North Bend lifestyle. Set on a peaceful 1/2 acre w/ 103' of frontage along the South Fork of the Snoqualmie, this beautifully updated smart home was designed to celebrate its natural surroundings. Vaulted ceilings, skylights & dramatic walls of windows fill the open great room w/ light while framing breathtaking river & mountain views. The thoughtfully updated kitchen features cherry cabinets, slab granite & newer SS appliances. Throughout the home, durable vinyl plank floors, updated paint & smart lighting create a clean, modern aesthetic. The lower level offers exceptional flexibility w/ a private-entry mini suite ideal for multi-gen living, guests, a media retreat, or work-from-home space. A stylish mini kitchen includes quartz counters, fridge, sink & built in cabinets. Two beautifully remodeled baths w/ heated floors, custom tile & smart details. Outdoor living takes center stage w/ a new multi-tiered deck overlooking the river, a lower hot tub deck, curated landscape lighting & upgraded access to the water. The property also offers an oversized garage + carport, attached shed, greenhouse, automatic generator & EV charger. Just minutes from downtown North Bend, I-90, local shops & restaurants & community events—this home delivers the rare combination of riverfront tranquility & everyday convenience. Easy to Reach, Hard to Leave!

    Zillow last checked:

    Listing updated:

    Offers reviewed: Mar 17
    Listed by:

    Stephanie G. Frost,

    Frost Home Team

    Bought with:

    Coleton Alexander Pantley, 23020211

    Real Broker LLC

    Source: NWMLS as distributed by MLS GRID,MLS#: 2490407MLS Logo

    Facts & features

    Interior

    Bedrooms & bathrooms
    • Bedrooms: 3
    • Bathrooms: 2
    • Full bathrooms: 1
    • 3/4 bathrooms: 1
    • Main level bathrooms: 1
    • Main level bedrooms: 2
    Primary bedroom
    • Level: Main
    Bedroom
    • Level: Lower
    Bedroom
    • Level: Main
    Bathroom full
    • Level: Main
    Bathroom three quarter
    • Level: Lower
    Entry hall
    • Level: Split
    Family room
    • Level: Main
    Great room
    • Level: Main
    Kitchen with eating space
    • Level: Main
    Other
    • Level: Lower
    Utility room
    • Level: Garage
    Heating
    • Fireplace, Ductless, Fireplace Insert, Wall Furnace, Natural Gas, Propane
    Cooling
    • Ductless
    Appliances
    • Included: Dishwasher, Disposal, Dryer, Microwave, Refrigerator, Stove(s)/Range(s), Washer, Dishwasher(s), Dryer(s), Garbage Disposal, Microwave(s), Refrigerator(s), Washer(s), Water Heater: Gas, Water Heater Location: Garage
    Features
    • Dining Room, High Tech Cabling
    • Flooring: Ceramic Tile, Vinyl Plank, Carpet
    • Windows: Dbl Pane/Storm Window, Skylight(s)
    • Basement: Daylight
    • Number of fireplaces: 2
    • Fireplace features: Gas, Wood Burning, Lower Level: 1, Main Level: 1, Fireplace
    Interior area
    • Total structure area: 1,540
    • Total interior livable area: 1,540 sqft

    Property

    Parking
    • Total spaces: 2
    • Parking features: Attached Carport, Driveway, Attached Garage, Off Street, RV Parking
    • Has attached garage: Yes
    • Has carport: Yes
    • Covered spaces: 2
    Features
    • Levels: Multi/Split
    • Entry location: Split
    • Patio & porch: Second Kitchen, Dbl Pane/Storm Window, Dining Room, Fireplace, High Tech Cabling, Hot Tub/Spa, Skylight(s), SMART Wired, Vaulted Ceiling(s), Water Heater, Wet Bar, Wine/Beverage Refrigerator, Wired for Generator
    • Has spa: Yes
    • Spa features: Indoor
    • Has view: Yes
    • View description: River, Territorial
    • Has water view: Yes
    • Water view: River
    • Waterfront features: High Bank, River
    • Frontage length: Waterfront Ft: 103
    Lot
    • Size: 0.55 Acres
    • Features: Dead End Street, Open Lot, Paved, Secluded, Cable TV, Deck, Gas Available, Green House, High Speed Internet, Hot Tub/Spa, Outbuildings, Propane, RV Parking
    • Topography: Level,Sloped,Terraces
    • Residential vegetation: Garden Space, Wooded
    Details
    • Parcel number: 2223089071
    • Zoning description: Jurisdiction: County
    • Special conditions: Standard
    • Other equipment: Wired for Generator

    Construction

    Type & style
    • Home type: SingleFamily
    • Architectural style: Split Entry
    • Property subtype: Single Family Residence
    Materials
    • Wood Siding
    • Foundation: Poured Concrete
    • Roof: Composition
    Condition
    • Year built: 1987

    Utilities & green energy

    • Electric: Company: PSE
    • Sewer: Septic Tank, Company: Private
    • Water: Public, Company: Sallal Water
    • Utilities for property: Xfinity, Xfinity

    Community & HOA

    Community
    • Subdivision: North Bend
    Location
    • Region: North Bend

    Financial & listing details

    • Price per square foot: $672/sqft
    • Tax assessed value: $904,000
    • Annual tax amount: $8,846
    • Offers reviewed: 03/17/2026
    • Date on market: 5/2/2026
    • Cumulative days on market: 6 days
    • Listing terms: Conventional,FHA,State Bond,VA Loan
    • Inclusions: Dishwasher(s), Dryer(s), Garbage Disposal, Microwave(s), Refrigerator(s), Stove(s)/Range(s), Washer(s)

    Price history

    DateEventPrice
    4/7/2026Sold$1,035,000+6.2%$672/sqft
    Source: NWMLS as distributed by MLS GRID #2490407 Report a problem
    3/17/2026Pending sale$975,000$633/sqft
    Source: NWMLS as distributed by MLS GRID #2490407 Report a problem
    3/12/2026Listed for sale$975,000+16.1%$633/sqft
    Source: NWMLS as distributed by MLS GRID #2490407 Report a problem
    4/22/2022Sold$840,000-5.6%$545/sqft
    Source: NWMLS as distributed by MLS GRID #1894364 Report a problem
    3/29/2022Pending sale$890,000$578/sqft
    Source: NWMLS as distributed by MLS GRID #1894364 Report a problem
    3/17/2022Listed for sale$890,000$578/sqft
    Source: NWMLS as distributed by MLS GRID #1894364 Report a problem

    Public tax history

    YearProperty taxesTax assessment
    2025$9,167 +3.6%$904,000 +4.9%
    2024$8,846 +1.9%$862,000 +7.8%
    2023$8,679 +3.6%$800,000 -9.7%
    2022$8,379 +6.6%$886,000 +35.1%
    2021$7,861 +6.8%$656,000 +18.8%
    2020$7,361 +2.8%$552,000 +1.1%
    2019$7,164 +9.5%$546,000 +6.8%
    2018$6,545 -2.8%$511,000 +6.5%
    2017$6,733 +46.8%$480,000 +18.2%
    2016$4,588 $406,000 +14.7%
    2015$4,588 $354,000 +2.6%
    2014$4,588 $345,000 +15.8%
    2013$4,588 $298,000 +5.3%
    2012-- $283,000 -6%
    2011-- $301,000 -8.5%
    2010-- $329,000
    2009-- $329,000 -9.1%
    2007-- $362,000 +5.8%
    2006-- $342,000 +4%
    2005-- $329,000 +28%
    2001$3,071 -0.4%$257,000 +7.5%
    2000$3,083 $239,000
    Find assessor info on the county website

    Neighborhood: 98045

    Nearby schools

    GreatSchools rating
    Schools provided by the listing agent
    • Elementary: North Bend Elem
    • Middle: Twin Falls Mid
    • High: Mount Si High

    Source: NWMLS as distributed by MLS GRID. This data may not be complete. We recommend contacting the local school district to confirm school assignments for this home.

    Get a cash offer in 3 minutes
    Find out how much your home could sell for in as little as 3 minutes with a no-obligation cash offer.
    Estimated market value
    $1,022,100
    Get a cash offer in 3 minutes
    Find out how much your home could sell for in as little as 3 minutes with a no-obligation cash offer.
    Estimated market value
    $1,022,100