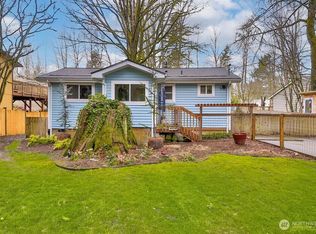
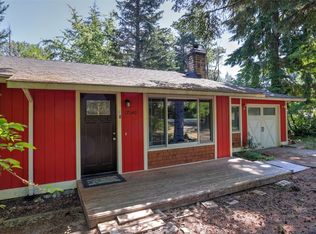
Private high-bank riverfront living on the South Fork of the Snoqualmie River. Tucked on a quiet cul-de-sac behind a private automatic gated entry, this well-maintained one-level home offers 100 feet of river frontage with beautiful mountain views. Fresh interior paint and a newer roof add to the cared-for, move-in-ready feel throughout.Inside, an open-concept layout features an updated kitchen with quartz counters, large island, glass-front cabinetry, and stainless steel appliances including a double oven and wine fridge. It flows easily into comfortable living spaces with a stone fireplace and French doors opening to the river, plus a river-view dining area. Central air conditioning and an automatic generator keep things comfortable year-round.Step outside to the large covered patio or relax in the hot tub under the electric awning while listening to the river. Gather around the fire pit in the backyard or use the finished heated shed as a home office or creative space. Additional highlights include RV parking and a sprinkler system. Just minutes to I-90, yet it feels worlds away — this property offers privacy, convenience, and peace of mind in excellent condition.
Active
Listed by: eXp Realty • David C Quantrell • 253-988-5819
Price cut: $25K (10/6)
$874,950
14844 437th Place SE, North Bend, WA 98045
3beds
1,500sqft
Single Family Residence
Built in 1970
0.27 Acres Lot
$864,200 Zestimate®
$583/sqft
$38/mo HOA
What's special
Stone fireplaceLarge covered patioPrivate high-bank riverfront livingRv parkingBeautiful mountain viewsUpdated kitchenRiver-view dining area
- --
- on Zillow
- 1,376
- views
- 98
- saves
Zillow last checked:
Listing updated:
Listed by:
David C Quantrell 253-988-5819 davidq@theqteam.com,
eXp Realty
Source: NWMLS as distributed by MLS GRID,MLS#: 2540201
Facts & features
Interior
Bedrooms & bathrooms
- Bedrooms: 3
- Bathrooms: 2
- Full bathrooms: 1
- 3/4 bathrooms: 1
- Main level bathrooms: 2
- Main level bedrooms: 3
Primary bedroom
- Level: Main
Bedroom
- Level: Main
Bedroom
- Level: Main
Bathroom full
- Level: Main
Bathroom three quarter
- Level: Main
Dining room
- Level: Main
Entry hall
- Level: Main
Family room
- Level: Main
Great room
- Level: Main
Kitchen with eating space
- Level: Main
Living room
- Level: Main
Utility room
- Level: Main
Heating
- Fireplace, Forced Air, Heat Pump, Electric
Cooling
- Forced Air, Heat Pump, Insert
Appliances
- Included: Dishwasher, Disposal, Double Oven, Dryer, Microwave, Refrigerator, Washer, Dishwasher(s), Dryer(s), Garbage Disposal, Microwave(s), Refrigerator(s), Washer(s), Water Heater: Electric, Water Heater Location: Garage
Features
- Bath Off Primary, Ceiling Fan(s), Dining Room
- Flooring: Ceramic Tile, Vinyl Plank, Carpet
- Doors: French Doors
- Windows: Dbl Pane/Storm Window, Skylight(s)
- Basement: None
- Number of fireplaces: 1
- Fireplace features: Wood Burning, Main Level: 1, Fireplace
Interior area
- Total structure area: 1,500
- Total interior livable area: 1,500 sqft
Property
Parking
- Total spaces: 8
- Parking features: Driveway, Attached Garage, Off Street, RV Parking
- Has attached garage: Yes
- Covered spaces: 2
- Uncovered spaces: 6
Features
- Levels: One
- Stories: 1
- Entry location: Main
- Patio & porch: Bath Off Primary, Ceiling Fan(s), Dbl Pane/Storm Window, Dining Room, Fireplace, French Doors, Hot Tub/Spa, Skylight(s), Water Heater, Wine/Beverage Refrigerator, Wired for Generator
- Has spa: Yes
- Spa features: Indoor
- Has view: Yes
- View description: River, Territorial
- Has water view: Yes
- Water view: River
- Waterfront features: High Bank, River
Lot
- Size: 0.27 Acres
- Features: Cul-De-Sac, Dead End Street, Paved, Cable TV, Fenced-Fully, Gated Entry, High Speed Internet, Hot Tub/Spa, Irrigation, Outbuildings, Patio, Propane, RV Parking, Sprinkler System
- Topography: Level
- Residential vegetation: Garden Space
Details
- Parcel number: 7334400070
- Zoning description: Jurisdiction: County
- Special conditions: Standard
- Other equipment: Wired for Generator
Construction
Type & style
- Home type: SingleFamily
- Architectural style: 1 Story
- Property subtype: Single Family Residence
Materials
- Wood Siding, Wood Products
- Foundation: Poured Concrete
- Roof: Composition
Condition
- Year built: 1970
- Major remodel year: 1970
Utilities & green energy
- Electric: Company: Puget Sound Energy
- Sewer: Septic Tank, Company: Septic
- Water: Community, Company: Riverbend HOA
Community & HOA
Community
- Features: CCRs
- Subdivision: Riverbend
HOA
- Services included: Common Area Maintenance, Water
- HOA fee: $38 monthly
Location
- Region: North Bend
Financial & listing details
- Price per square foot: $583/sqft
- Tax assessed value: $837,000
- Annual tax amount: $8,664
- Date on market: 6/18/2026
- Listing terms: Conventional,FHA,State Bond,VA Loan
- Inclusions: Dishwasher(s), Double Oven, Dryer(s), Garbage Disposal, Microwave(s), Refrigerator(s), Washer(s)
Estimated market value
$864,200
$821,000 - $907,000
$3,407/mo
Price history
| Date | Event | Price |
|---|---|---|
| 10/6/2026 | Price change | $874,950-2.8%$583/sqft |
Source:  NWMLS as distributed by MLS GRID #2540201 Report a problem NWMLS as distributed by MLS GRID #2540201 Report a problem | ||
| 9/9/2026 | Price change | $899,950-2.7%$600/sqft |
Source: NWMLS as distributed by MLS GRID #2540201 Report a problem | ||
| 7/31/2026 | Price change | $924,950-2.6%$617/sqft |
Source: eXp Realty #2540201 Report a problem | ||
| 6/26/2026 | Price change | $949,950-2.6%$633/sqft |
Source: NWMLS as distributed by MLS GRID #2540201 Report a problem | ||
| 6/18/2026 | Listed for sale | $974,950+148.7%$650/sqft |
Source: NWMLS as distributed by MLS GRID #2540201 Report a problem | ||
| 3/2/2015 | Sold | $392,000+3.2%$261/sqft |
Source: NWMLS as distributed by MLS GRID #735557 Report a problem | ||
| 1/27/2015 | Listed for sale | $379,900+33.3%$253/sqft |
Source: Cook Real Estate #735557 Report a problem | ||
| 12/19/2011 | Sold | $285,000-7.8%$190/sqft |
Source: NWMLS as distributed by MLS GRID #264323 Report a problem | ||
| 11/18/2011 | Pending sale | $309,000$206/sqft |
Source: RE/MAX INTEGRITY #264323 Report a problem | ||
| 10/21/2011 | Price change | $309,000-3.3%$206/sqft |
Source: RE/MAX INTEGRITY #264323 Report a problem | ||
| 8/20/2011 | Listed for sale | $319,500+81.5%$213/sqft |
Source: RE/MAX Integrity #264323 Report a problem | ||
| 6/20/1997 | Sold | $176,000+4.2%$117/sqft |
Source: Public Record Report a problem | ||
| 9/29/1995 | Sold | $168,900$113/sqft |
Source: Public Record Report a problem | ||
Public tax history
| Year | Property taxes | Tax assessment |
|---|---|---|
| 2025 | $8,956 +3.4% | $837,000 +4.9% |
| 2024 | $8,664 +1.9% | $798,000 +7.7% |
| 2023 | $8,506 +3% | $741,000 -10% |
| 2022 | $8,255 +6.7% | $823,000 +35.1% |
| 2021 | $7,738 +6.5% | $609,000 +18.9% |
| 2020 | $7,263 +5.7% | $512,000 +3.2% |
| 2019 | $6,874 +8.5% | $496,000 +6.7% |
| 2018 | $6,334 -1.7% | $465,000 +6.4% |
| 2017 | $6,444 +43.7% | $437,000 +18.1% |
| 2016 | $4,483 | $370,000 +14.6% |
| 2015 | $4,483 | $323,000 +2.5% |
| 2014 | $4,483 | $315,000 +27% |
| 2013 | $4,483 | $248,000 -0.8% |
| 2012 | -- | $250,000 -6% |
| 2011 | -- | $266,000 -8.6% |
| 2010 | -- | $291,000 |
| 2009 | -- | $291,000 -0.7% |
| 2007 | -- | $293,000 +5.8% |
| 2006 | -- | $277,000 +3.7% |
| 2005 | -- | $267,000 +24.8% |
| 2001 | $2,763 0% | $214,000 +7.5% |
| 2000 | $2,765 | $199,000 |
Find assessor info on the county website
Monthly payment
Est. payment
Payment breakdown
Explore the cost of this home by adjusting the details. Changes won't be saved.Climate risks
Neighborhood: Riverbend

Similar homes
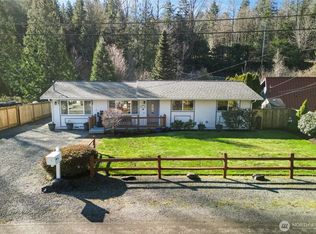
- $950,0003 bd3 ba1.8k sqft12609 474th Avenue SE, North Bend, WA 98045Active
 MLS ID #2578353, Beth Traverso. NWMLS as distributed by MLS GRID
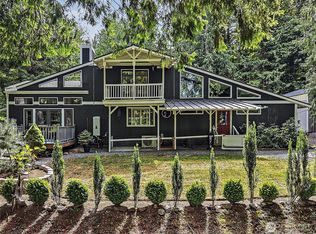
 - $650,0003 bd1 ba910 sqftRiverbend, North Bend, WA 98045Active
 MLS ID #2591969, Rachel Charbonneau. NWMLS as distributed by MLS GRID
 - $875,0002 bd2 ba1.2k sqft13806 W Lake Kathleen Dr SE, Renton, WA 98059Active
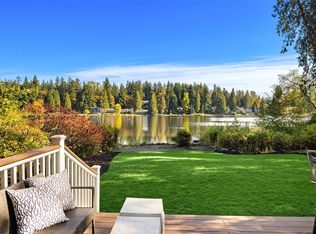 MLS ID #2596257, Jeffrey Ingram. NWMLS as distributed by MLS GRID
 - $630,0003 bd1 ba990 sqft17140 424th Avenue SE, North Bend, WA 98045Active
 MLS ID #2558235, Lexie Pray. NWMLS as distributed by MLS GRID
