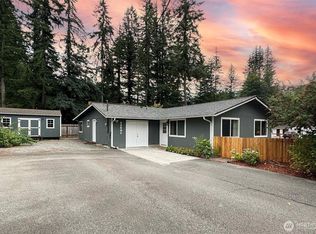
Welcome to this meticulously maintained 3-bedroom rambler in North Bend’s Riverbend neighborhood, where comfortable single-level living meets incredible access to the outdoors. Fresh interior paint and new carpet create a bright, move-in-ready feel, while the updated bathroom adds a fresh touch. Outside, mature landscaping surrounds the home, and the large, private backyard offers plenty of room to relax, garden, entertain, or enjoy the beautiful Northwest setting. An attached 1-car garage and a backyard shed with power provide added space for storage, hobbies, gear, or projects. Adventure is never far from your front door! Explore nearby rivers, lakes, mountains, and trails... year-round recreation with endless opportunities for hiking, biking, paddleboarding, fishing, skiing, and so much more. When it’s time to head into town, downtown North Bend offers restaurants, shopping, local entertainment, and everyday conveniences. Easy access to I-90 makes travel toward Snoqualmie Pass, Bellevue, Seattle, and beyond a breeze. A wonderful opportunity to enjoy the best of North Bend living... comfortable at home and close to everything that makes the Pacific Northwest and Snoqualmie Valley so special.
Active
Listed by: Valley Realty Group/eXp Realty • Rachel Charbonneau • 425-831-6170
$650,000
44525 SE 145th Street, North Bend, WA 98045
3beds
910sqft
Single Family Residence
Built in 1977
9,748 Square Feet Lot
$629,800 Zestimate®
$714/sqft
$38/mo HOA
What's special
Comfortable single-level livingLarge private backyardUpdated bathroomFresh interior paintNew carpetBackyard shed with power
- --
- on Zillow
- 808
- views
- 34
- saves
Zillow last checked:
Listing updated:
Listed by:
Rachel Charbonneau 425-831-6170 rachel@valleyrealtygroup.net,
Valley Realty Group/eXp Realty,
Carol L. Wright 425-652-9321,
Valley Realty Group/eXp Realty
Source: NWMLS as distributed by MLS GRID,MLS#: 2591969
Facts & features
Interior
Bedrooms & bathrooms
- Bedrooms: 3
- Bathrooms: 1
- Full bathrooms: 1
- Main level bathrooms: 1
- Main level bedrooms: 3
Primary bedroom
- Level: Main
Bedroom
- Level: Main
Bedroom
- Level: Main
Bathroom full
- Level: Main
Dining room
- Level: Main
Entry hall
- Level: Main
Kitchen with eating space
- Level: Main
Living room
- Level: Main
Heating
- Fireplace, Stove/Free Standing, Wall Furnace, Electric, Pellet
Cooling
- None
Appliances
- Included: Refrigerator, Stove(s)/Range(s), Refrigerator(s), Water Heater: Electric, Water Heater Location: Garage
Features
- Dining Room
- Flooring: Hardwood, Vinyl, Carpet
- Windows: Dbl Pane/Storm Window
- Basement: None
- Number of fireplaces: 1
- Fireplace features: Pellet Stove, Main Level: 1, Fireplace
Interior area
- Total structure area: 910
- Total interior livable area: 910 sqft
Property
Parking
- Total spaces: 1
- Parking features: Driveway, Attached Garage, RV Parking
- Has attached garage: Yes
- Covered spaces: 1
Features
- Levels: One
- Stories: 1
- Entry location: Main
- Patio & porch: Dbl Pane/Storm Window, Dining Room, Fireplace, Water Heater
- Has view: Yes
- View description: Territorial
Lot
- Size: 9,748 Square Feet
- Features: Paved, Deck, Fenced-Fully, High Speed Internet, Outbuildings, RV Parking
- Topography: Level
- Residential vegetation: Fruit Trees, Garden Space
Details
- Parcel number: 7334600950
- Zoning description: Jurisdiction: County
- Special conditions: Standard
Construction
Type & style
- Home type: SingleFamily
- Architectural style: 1 Story
- Property subtype: Single Family Residence
Materials
- Wood Siding
- Foundation: Poured Concrete
- Roof: Composition
Condition
- Good
- Year built: 1977
Utilities & green energy
- Electric: Company: PSE
- Sewer: Septic Tank, Company: Septic
- Water: Community, Company: Riverbend HOA
Community & HOA
Community
- Features: CCRs, Park, Playground, Trail(s)
- Subdivision: Riverbend
HOA
- Services included: Common Area Maintenance, Road Maintenance, Water
- HOA fee: $38 monthly
Location
- Region: North Bend
Financial & listing details
- Price per square foot: $714/sqft
- Tax assessed value: $557,000
- Annual tax amount: $1,089
- Date on market: 10/7/2026
- Listing terms: Conventional,FHA,USDA Loan,VA Loan
- Inclusions: Refrigerator(s), Stove(s)/Range(s)
Estimated market value
$629,800
$598,000 - $661,000
$2,695/mo
Price history
| Date | Event | Price |
|---|---|---|
| 10/7/2026 | Listed for sale | $650,000+226.6%$714/sqft |
Source:  NWMLS as distributed by MLS GRID #2591969 Report a problem | ||
| 3/16/2004 | Sold | $199,000+80.9%$219/sqft |
Source: NWMLS as distributed by MLS GRID #23138626 Report a problem | ||
| 6/12/2000 | Sold | $110,000$121/sqft |
Source: NWMLS as distributed by MLS GRID #20052257 Report a problem | ||
Public tax history
| Year | Property taxes | Tax assessment |
|---|---|---|
| 2025 | $1,091 +0.2% | $493,000 |
| 2024 | $1,089 -81.1% | $493,000 |
| 2023 | $5,774 +2.9% | $493,000 -10% |
| 2022 | $5,611 +6.7% | $548,000 +35% |
| 2021 | $5,261 +6.2% | $406,000 +18.7% |
| 2020 | $4,953 +10% | $342,000 +7.9% |
| 2019 | $4,504 +14.8% | $317,000 +13.6% |
| 2018 | $3,922 -1.1% | $279,000 +6.5% |
| 2017 | $3,965 +43.5% | $262,000 +18% |
| 2016 | $2,764 | $222,000 +14.4% |
| 2015 | $2,764 | $194,000 +2.6% |
| 2014 | $2,764 | $189,000 |
| 2013 | $2,764 | $189,000 -7.8% |
| 2012 | -- | $205,000 -6% |
| 2011 | -- | $218,000 -8.4% |
| 2010 | -- | $238,000 |
| 2009 | -- | $238,000 +10.7% |
| 2007 | -- | $215,000 +5.9% |
| 2006 | -- | $203,000 +3.6% |
| 2005 | -- | $196,000 +28.9% |
| 2001 | $1,989 +0.2% | $152,000 +7.8% |
| 2000 | $1,985 | $141,000 |
Find assessor info on the county website
Monthly payment
Est. payment
Payment breakdown
Explore the cost of this home by adjusting the details. Changes won't be saved.Climate risks
Neighborhood: Riverbend
Nearby schools
Schools provided by the listing agent
- Elementary: Edwin R Opstad Elem
- Middle: Twin Falls Mid
- High: Mount Si High
Source: NWMLS as distributed by MLS GRID. This data may not be complete. We recommend contacting the local school district to confirm school assignments for this home.


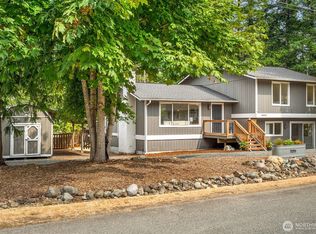
Similar homes
- $679,9503 bd2 ba1k sqft44628 SE 151st Street, North Bend, WA 98045Active
 MLS ID #2592423, Vadym Kriuchek. NWMLS as distributed by MLS GRID
- $775,0002 bd1 ba1.2k sqft44809 SE 161st Place, North Bend, WA 98045Active
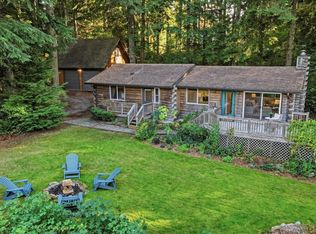 MLS ID #2594325, Beth Traverso. NWMLS as distributed by MLS GRID
- $521,5002 bd1 ba925 sqft45511 SE 141st Street, North Bend, WA 98045Active
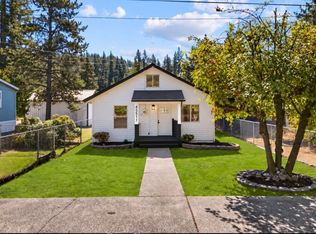 MLS ID #2597028, Inderveer Basra. NWMLS as distributed by MLS GRID
- $720,0002 bd1 ba870 sqft12202 466th Avenue Southeast, North Bend, WA 98045Active
 MLS ID #2596897, Jonathan Minerick. NWMLS as distributed by MLS GRID
