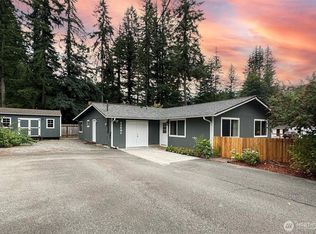
Charming Chalet-Style Home in Riverbend Homesites. Bring your imagination, tools, and vision to this inviting 1½-story chalet-style home nestled in the desirable Riverbend Homesites community. Offering 3 bedrooms and 1 bathroom, this home blends timeless character with practical updates and flexible living spaces ready for your personal touch. Recent improvements include vinyl windows, vinyl siding, updated electrical wiring with a new panel, completed crawl space improvements, and a propane standby Generac generator for added comfort and peace of mind. The spacious kitchen and dining area create a warm and welcoming gathering space featuring a cozy woodstove. A 1970s addition expanded the kitchen and added a versatile room perfect for a family room, home office, hobby area, or additional living space. The sliding door provides easy access to the patio, while the covered patio off the dining area offers the perfect spot for relaxing and entertaining year-round. The property continues to impress with a circular driveway, RV parking, detached garage with workshop area, and additional outbuilding—ideal for storage, projects, hobbies, and recreational equipment. A fantastic opportunity to bring your creativity to life and make this charming chalet-style home your own while enjoying all that the Riverbend Homesites community has to offer.
Sold
Listed by: eXp Realty • Kenneth S. Crotts
Bought with: Real Broker LLC
$515,000
44516 SE 146th Street, North Bend, WA 98045
3beds
1,190sqft
Single Family Residence
Built in 1967
9,753 Square Feet Lot
$511,000 Zestimate®
$433/sqft
$2,892 Estimated rent
Home value
$511,000
$475,000 - $552,000
$2,892/mo
Zestimate® history
Owner options
List your home for rent
$2,892/mo
Rent Zestimate®
Find your next renter with Zillow Rental Manager. Plus, with online applications, you can quickly screen prospective tenants – for free.
$2,892/mo
Rent Zestimate®
Refinance and save
$3,834/mo
Est. payment
Refinancing to a lower rate could help reduce your monthly payments and save thousands over the life of the loan.
$3,834/mo
Est. payment
Explore your selling options
Work with a Zillow partner agent
Leverage their expertise and Zillow's premium Showcase listings to get your home seen by more buyers.
Get startedList with your own agent
Get your home in front of millions of buyers by listing it on Zillow.
Learn how to do itSell it yourself
Take full control of how buyers see your home on Zillow by listing For Sale by Owner (FSBO).
List your homeWhat's special
Cozy woodstoveRv parkingCircular drivewayVinyl sidingVinyl windowsCharming chalet-style home
Zillow last checked:
Listing updated:
Listed by:
Kenneth S. Crotts,
eXp Realty
Bought with:
Kate Scannell, 22012405
Real Broker LLC
Source: NWMLS as distributed by MLS GRID,MLS#: 2546531
Facts & features
Interior
Bedrooms & bathrooms
- Bedrooms: 3
- Bathrooms: 1
- Full bathrooms: 1
- Main level bathrooms: 1
- Main level bedrooms: 1
Bedroom
- Level: Second
Bedroom
- Level: Second
Bedroom
- Level: Main
Bathroom full
- Level: Main
Dining room
- Level: Main
Entry hall
- Level: Main
Family room
- Level: Main
Kitchen without eating space
- Level: Main
Living room
- Level: Main
Utility room
- Level: Main
Heating
- Fireplace, Baseboard, Electric
Cooling
- None
Appliances
- Included: Dishwasher, Dryer, Refrigerator, Stove(s)/Range(s), Washer, Dishwasher(s), Dryer(s), Refrigerator(s), Washer(s), Water Heater: Electric, Water Heater Location: Kitchen
Features
- Dining Room
- Windows: Dbl Pane/Storm Window
- Basement: None
- Number of fireplaces: 1
- Fireplace features: Wood Burning, Main Level: 1, Fireplace
Interior area
- Total structure area: 1,190
- Total interior livable area: 1,190 sqft
Property
Parking
- Parking features: Driveway, Off Street, RV Parking
Features
- Levels: One and One Half
- Stories: 1
- Entry location: Main
- Patio & porch: Dbl Pane/Storm Window, Dining Room, Fireplace, Water Heater, Wired for Generator
- Has view: Yes
- View description: Territorial
Lot
- Size: 9,753 Square Feet
- Features: Paved, Cable TV, Outbuildings, Patio, RV Parking
- Topography: Level
Details
- Parcel number: 7334601100
- Zoning: UR
- Special conditions: Standard
- Other equipment: Leased Equipment: Propane Tank for Generator, Wired for Generator
Construction
Type & style
- Home type: SingleFamily
- Architectural style: 1 1/2 Story
- Property subtype: Single Family Residence
Materials
- Metal/Vinyl
- Roof: Composition
Condition
- Year built: 1967
Utilities & green energy
- Electric: Company: PSE
- Sewer: Septic Tank, Company: Septic
- Water: Community, Company: Riverbend HOA
Community & HOA
Community
- Features: CCRs, Park, Playground, Trail(s)
- Subdivision: Riverbend
HOA
- Services included: Common Area Maintenance
- HOA fee: $450 annually
- HOA phone: 425-888-4564
Location
- Region: North Bend
Financial & listing details
- Price per square foot: $433/sqft
- Tax assessed value: $532,000
- Annual tax amount: $728
- Date on market: 7/8/2026
- Listing terms: Conventional,FHA,VA Loan
- Inclusions: Dishwasher(s), Dryer(s), Leased Equipment, Refrigerator(s), Stove(s)/Range(s), Washer(s)
Price history
| Date | Event | Price |
|---|---|---|
| 8/18/2026 | Sold | $515,000-10.4%$433/sqft |
Source:  NWMLS as distributed by MLS GRID #2546531 Report a problem NWMLS as distributed by MLS GRID #2546531 Report a problem | ||
| 7/22/2026 | Pending sale | $575,000$483/sqft |
Source: eXp Realty #2546531 Report a problem | ||
| 7/8/2026 | Listed for sale | $575,000$483/sqft |
Source: NWMLS as distributed by MLS GRID #2546531 Report a problem | ||
Public tax history
| Year | Property taxes | Tax assessment |
|---|---|---|
| 2025 | $729 +0.3% | $326,000 |
| 2024 | $727 -5.4% | $326,000 |
| 2023 | $768 -71.7% | $326,000 -37.7% |
| 2022 | $2,714 -46% | $523,000 +35.1% |
| 2021 | $5,029 +6.2% | $387,000 +18.7% |
| 2020 | $4,736 +10% | $326,000 +7.9% |
| 2019 | $4,305 +14.7% | $302,000 +13.5% |
| 2018 | $3,753 -1.1% | $266,000 +6.4% |
| 2017 | $3,795 +43% | $250,000 +17.9% |
| 2016 | $2,655 | $212,000 +14.6% |
| 2015 | $2,655 | $185,000 +2.2% |
| 2014 | $2,655 | $181,000 -1.1% |
| 2013 | $2,655 | $183,000 -8% |
| 2012 | -- | $199,000 -6.1% |
| 2011 | -- | $212,000 -8.6% |
| 2010 | -- | $232,000 |
| 2009 | -- | $232,000 +10% |
| 2007 | -- | $211,000 +5.5% |
| 2006 | -- | $200,000 +3.6% |
| 2005 | -- | $193,000 +25.3% |
| 2001 | $2,014 +0.1% | $154,000 +7.7% |
| 2000 | $2,012 | $143,000 |
Find assessor info on the county website
Neighborhood: Riverbend
Nearby homes
- $240,0009,748 sqft44524 SE 146th St, North Bend, WA 98045Sold

- $650,0003 bd1 ba910 sqft44525 SE 145th St, North Bend, WA 98045For Sale

- $865,0003 bd2 ba1.7k sqft44501 SE 145th St, North Bend, WA 98045Sold
- $435,0002 bd1 ba910 sqft44502 SE 145th St, North Bend, WA 98045Sold
- $715,0003 bd1 ba1.8k sqft44604 SE 145th St, North Bend, WA 98045Pending
- $515,0003 bd2 ba1.3k sqft14631 445th Ave SE, North Bend, WA 98045Sold
- $655,0003 bd1 ba1k sqft14643 447th Ave SE, North Bend, WA 98045Sold
- $665,0003 bd1 ba1.2k sqft14433 444th Ave SE, North Bend, WA 98045Sold
Nearby schools
GreatSchools rating
- 10/10Edwin R Opstad Elementary SchoolGrades: K-5Distance: 1.3 mi
- 9/10Twin Falls Middle SchoolGrades: 6-8Distance: 1.5 mi
- 10/10Mount Si High SchoolGrades: 9-12Distance: 5.1 mi
Schools provided by the listing agent
- Elementary: Edwin R Opstad Elem
- Middle: Twin Falls Mid
- High: Mount Si High
Source: NWMLS as distributed by MLS GRID. This data may not be complete. We recommend contacting the local school district to confirm school assignments for this home.
Get a cash offer in 3 minutes
Find out how much your home could sell for in as little as 3 minutes with a no-obligation cash offer.
Estimated market value
$511,000
Get a cash offer in 3 minutes
Find out how much your home could sell for in as little as 3 minutes with a no-obligation cash offer.
Estimated market value
$511,000
- Washington
- King County
- North Bend
- 98045
- Riverbend
- 44516 SE 146th Street
