Welcome to Riverbend, a vibrant community nestled along the South Fork of the Snoqualmie River. This charming home has been thoughtfully refreshed and is ready for its next adventure, with brand new interior paint, new carpet, and stylish LVP flooring throughout the main and lower levels. The updated kitchen is a true centerpiece, featuring sleek quartz countertops, stainless steel appliances, a massive butcher block island and nook that’s perfect for morning coffee or evening prep. Comfort is key here, featuring a cozy wood burning fireplace and new ductless mini-splits installed in every room to ensure effortless temperature control year-round. Spanning nearly 1,900 square feet, the three-bedroom layout offers plenty of space with two living areas and open basement. Outside, the large corner lot provides a fully fenced backyard complete with a firepit, ideal for crisp evenings under the stars. The location is a dream for those who love the outdoors, with neighborhood views of Mt. Si. You’re just moments away from public river access, miles of hiking trails (Snoqualmie Valley Trail system and more!) and biking trails, and the local favorites of downtown North Bend. With easy access to I-90 and a quick 20-mile drive to the Pass for skiing or summer mountain biking, this home puts the best of the Pacific Northwest right at your doorstep. Don't miss out on this one!
Pending
Listed by: COMPASS • Graham Gregg
$715,000
44604 SE 145th Street, North Bend, WA 98045
3beds
1,890sqft
Single Family Residence
Built in 1977
0.27 Acres Lot
$705,400 Zestimate®
$378/sqft
$38/mo HOA
What's special
Cozy wood burning fireplaceSleek quartz countertopsUpdated kitchenOpen basementMassive butcher block islandBrand new interior paintLarge corner lot
- --
- on Zillow
- 429
- views
- 30
- saves
Zillow last checked:
Listing updated:
Listed by:
Graham Gregg,
COMPASS,
Alex Pierson,
COMPASS
Source: NWMLS as distributed by MLS GRID,MLS#: 2572668
Facts & features
Interior
Bedrooms & bathrooms
- Bedrooms: 3
- Bathrooms: 1
- Full bathrooms: 1
Primary bedroom
- Level: Second
Bedroom
- Level: Second
Bedroom
- Level: Second
Bathroom full
- Level: Second
Other
- Level: Lower
Dining room
- Level: Main
Entry hall
- Level: Main
Great room
- Level: Main
Kitchen with eating space
- Level: Main
Utility room
- Level: Lower
Heating
- Fireplace, Ductless, Electric
Cooling
- Ductless
Appliances
- Included: Dishwasher, Disposal, Dryer, Refrigerator, Stove(s)/Range(s), Washer, Dishwasher(s), Dryer(s), Garbage Disposal, Refrigerator(s), Washer(s), Water Heater: Electric, Water Heater Location: Basement
Features
- Flooring: Laminate, Carpet
- Windows: Dbl Pane/Storm Window
- Basement: Finished
- Number of fireplaces: 1
- Fireplace features: Wood Burning, Main Level: 1, Fireplace
Interior area
- Total structure area: 1,890
- Total interior livable area: 1,890 sqft
Property
Parking
- Total spaces: 4
- Parking features: Detached Carport, Driveway
- Has carport: Yes
- Covered spaces: 2
- Uncovered spaces: 2
Features
- Levels: Three Or More
- Entry location: Main
- Patio & porch: Dbl Pane/Storm Window, Fireplace, Water Heater
- Has view: Yes
- View description: Mountain(s), Partial, Territorial
Lot
- Size: 0.27 Acres
- Features: Corner Lot, Cul-De-Sac, Paved, Deck, Fenced-Partially, Gas Available, High Speed Internet, Outbuildings, Patio
- Topography: Level,Partial Slope
- Residential vegetation: Fruit Trees, Garden Space
Details
- Parcel number: 7334600740
- Zoning description: Jurisdiction: County
- Special conditions: Standard
Construction
Type & style
- Home type: SingleFamily
- Architectural style: Contemporary,Tri-Level
- Property subtype: Single Family Residence
Materials
- Wood Siding, Wood Products
- Foundation: Poured Concrete, Slab
- Roof: Composition
Condition
- Good
- Year built: 1977
- Major remodel year: 1977
Utilities & green energy
- Electric: Company: PSE
- Sewer: Septic Tank, Company: Septic
- Water: Community, Shared Well, Company: Riverbend Homesites Association
- Utilities for property: Xfinity
Community & HOA
Community
- Features: Athletic Court, CCRs, Park, Playground, Trail(s)
- Subdivision: Riverbend
HOA
- Services included: Common Area Maintenance, Water
- HOA fee: $450 annually
- HOA phone: 253-848-1947
Location
- Region: North Bend
Financial & listing details
- Price per square foot: $378/sqft
- Tax assessed value: $752,000
- Annual tax amount: $8,087
- Date on market: 8/22/2026
- Listing terms: Conventional
- Inclusions: Dishwasher(s), Dryer(s), Garbage Disposal, Refrigerator(s), Stove(s)/Range(s), Washer(s)
Estimated market value
$705,400
$670,000 - $741,000
$3,233/mo
Price history
| Date | Event | Price |
|---|---|---|
| 9/20/2026 | Pending sale | $715,000$378/sqft |
Source:  NWMLS as distributed by MLS GRID #2572668 Report a problem NWMLS as distributed by MLS GRID #2572668 Report a problem | ||
| 9/14/2026 | Listed for sale | $715,000$378/sqft |
Source: NWMLS as distributed by MLS GRID #2572668 Report a problem | ||
| 8/30/2026 | Pending sale | $715,000$378/sqft |
Source: NWMLS as distributed by MLS GRID #2572668 Report a problem | ||
| 8/22/2026 | Listed for sale | $715,000+13.3%$378/sqft |
Source: NWMLS as distributed by MLS GRID #2572668 Report a problem | ||
| 11/10/2022 | Sold | $631,000+1%$334/sqft |
Source: NWMLS as distributed by MLS GRID #1999213 Report a problem | ||
| 10/12/2022 | Pending sale | $625,000$331/sqft |
Source: NWMLS as distributed by MLS GRID #1999213 Report a problem | ||
| 10/8/2022 | Price change | $625,000-10.6%$331/sqft |
Source: NWMLS as distributed by MLS GRID #1999213 Report a problem | ||
| 9/22/2022 | Listed for sale | $699,000+123.7%$370/sqft |
Source: NWMLS as distributed by MLS GRID #1999213 Report a problem | ||
| 5/26/2006 | Sold | $312,500+91.7%$165/sqft |
Source: NWMLS as distributed by MLS GRID #26039776 Report a problem | ||
| 2/25/1998 | Sold | $163,000+8.7%$86/sqft |
Source: Public Record Report a problem | ||
| 6/23/1997 | Sold | $149,950$79/sqft |
Source: Public Record Report a problem | ||
Public tax history
| Year | Property taxes | Tax assessment |
|---|---|---|
| 2025 | $8,087 +3.4% | $752,000 +4.9% |
| 2024 | $7,823 +1.9% | $717,000 +7.7% |
| 2023 | $7,680 +3% | $666,000 -10% |
| 2022 | $7,457 +13.1% | $740,000 +43.7% |
| 2021 | $6,591 +6.5% | $515,000 +18.9% |
| 2020 | $6,190 +9.4% | $433,000 +7.2% |
| 2019 | $5,656 +15.2% | $404,000 +13.8% |
| 2018 | $4,908 -1.6% | $355,000 +6.3% |
| 2017 | $4,985 +43.5% | $334,000 +18% |
| 2016 | $3,473 | $283,000 +14.6% |
| 2015 | $3,473 | $247,000 +2.5% |
| 2014 | $3,473 | $241,000 +8.1% |
| 2013 | $3,473 | $223,000 -7.9% |
| 2012 | -- | $242,000 -6.2% |
| 2011 | -- | $258,000 -8.2% |
| 2010 | -- | $281,000 |
| 2009 | -- | $281,000 +9.3% |
| 2007 | -- | $257,000 +5.8% |
| 2006 | -- | $243,000 +3.8% |
| 2005 | -- | $234,000 +36% |
| 2001 | $2,239 -0.1% | $172,000 +7.5% |
| 2000 | $2,241 | $160,000 |
Find assessor info on the county website
Monthly payment
Est. payment
Payment breakdown
Explore the cost of this home by adjusting the details. Changes won't be saved.Climate risks
Neighborhood: Riverbend
Nearby schools
Schools provided by the listing agent
- Elementary: Edwin R Opstad Elem
- Middle: Twin Falls Mid
- High: Mount Si High
Source: NWMLS as distributed by MLS GRID. This data may not be complete. We recommend contacting the local school district to confirm school assignments for this home.


Similar homes
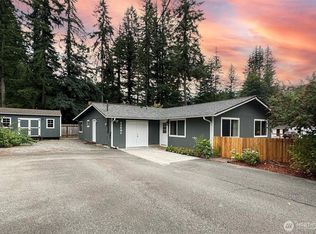
- $950,0003 bd3 ba1.8k sqft12609 474th Avenue SE, North Bend, WA 98045Active
 MLS ID #2578353, Beth Traverso. NWMLS as distributed by MLS GRID
 - $879,0004 bd2 ba2.2k sqft41405 SE 125th Street, North Bend, WA 98045Active
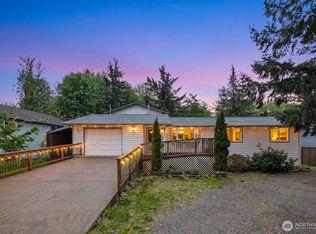 MLS ID #2576993, Min Sun. NWMLS as distributed by MLS GRID
 - $749,0004 bd2 ba2.1k sqft39845 SE Spruce Street, Snoqualmie, WA 98065Active
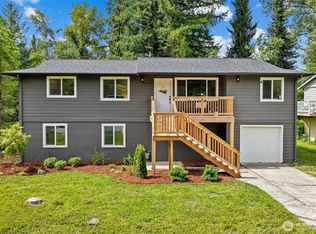 MLS ID #2580392, Amanda Standley. NWMLS as distributed by MLS GRID
 - $1,049,9803 bd3 ba1.9k sqft209 NE 6th Street, North Bend, WA 98045Active
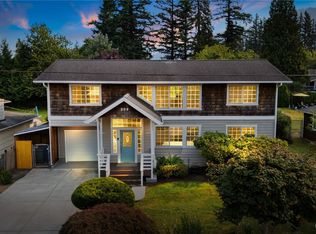 MLS ID #2567516, Trisha Quigley. NWMLS as distributed by MLS GRID
