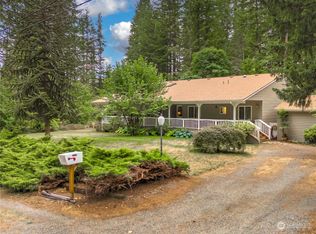
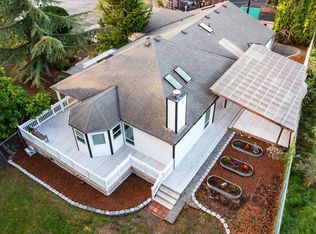
Beautiful Ravensdale rambler on a quiet acreage lot — lives like a 3-bedroom with a versatile flex room! This Ravensdale property offers the perfect combination of modern updates, flexible living space, and a peaceful, private setting. Step inside to a fresh, inviting interior featuring new LVP flooring, a beautifully remodeled kitchen, and updated bathrooms. The spacious layout offers 2 bedrooms plus a versatile bonus room/office with a closet, giving the home the flexibility to live much like a 3-bedroom. Outside is where this property really shines. The expansive, flat 2.08-acre lot is surrounded by mature trees, creating a peaceful backdrop and plenty of usable space to enjoy the outdoors. A large detached garage adds exceptional functionality, complete with an attached workshop/workroom that provides substantial additional space for projects, hobbies, storage, or workspace. The combination of acreage, a level lot, mature trees, detached garage, and dedicated workshop space is increasingly hard to find—especially with a fully remodeled home ready to enjoy. Located in the Tahoma School District and close to the outdoor recreation and natural beauty that make the Ravensdale area so appealing, this property offers a unique opportunity to enjoy space, privacy, and modern updates without sacrificing convenience.
Active
Listed by: Best Choice Realty • Tim Manchik • 253-334-6080
Price cut: $15K (10/3)
$764,900
32011 SE 268th Street, Ravensdale, WA 98051
2beds
1,370sqft
Single Family Residence
Built in 1962
2.08 Acres Lot
$-- Zestimate®
$558/sqft
$-- HOA
What's special
Large detached garageUpdated bathroomsNew lvp flooringSurrounded by mature treesSpacious layoutLevel lotQuiet acreage lot
- --
- on Zillow
- 600
- views
- 45
- saves
Zillow last checked:
Listing updated:
Listed by:
Tim Manchik 253-334-6080 timothymanchik@gmail.com,
Best Choice Realty
Source: NWMLS as distributed by MLS GRID,MLS#: 2571799
Facts & features
Interior
Bedrooms & bathrooms
- Bedrooms: 2
- Bathrooms: 2
- Full bathrooms: 2
- Main level bathrooms: 2
- Main level bedrooms: 2
Bathroom full
- Level: Main
Dining room
- Level: Main
Entry hall
- Level: Main
Kitchen with eating space
- Level: Main
Heating
- Forced Air, Heat Pump, Electric
Cooling
- Forced Air, Heat Pump
Appliances
- Included: Dishwasher, Microwave, Refrigerator, Stove(s)/Range(s), Dishwasher(s), Microwave(s), Refrigerator(s), Water Heater: Electric, Water Heater Location: Utility Closet
Features
- Flooring: Vinyl Plank
- Basement: None
- Has fireplace: No
Interior area
- Total structure area: 1,370
- Total interior livable area: 1,370 sqft
Property
Parking
- Total spaces: 2
- Parking features: Detached Garage
- Has garage: Yes
- Covered spaces: 2
Features
- Levels: One
- Stories: 1
- Entry location: Main
- Patio & porch: Water Heater
- Has view: Yes
- View description: Territorial
Lot
- Size: 2.08 Acres
- Features: Dead End Street, Secluded
- Topography: Level
- Residential vegetation: Garden Space, Wooded
Details
- Parcel number: 2408800290
- Zoning description: Jurisdiction: County
- Special conditions: Standard
Construction
Type & style
- Home type: SingleFamily
- Architectural style: 1 Story
- Property subtype: Single Family Residence
Materials
- Cement Planked, Wood Siding, Wood Products, Cement Plank
- Foundation: Poured Concrete
- Roof: Composition
Condition
- Very Good
- Year built: 1962
- Major remodel year: 1962
Utilities & green energy
- Electric: Company: PSE
- Sewer: Septic Tank, Company: Septic
- Water: Shared Well, Company: Well
Community & HOA
Community
- Subdivision: Ravensdale
Location
- Region: Ravensdale
Financial & listing details
- Price per square foot: $558/sqft
- Tax assessed value: $553,000
- Annual tax amount: $5,601
- Date on market: 8/20/2026
- Listing terms: Conventional,FHA,VA Loan
- Inclusions: Dishwasher(s), Microwave(s), Refrigerator(s), Stove(s)/Range(s)
Estimated market value
Not available
Estimated sales range
Not available
$3,272/mo
Price history
| Date | Event | Price |
|---|---|---|
| 10/3/2026 | Price change | $764,900-1.9%$558/sqft |
Source:  NWMLS as distributed by MLS GRID #2571799 Report a problem NWMLS as distributed by MLS GRID #2571799 Report a problem | ||
| 9/16/2026 | Price change | $779,900-2.5%$569/sqft |
Source: NWMLS as distributed by MLS GRID #2571799 Report a problem | ||
| 8/20/2026 | Listed for sale | $799,900+76.6%$584/sqft |
Source: NWMLS as distributed by MLS GRID #2571799 Report a problem | ||
| 5/29/2026 | Sold | $453,000+38.1%$331/sqft |
Source: Public Record Report a problem | ||
| 8/31/2020 | Listing removed | -- |
Source: Auction.com Report a problem | ||
| 4/13/2020 | Listed for sale | -- |
Source: Auction.com Report a problem | ||
| 4/10/2019 | Listing removed | $328,115$240/sqft |
Source: Auction.com Report a problem | ||
| 2/11/2019 | Price change | $328,115-1.1%$240/sqft |
Source: Auction.com Report a problem | ||
| 1/19/2019 | Listed for sale | $331,722-0.1%$242/sqft |
Source: Auction.com Report a problem | ||
| 12/7/2018 | Listing removed | $331,896+5.7%$242/sqft |
Source: Auction.com Report a problem | ||
| 10/16/2018 | Listed for sale | $313,982+0.2%$229/sqft |
Source: Auction.com Report a problem | ||
| 4/5/2017 | Listing removed | $313,497+65.9%$229/sqft |
Source: Auction.com Report a problem | ||
| 1/21/2017 | Listed for sale | -- |
Source: Auction.com Report a problem | ||
| 2/26/1999 | Sold | $189,000$138/sqft |
Source: Public Record Report a problem | ||
Public tax history
| Year | Property taxes | Tax assessment |
|---|---|---|
| 2025 | $6,026 +3.7% | $553,000 +3.6% |
| 2024 | $5,812 +11.2% | $534,000 +14.6% |
| 2023 | $5,228 +1.1% | $466,000 -11.6% |
| 2022 | $5,169 +8.7% | $527,000 +31.1% |
| 2021 | $4,757 +8.5% | $402,000 +20.7% |
| 2020 | $4,384 +9.2% | $333,000 +0.6% |
| 2019 | $4,013 +6.4% | $331,000 +5.4% |
| 2018 | $3,773 -7.6% | $314,000 +12.5% |
| 2017 | $4,085 +27.2% | $279,000 +9% |
| 2016 | $3,212 | $256,000 +6.7% |
| 2015 | $3,212 | $240,000 +15.4% |
| 2014 | $3,212 | $208,000 +2% |
| 2013 | $3,212 | $204,000 -6% |
| 2012 | -- | $217,000 -4.4% |
| 2011 | -- | $227,000 -12.7% |
| 2010 | -- | $260,000 |
| 2009 | -- | $260,000 -3% |
| 2007 | -- | $268,000 +5.9% |
| 2006 | -- | $253,000 +5% |
| 2005 | -- | $241,000 +21.1% |
| 2001 | $2,835 +18.8% | $199,000 +17.8% |
| 2000 | $2,387 | $169,000 |
Find assessor info on the county website
Monthly payment
Est. payment
Payment breakdown
Explore the cost of this home by adjusting the details. Changes won't be saved.Climate risks
Neighborhood: 98051
Nearby schools
Schools provided by the listing agent
- Elementary: Tahoma Elementary
- Middle: Summit Trail Middle School
- High: Tahoma Snr High
Source: NWMLS as distributed by MLS GRID. This data may not be complete. We recommend contacting the local school district to confirm school assignments for this home.
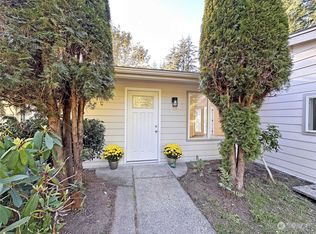
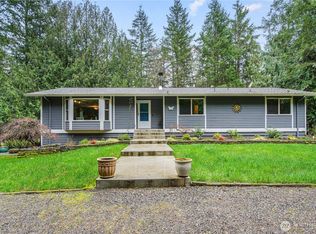

Similar homes
- $725,0004 bd3 ba1.9k sqft28444 Retreat Kanaskat Road SE, Ravensdale, WA 98051Active
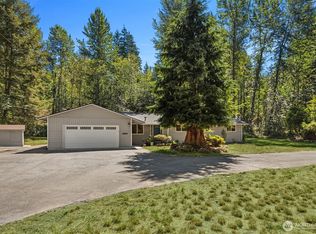 MLS ID #2552941, Wes Jones. NWMLS as distributed by MLS GRID
 - $749,9503 bd2 ba1.3k sqftMaple Vista Div 2, Maple Valley, WA 98038Active
 MLS ID #2585917, Jule Johnson. NWMLS as distributed by MLS GRID
 - $799,9003 bd2 ba1.6k sqft18625 SE 213th Street, Renton, WA 98058Active
 MLS ID #2562744, Sheila Rios. NWMLS as distributed by MLS GRID
 - $725,0003 bd2 ba1.9k sqft14025 SE 197th Place, Renton, WA 98058Active
 MLS ID #2596832, Andrea Holmqvist. NWMLS as distributed by MLS GRID
