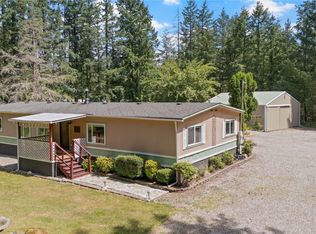
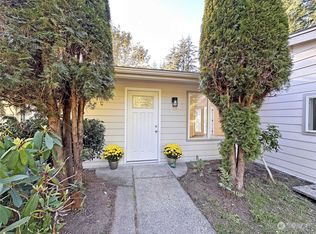
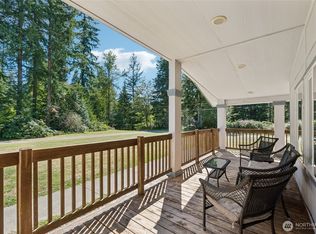
Nestled on over 1.3 acres of level, usable land in the highly sought-after Tahoma School District, this beautifully maintained 3-bedroom, 2-bath, single-level home offers approximately 2,200 sq ft of comfortable living space. Enjoy the peaceful feeling of a cabin in the woods while being just minutes from Maple Valley’s Four Corners shopping district and offering an ideal commute to the Eastside. The property features a 900 sq ft detached shop with power and a 220V hookup for a generator, plus a detached barn for additional storage. With two driveways and abundant parking, there’s plenty of room for RVs, boats, trailers, and all your recreational toys. Inside, you’ll find soaring vaulted ceilings, an open-concept layout, abundant natural light, wood stove, stainless steel appliances, and two covered patio areas perfect for year-round entertaining. The yard is ready for your dream garden with newly installed planter boxes. Bonus: The HOA has increased by only $25 over the past 11 years, making this an exceptional opportunity to enjoy space, privacy, and convenience in one of Ravensdale’s most desirable locations.
Active
Listed by: John L. Scott, Inc • Hardeep Singh
$674,950
32213 SE 270th Street, Ravensdale, WA 98051
3beds
2,200sqft
Manufactured Home, Manufactured On Land
Built in 1993
1.35 Acres Lot
$665,200 Zestimate®
$307/sqft
$50/mo HOA
What's special
- 13 days |
- 990 |
- 71 |
Likely to sell faster than
Zillow last checked:
Listing updated:
Listed by:
Hardeep Singh,
John L. Scott, Inc,
Harsimran Kaur,
John L. Scott, Inc
Source: NWMLS as distributed by MLS GRID,MLS#: 2553957
Facts & features
Interior
Bedrooms & bathrooms
- Bedrooms: 3
- Bathrooms: 2
- Full bathrooms: 2
- Main level bathrooms: 2
- Main level bedrooms: 3
Primary bedroom
- Level: Main
Bedroom
- Level: Main
Bedroom
- Level: Main
Bathroom full
- Level: Main
Bathroom full
- Level: Main
Dining room
- Level: Main
Entry hall
- Level: Main
Family room
- Level: Main
Kitchen with eating space
- Level: Main
Living room
- Level: Main
Utility room
- Level: Main
Heating
- Forced Air, Electric, Wood
Cooling
- Window Unit(s)
Appliances
- Included: Dishwasher, Disposal, Dryer, Microwave, Refrigerator, Stove(s)/Range(s), Washer, Dishwasher(s), Dryer(s), Garbage Disposal, Microwave(s), Refrigerator(s), Washer(s)
Features
- Bath Off Primary
- Flooring: Laminate, Vinyl, Carpet
- Windows: Dbl Pane/Storm Window
- Basement: None
- Has fireplace: No
- Fireplace features: Wood Burning
Interior area
- Total structure area: 2,200
- Total interior livable area: 2,200 sqft
Property
Parking
- Total spaces: 3
- Parking features: Driveway, Detached Garage, Off Street, RV Parking
- Has garage: Yes
- Covered spaces: 3
Features
- Levels: One
- Stories: 1
- Entry location: Main
- Patio & porch: Bath Off Primary, Dbl Pane/Storm Window, Vaulted Ceiling(s), Walk-In Closet(s)
- Has view: Yes
- View description: Territorial
Lot
- Size: 1.35 Acres
- Features: Dead End Street, Open Lot, Paved, Value In Land, Dog Run, Fenced-Fully, Fenced-Partially, High Speed Internet, Outbuildings, Patio, RV Parking, Shop
- Topography: Level
- Residential vegetation: Fruit Trees, Garden Space, Wooded
Details
- Parcel number: 2408800070
- Special conditions: Standard
Construction
Type & style
- Home type: MobileManufactured
- Architectural style: Craftsman,Manuf-Triple Wide
- Property subtype: Manufactured Home, Manufactured On Land
Materials
- Wood Siding, Wood Products
- Roof: Composition
Condition
- Very Good
- Year built: 1993
Details
- Builder model: SANDW
Utilities & green energy
- Sewer: Septic Tank
- Water: Individual Well, Private
Community & HOA
Community
- Features: CCRs
- Subdivision: Ravensdale
HOA
- Services included: Road Maintenance
- HOA fee: $50 monthly
Location
- Region: Ravensdale
Financial & listing details
- Price per square foot: $307/sqft
- Tax assessed value: $710,000
- Annual tax amount: $7,290
- Date on market: 7/16/2026
- Cumulative days on market: 15 days
- Listing terms: Conventional,FHA,VA Loan
- Inclusions: Dishwasher(s), Dryer(s), Garbage Disposal, Microwave(s), Refrigerator(s), Stove(s)/Range(s), Washer(s)
- Body type: Triple Wide
Estimated market value
$665,200
$632,000 - $698,000
$2,960/mo
Price history
| Date | Event | Price |
|---|---|---|
| 7/17/2026 | Listed for sale | $674,950+125.7%$307/sqft |
Source:  NWMLS as distributed by MLS GRID #2553957 Report a problem NWMLS as distributed by MLS GRID #2553957 Report a problem | ||
| 5/15/2015 | Sold | $299,000+130%$136/sqft |
Source: NWMLS as distributed by MLS GRID #757390 Report a problem | ||
| 2/19/2012 | Listing removed | $130,000$59/sqft |
Source: Keller Williams - Greater Seattle #164359 Report a problem | ||
| 11/15/2011 | Sold | $130,000$59/sqft |
Source: NWMLS as distributed by MLS GRID #164359 Report a problem | ||
| 8/20/2011 | Price change | $130,000-18.3%$59/sqft |
Source: Keller Williams Greater Sea #164359 Report a problem | ||
| 5/26/2011 | Price change | $159,200-11.1%$72/sqft |
Source: Keller Williams Greater Sea #164359 Report a problem | ||
| 4/24/2011 | Price change | $179,000-10.1%$81/sqft |
Source: Keller Williams Greater Sea #164359 Report a problem | ||
| 12/25/2010 | Listed for sale | $199,000-36.2%$90/sqft |
Source: isNowListed.com Report a problem | ||
| 6/4/2010 | Sold | $312,028+4.4%$142/sqft |
Source: Public Record Report a problem | ||
| 11/20/2009 | Price change | $299,000-8%$136/sqft |
Source: Owner Report a problem | ||
| 9/7/2009 | Price change | $324,950+0.1%$148/sqft |
Source: Owner Report a problem | ||
| 7/11/2009 | Price change | $324,500-1.4%$148/sqft |
Source: Owner Report a problem | ||
| 1/22/2009 | Price change | $329,000+1.2%$150/sqft |
Source: Owner Report a problem | ||
| 1/8/2009 | Price change | $325,000+3.2%$148/sqft |
Source: Owner Report a problem | ||
| 10/30/2008 | Listed for sale | $315,000+31.3%$143/sqft |
Source: Owner Report a problem | ||
| 7/10/2001 | Sold | $240,000$109/sqft |
Source: NWMLS as distributed by MLS GRID #21060000 Report a problem | ||
Public tax history
| Year | Property taxes | Tax assessment |
|---|---|---|
| 2025 | $7,616 +4.5% | $710,000 +4.4% |
| 2024 | $7,290 +12% | $680,000 +15.4% |
| 2023 | $6,511 +0.7% | $589,000 -12% |
| 2022 | $6,463 +11.6% | $669,000 +34.9% |
| 2021 | $5,794 +8.6% | $496,000 +20.7% |
| 2020 | $5,335 +8.8% | $411,000 |
| 2019 | $4,905 +53.2% | $411,000 +56.9% |
| 2018 | $3,201 -7.4% | $262,000 +12.4% |
| 2017 | $3,456 +16% | $233,000 +8.9% |
| 2016 | $2,981 | $214,000 +6.5% |
| 2015 | $2,981 | $201,000 +4.7% |
| 2014 | $2,981 | $192,000 +3.8% |
| 2013 | $2,981 | $185,000 -10.6% |
| 2012 | -- | $207,000 -7.6% |
| 2011 | -- | $224,000 -12.8% |
| 2010 | -- | $257,000 |
| 2009 | -- | $257,000 -0.4% |
| 2007 | -- | $258,000 +4.9% |
| 2006 | -- | $246,000 +4.7% |
| 2005 | -- | $235,000 +35.1% |
| 2001 | $2,492 +6.8% | $174,000 +5.5% |
| 2000 | $2,333 | $165,000 |
Find assessor info on the county website
Monthly payment
Climate risks
Neighborhood: 98051
Nearby schools
GreatSchools rating
- 7/10Tahoma ElementaryGrades: PK-5Distance: 5.8 mi
- 9/10Summit Trail Middle SchoolGrades: 6-8Distance: 4.1 mi
- 9/10Tahoma Senior High SchoolGrades: 9-12Distance: 5.4 mi
- $700,0003 bd2 ba1.9k sqft27114 320th Ave SE, Ravensdale, WA 98051Sold
- $1,315,9005 bd3 ba3.4k sqft277 Xx Southeast St #268, Ravensdale, WA 98051Off Market
- $--7.6 Acres275 Xx St #264, Ravensdale, WA 98051Off Market
- $750,0003 bd2 ba1.4k sqft26903 320th Ave SE, Ravensdale, WA 98051Sold
- $590,0003 bd2 ba2k sqft26805 320th Ave SE, Ravensdale, WA 98051Sold
- $875,0004 bd2 ba2.7k sqft26712 320th Ave SE, Ravensdale, WA 98051Sold
- $900,0003 bd4 ba2.3k sqft26610 320th Ave SE, Ravensdale, WA 98051Sold
- $--14.75 Acres29 333rd Ave SE, Ravensdale, WA 98051Off Market
A local agent can set up tours, give advice and negotiate with sellers.
Similar homes
- $725,0003 bd3 ba2.1k sqft26716 314th Avenue SE, Ravensdale, WA 98051Active
 MLS ID #2560725, Brenda Ann Potts. NWMLS as distributed by MLS GRID
 - $775,0004 bd3 ba2.4k sqft29328 318th Avenue SE, Ravensdale, WA 98051Active
 MLS ID #2561744, Larissa Butler. NWMLS as distributed by MLS GRID
 - $635,0003 bd2 ba1.7k sqft30428 Cumberland Kanaskat Road SE, Ravensdale, WA 98051Active
 MLS ID #2514465, Andre Bohall. NWMLS as distributed by MLS GRID
 - $669,9503 bd2 ba2.4k sqft27405 Retreat Kanasket Road SE, Ravensdale, WA 98051Active
 MLS ID #2496918, Ashley N. Markus. NWMLS as distributed by MLS GRID
 - $750,0003 bd2 ba1.2k sqft34175 SE 327th Place, Ravensdale, WA 98051ActiveMLS ID #2552074, Sean Connely. NWMLS as distributed by MLS GRID
- $649,9503 bd2 ba2.1k sqft33724 SE Hudson Road, Ravensdale, WA 98051ActiveMLS ID #2552047, Kamal Momi. NWMLS as distributed by MLS GRID
- $850,0003 bd4 ba2.1k sqft34325 SE 263rd Place, Ravensdale, WA 98051ActiveMLS ID #2551129, Edward Laine. NWMLS as distributed by MLS GRID
- $899,0004 bd3 ba2.3k sqft24735 SE Summit Landsburg Road, Ravensdale, WA 98051ActiveMLS ID #2549790, Paris Piersson. NWMLS as distributed by MLS GRID
- $550,0003 bd2 ba1.3k sqftPla-Mor Mobile Home Estates 03, Maple Valley, WA 98038ActiveMLS ID #2562503, Tammie A Mabry. NWMLS as distributed by MLS GRID
- $950,0003 bd3 ba3.1k sqft26045 Landsburg Road SE, Ravensdale, WA 98051ActiveMLS ID #2557559, Warren Chang. NWMLS as distributed by MLS GRID
- $550,0002 bd1 ba1.2k sqft32750 343rd Ave SE, Ravensdale, WA 98051ActiveMLS ID #2413142, William Weflen. NWMLS as distributed by MLS GRID
- $649,9503 bd2 ba1.4k sqft26204 SE 224th Street, Maple Valley, WA 98038ActiveMLS ID #2559366, Melissa Samsell. NWMLS as distributed by MLS GRID
- $921,0004 bd2 ba2.9k sqft34184 SE 327th Place, Ravensdale, WA 98051ActiveMLS ID #2549194, Jolene Brown. NWMLS as distributed by MLS GRID
- $--3 bd2 ba1.4k sqft22500 SE 308th St, Kent, WA 98042AuctionAuction.com 2
- $750,0004 bd3 ba2k sqftWilderness Brook, Maple Valley, WA 98038ActiveMLS ID #2560857, Alena Pushkina. NWMLS as distributed by MLS GRID
- $665,0005 bd2 ba1.7k sqftTerrawood 01, Maple Valley, WA 98038ActiveMLS ID #2559094, Desiree D Abercrombie. NWMLS as distributed by MLS GRID
- $670,0003 bd2 ba1.4k sqft22905 SE 281 Place, Maple Valley, WA 98038ActiveMLS ID #2551908, Alison Carter. NWMLS as distributed by MLS GRID
- $624,9503 bd3 ba1.3k sqft22411 SE 244th Street, Maple Valley, WA 98038ActiveMLS ID #2562055, Kyle Fox. NWMLS as distributed by MLS GRID
- $975,0003 bd3 ba2.9k sqft32600 349th Way SE, Ravensdale, WA 98051ActiveMLS ID #2523713, Phillip T. Rodocker. NWMLS as distributed by MLS GRID
- $650,0004 bd3 ba1.8k sqftCherokee Bay Park, Maple Valley, WA 98038ActiveMLS ID #2553496, Alonso Mayorga. NWMLS as distributed by MLS GRID
