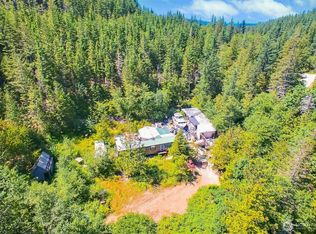
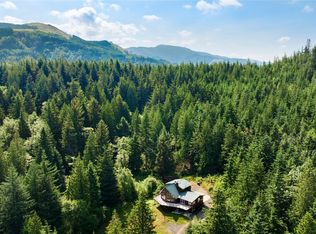
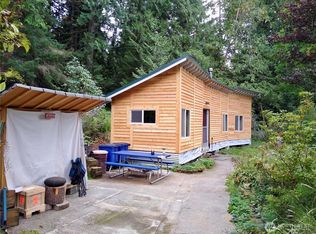
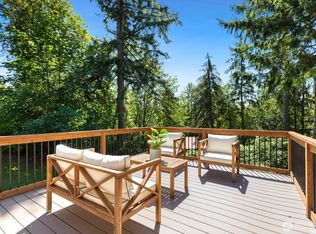
Tucked away in a peaceful natural setting, this custom log home offers over 6 private acres of true Northwest living surrounded by towering evergreens and natural beauty. The property features fruit trees, protected garden space, animal enclosures, wooded trails, RV parking, open gathering areas, and a peaceful creek running through the land. Inside, the home is warm, inviting, and rich with character. Soaring vaulted ceilings, expansive windows, and a stunning river rock fireplace create a true lodge-like atmosphere that feels both grand and comfortable. The kitchen was thoughtfully designed with quality finishes, generous workspace, and an easy flow into the main living areas and wraparound deck overlooking the surrounding landscape. Upstairs, the private primary suite offers a quiet retreat with heated floors and beautiful territorial views, while additional bedrooms, office space, and bonus room provide flexibility for guests, hobbies, or work-from-home living. Whether gathering around the fire pit, tending the garden, or simply enjoying the privacy and peaceful setting, this is a property designed to be experienced year-round. A rare Northwest retreat where character, privacy, and natural beauty come together in a truly unforgettable setting.
Active
Listed by: COMPASS • Jolene Brown
$921,000
34184 SE 327th Place, Ravensdale, WA 98051
4beds
2,960sqft
:
Get pre-qualified$5,593/mo
Single Family Residence
Built in 2000
6.19 Acres Lot
$898,600 Zestimate®
$311/sqft
$-- HOA
What's special
Fruit treesWooded trailsStunning river rock fireplaceRv parkingCustom log homeAnimal enclosuresBeautiful territorial views
- 29 days |
- 1,110 |
- 47 |
Likely to sell faster than
Zillow last checked:
Listing updated:
Listed by:
Jolene Brown,
COMPASS,
Laura Lynn,
COMPASS
Source: NWMLS as distributed by MLS GRID,MLS#: 2549194
Facts & features
Interior
Bedrooms & bathrooms
- Bedrooms: 4
- Bathrooms: 2
- Full bathrooms: 1
- 3/4 bathrooms: 1
- Main level bathrooms: 1
- Main level bedrooms: 2
Primary bedroom
- Level: Second
Bedroom
- Level: Lower
Bedroom
- Level: Main
Bedroom
- Level: Main
Bathroom full
- Level: Main
Bathroom three quarter
- Level: Second
Bonus room
- Level: Main
Den office
- Level: Second
Dining room
- Level: Main
Entry hall
- Level: Main
Family room
- Level: Lower
Kitchen with eating space
- Level: Main
Living room
- Level: Main
Utility room
- Level: Main
Heating
- Fireplace, Forced Air, Electric, Wood
Cooling
- Has cooling: Yes
Appliances
- Included: Dishwasher, Dryer, Microwave, Refrigerator, Stove(s)/Range(s), Washer, Dishwasher(s), Dryer(s), Microwave(s), Refrigerator(s), Washer(s)
Features
- Bath Off Primary, Ceiling Fan(s)
- Flooring: Ceramic Tile, Slate, Carpet
- Basement: Finished
- Number of fireplaces: 2
- Fireplace features: Electric, Wood Burning, Lower Level: 1, Main Level: 1, Fireplace
Interior area
- Total structure area: 2,960
- Total interior livable area: 2,960 sqft
Property
Parking
- Parking features: Driveway, Off Street, RV Parking
Features
- Levels: One and One Half
- Stories: 1
- Entry location: Main
- Patio & porch: Bath Off Primary, Ceiling Fan(s), Fireplace, Vaulted Ceiling(s)
- Has view: Yes
- View description: Territorial
- Waterfront features: Creek
Lot
- Size: 6.19 Acres
- Features: Dead End Street, Open Lot, Secluded, Deck, Fenced-Partially, Patio, RV Parking
- Residential vegetation: Fruit Trees, Garden Space, Wooded
Details
- Parcel number: 1421079094
- Special conditions: Standard
Construction
Type & style
- Home type: SingleFamily
- Architectural style: 1 1/2 Stry w/Bsmt
- Property subtype: Single Family Residence
Materials
- Log
- Foundation: Poured Concrete
- Roof: Metal
Condition
- Year built: 2000
Utilities & green energy
- Electric: Company: PSE
- Sewer: Septic Tank
- Water: Shared Well, Company: Shared Well
- Utilities for property: Starlink
Community & HOA
Community
- Subdivision: Ravensdale
Location
- Region: Ravensdale
Financial & listing details
- Price per square foot: $311/sqft
- Tax assessed value: $859,000
- Annual tax amount: $7,978
- Date on market: 5/13/2026
- Cumulative days on market: 80 days
- Listing terms: Conventional,FHA,VA Loan
- Inclusions: Dishwasher(s), Dryer(s), Microwave(s), Refrigerator(s), Stove(s)/Range(s), Washer(s)
Estimated market value
$898,600
$854,000 - $944,000
$4,365/mo
Price history
| Date | Event | Price |
|---|---|---|
| 7/2/2026 | Listed for sale | $921,000+2.3%$311/sqft |
Source:  NWMLS as distributed by MLS GRID #2549194 Report a problem NWMLS as distributed by MLS GRID #2549194 Report a problem | ||
| 7/19/2023 | Sold | $900,000$304/sqft |
Source: NWMLS as distributed by MLS GRID #2072771 Report a problem | ||
| 6/22/2023 | Pending sale | $900,000$304/sqft |
Source: NWMLS as distributed by MLS GRID #NWM2072771 Report a problem | ||
| 6/15/2023 | Listed for sale | $900,000+50%$304/sqft |
Source: NWMLS as distributed by MLS GRID #NWM2072771 Report a problem | ||
| 12/4/2018 | Sold | $600,000+1.7%$203/sqft |
Source: NWMLS as distributed by MLS GRID #1358952 Report a problem | ||
| 10/14/2018 | Pending sale | $590,000$199/sqft |
Source: Keller Williams Seattle Metro #1358952 Report a problem | ||
| 9/13/2018 | Listed for sale | $590,000+29.4%$199/sqft |
Source: Keller Williams Seattle Metro #1358952 Report a problem | ||
| 10/20/2016 | Sold | $456,000+31.6%$154/sqft |
Source: NWMLS as distributed by MLS GRID #1029480 Report a problem | ||
| 10/30/2015 | Sold | $346,600-13.1%$117/sqft |
Source: Public Record Report a problem | ||
| 9/19/2015 | Pending sale | $399,000$135/sqft |
Source: John L Scott Real Estate #723795 Report a problem | ||
| 9/12/2015 | Price change | $399,000-11.3%$135/sqft |
Source: John L Scott Real Estate #723795 Report a problem | ||
| 8/23/2015 | Price change | $450,000-5.3%$152/sqft |
Source: John L Scott Real Estate #723795 Report a problem | ||
| 8/14/2015 | Price change | $475,000-5%$160/sqft |
Source: John L Scott Real Estate #723795 Report a problem | ||
| 7/22/2015 | Price change | $499,900-4.8%$169/sqft |
Source: John L Scott Real Estate #723795 Report a problem | ||
| 4/24/2015 | Price change | $525,000-4.5%$177/sqft |
Source: John L Scott Real Estate #723795 Report a problem | ||
| 3/2/2015 | Price change | $549,900-1.6%$186/sqft |
Source: John L Scott Real Estate #723795 Report a problem | ||
| 2/7/2015 | Price change | $559,000-1.8%$189/sqft |
Source: John L Scott Real Estate #723795 Report a problem | ||
| 1/26/2015 | Price change | $569,000-2.7%$192/sqft |
Source: John L Scott Real Estate #723795 Report a problem | ||
| 1/24/2015 | Price change | $585,000-1.7%$198/sqft |
Source: John L Scott Real Estate #723795 Report a problem | ||
| 1/7/2015 | Price change | $595,000-2.4%$201/sqft |
Source: John L Scott Real Estate #723795 Report a problem | ||
| 12/18/2014 | Listed for sale | $609,900-12.9%$206/sqft |
Source: John L Scott Real Estate #723795 Report a problem | ||
| 2/6/2010 | Listing removed | $699,950$236/sqft |
Source: John L. Scott-KMS Kent #29124077 Report a problem | ||
| 10/4/2009 | Price change | $699,950-4.1%$236/sqft |
Source: John L. Scott-KMS Kent #29124077 Report a problem | ||
| 9/4/2009 | Listed for sale | $729,950+24.8%$247/sqft |
Source: John L. Scott-KMS Kent #29124077 Report a problem | ||
| 3/6/2007 | Sold | $585,000+76.2%$198/sqft |
Source: Public Record Report a problem | ||
| 2/26/2004 | Sold | $332,000$112/sqft |
Source: Public Record Report a problem | ||
Public tax history
| Year | Property taxes | Tax assessment |
|---|---|---|
| 2025 | $7,979 +3.2% | $859,000 +3.6% |
| 2024 | $7,732 +6.6% | $829,000 +14.7% |
| 2023 | $7,253 +1.2% | $723,000 -10.3% |
| 2022 | $7,168 +12.1% | $806,000 +31.1% |
| 2021 | $6,394 +8.6% | $615,000 +20.8% |
| 2020 | $5,886 -0.6% | $509,000 -2.9% |
| 2019 | $5,923 +5% | $524,000 +2.5% |
| 2018 | $5,640 -5.3% | $511,000 +12.6% |
| 2017 | $5,957 +39.9% | $454,000 +16.4% |
| 2016 | $4,258 | $390,000 +12.7% |
| 2015 | $4,258 | $346,000 +15.3% |
| 2014 | $4,258 | $300,000 +2% |
| 2013 | $4,258 | $294,000 -4.5% |
| 2012 | -- | $308,000 -4.6% |
| 2011 | -- | $323,000 -12.5% |
| 2010 | -- | $369,000 |
| 2009 | -- | $369,000 +8.2% |
| 2007 | -- | $341,000 +9.6% |
| 2006 | -- | $311,000 +4.7% |
| 2005 | -- | $297,000 +39.4% |
| 2001 | $2,803 | $213,000 |
Find assessor info on the county website
Monthly payment
Est. payment
Payment breakdown
Explore the cost of this home by adjusting the details. Changes won't be saved.Climate risks
Neighborhood: 98051
Getting around
0 / 100
Car-DependentNearby schools
GreatSchools rating
- 5/10Byron Kibler Elementary SchoolGrades: K-5Distance: 8.2 mi
- 8/10Thunder Mountain Middle SchoolGrades: 6-8Distance: 7.3 mi
- 4/10Enumclaw Sr High SchoolGrades: 9-12Distance: 9.8 mi
- $750,0003 bd2 ba1.2k sqft34175 SE 327th Pl, Ravensdale, WA 98051For Sale

- $550,0002 bd1 ba1.2k sqft32750 343rd Ave SE, Ravensdale, WA 98051For Sale
- $1,065,0004 bd3 ba3.4k sqft34125 SE 327th Pl, Ravensdale, WA 98051Sold
- $175,0005.672 Acres34502 SE 325th St, Ravensdale, WA 98051Lot/Land
- $24,9500.338 Acres0 Cumberland Kanaskat Rd SE, Ravensdale, WA 98051Lot/Land
- $975,0003 bd3 ba1.9k sqft32707 349th Way SE, Ravensdale, WA 98051Sold
- $430,00021.961 Acres35022 SE 332nd St, Ravensdale, WA 98051Lot/Land
- $600,0002 bd2 ba2.2k sqft31510 Cumberland Kanaskat Rd SE, Ravensdale, WA 98051Sold
A local agent can set up tours, give advice and negotiate with sellers.
Similar homes
- $899,0004 bd3 ba2.3k sqft24735 SE Summit Landsburg Road, Ravensdale, WA 98051Active
 MLS ID #2549790, Paris Piersson. NWMLS as distributed by MLS GRID
 - $975,0003 bd3 ba2.9k sqft32600 349th Way SE, Ravensdale, WA 98051Active
 MLS ID #2523713, Phillip T. Rodocker. NWMLS as distributed by MLS GRID
 - $775,0004 bd3 ba2.4k sqft29328 318th Avenue SE, Ravensdale, WA 98051Active
 MLS ID #2561744, Larissa Butler. NWMLS as distributed by MLS GRID
 - $950,0003 bd3 ba3.1k sqft26045 Landsburg Road SE, Ravensdale, WA 98051Active
 MLS ID #2557559, Warren Chang. NWMLS as distributed by MLS GRID
 - $649,9503 bd2 ba2.1k sqft33724 SE Hudson Road, Ravensdale, WA 98051ActiveMLS ID #2552047, Kamal Momi. NWMLS as distributed by MLS GRID
- $997,5004 bd5 ba2.8k sqft37418 W Lake Walker Drive SE, Enumclaw, WA 98022ActiveMLS ID #2530850, Michael Kollar. NWMLS as distributed by MLS GRID
- $899,9504 bd3 ba2.4k sqft29802 201st Place SE, Kent, WA 98042ActiveMLS ID #2542555, Renee Donovan. NWMLS as distributed by MLS GRID
- $950,0004 bd2 ba1.7k sqft23408 253rd Avenue SE, Maple Valley, WA 98038ActiveMLS ID #2526580, Troy Rothermel. NWMLS as distributed by MLS GRID
- $925,0004 bd3 ba3.3k sqft19515 AP Tubbs Road E, Carbonado, WA 98323ActiveMLS ID #2543776, Heidi Korndorffer. NWMLS as distributed by MLS GRID
- $975,0004 bd3 ba2.9k sqftHeather Highlands, Auburn, WA 98092ContingentMLS ID #2520016, Trisha L. Adams. NWMLS as distributed by MLS GRID
- $899,9993 bd3 ba2.6k sqft217 197th Avenue Ct E, Bonney Lake, WA 98391ActiveMLS ID #2534874, Spencer Gray. NWMLS as distributed by MLS GRID
- $975,0003 bd3 ba2.4k sqft28121 197th Avenue SE, Kent, WA 98042ActiveMLS ID #2541443, Karen B Hake. NWMLS as distributed by MLS GRID
- $825,0003 bd1 ba2.1k sqft39614 264th Avenue SE, Enumclaw, WA 98022ActiveMLS ID #2522914, Lisa Williams. NWMLS as distributed by MLS GRID
- $635,0003 bd2 ba1.7k sqft30428 Cumberland Kanaskat Road SE, Ravensdale, WA 98051ActiveMLS ID #2514465, Andre Bohall. NWMLS as distributed by MLS GRID
- $720,0003 bd2 ba2.5k sqft37627 W Lake Walker Drive SE, Enumclaw, WA 98022ActiveMLS ID #2505313, Kristi Ann Kaylor. NWMLS as distributed by MLS GRID
- $899,9505 bd4 ba3.9k sqft40215 278th Avenue SE, Enumclaw, WA 98022ActiveMLS ID #2511707, Cory Williams. NWMLS as distributed by MLS GRID
- $1,139,0114 bd3 ba3.2k sqft21006 SE 268th Court, Covington, WA 98042ActiveMLS ID #2562797, Jeff Wolfe. NWMLS as distributed by MLS GRID
- $899,9953 bd2 ba2k sqft16624 SE 240th Street, Kent, WA 98042ActiveMLS ID #2531766, Bradley Kenning. NWMLS as distributed by MLS GRID
- $865,0003 bd2 ba3.1k sqft12310 461st Avenue SE, North Bend, WA 98045ActiveMLS ID #2489621, Christian Lalario. NWMLS as distributed by MLS GRID
- $825,0003 bd2 ba2.3k sqft19114 SE 295th Street, Kent, WA 98042ActiveMLS ID #2532071, Tim Park. NWMLS as distributed by MLS GRID
