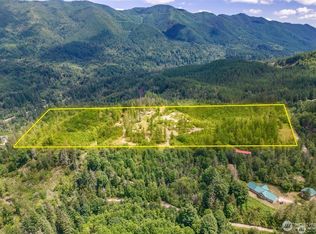
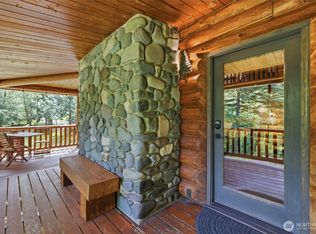
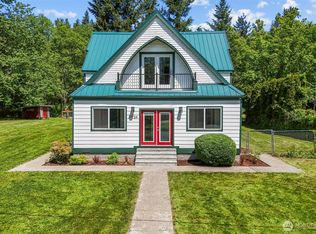
MOTIVATED SELLER!! Tucked away on over 20 acres of breathtaking Pacific Northwest landscape, this extraordinary Ravensdale retreat offers the perfect balance of privacy, tranquility, and endless opportunity. Surrounded by lush greenery and stunning scenery, this custom-built Craftsman showcases timeless character with rich wood accents, soaring ceilings, and immense natural light throughout. The open-concept design is centered around a striking stone fireplace that anchors the expansive living space, flowing seamlessly into the spacious kitchen featuring an oversized island ideal for gathering and entertaining. The grand main-level primary suite offers a peaceful escape with an ensuite bath, while the upstairs retreat provides additional flexibility for work, guests, or recreation. Step outside to your incredible covered patio complete with a hot tub where you can unwind while soaking in breathtaking PNW surroundings. Beautifully maintained grounds, versatile outbuildings, extra storage shops, and endless usable acreage create limitless possibilities for hobbies, recreation, or future dreams. All of this in a highly sought-after Ravensdale location offering the serenity of country living with convenient access to Maple Valley amenities, dining, shopping, and commuter routes.
Active
Listed by: John L. Scott, Inc • Phillip T. Rodocker
Price cut: $225K (7/12)
$975,000
32600 349th Way SE, Ravensdale, WA 98051
3beds
2,980sqft
:
Get pre-qualified$5,922/mo
Single Family Residence
Built in 2008
20.75 Acres Lot
$959,100 Zestimate®
$327/sqft
$-- HOA
What's special
Endless usable acreageStriking stone fireplaceSpacious kitchenSoaring ceilingsImmense natural light throughoutGrand main-level primary suiteOpen-concept design
- 64 days |
- 908 |
- 40 |
Zillow last checked:
Listing updated:
Listed by:
Phillip T. Rodocker,
John L. Scott, Inc
Source: NWMLS as distributed by MLS GRID,MLS#: 2523713
Facts & features
Interior
Bedrooms & bathrooms
- Bedrooms: 3
- Bathrooms: 3
- Full bathrooms: 2
- 1/2 bathrooms: 1
- Main level bathrooms: 2
- Main level bedrooms: 1
Primary bedroom
- Level: Main
Bedroom
- Level: Second
Bedroom
- Level: Second
Bathroom full
- Level: Second
Bathroom full
- Level: Main
Other
- Level: Main
Den office
- Level: Main
Dining room
- Level: Main
Entry hall
- Level: Main
Family room
- Level: Second
Great room
- Level: Main
Kitchen with eating space
- Level: Main
Utility room
- Level: Main
Heating
- Fireplace, Radiant, Recirculation Pump, Electric
Cooling
- None
Appliances
- Included: Dishwasher, Dryer, Refrigerator, Stove(s)/Range(s), Washer, Dishwasher(s), Dryer(s), Refrigerator(s), Washer(s), Water Heater: Electric, Water Heater Location: In home
Features
- Bath Off Primary, Dining Room
- Flooring: Hardwood, Laminate
- Windows: Dbl Pane/Storm Window
- Basement: None
- Number of fireplaces: 1
- Fireplace features: Main Level: 1, Fireplace
Interior area
- Total structure area: 2,980
- Total interior livable area: 2,980 sqft
Property
Parking
- Total spaces: 4
- Parking features: Detached Carport, Driveway, Detached Garage, Off Street, RV Parking
- Has garage: Yes
- Has carport: Yes
- Covered spaces: 4
Features
- Levels: Two
- Stories: 2
- Entry location: Main
- Patio & porch: Second Kitchen, Bath Off Primary, Dbl Pane/Storm Window, Dining Room, Fireplace, Sprinkler System, Vaulted Ceiling(s), Walk-In Closet(s), Water Heater
- Has view: Yes
- View description: Mountain(s), Territorial
Lot
- Size: 20.75 Acres
- Features: Adjacent to Public Land, Dead End Street, Drought Resistant Landscape, Open Lot, Value In Land, Deck, Outbuildings, Patio, RV Parking, Shop
- Topography: Level,Partial Slope,Rolling,Steep Slope,Terraces
Details
- Parcel number: 1421079003
- Zoning: F
- Zoning description: Jurisdiction: County
- Special conditions: Standard
- Other equipment: Leased Equipment: None
Construction
Type & style
- Home type: SingleFamily
- Architectural style: Craftsman,2 Story
- Property subtype: Single Family Residence
Materials
- Log, Stone, Wood Products
- Foundation: Poured Concrete
- Roof: Composition
Condition
- Updated/Remodeled
- Year built: 2008
- Major remodel year: 2008
Utilities & green energy
- Electric: Company: PSE
- Sewer: Septic Tank, Company: Septic
- Water: Individual Well, Company: Well
Community & HOA
Community
- Subdivision: Ravensdale
Location
- Region: Ravensdale
Financial & listing details
- Price per square foot: $327/sqft
- Tax assessed value: $1,115,000
- Annual tax amount: $9,069
- Date on market: 5/27/2026
- Cumulative days on market: 65 days
- Listing terms: Conventional
- Inclusions: Dishwasher(s), Dryer(s), Leased Equipment, Refrigerator(s), Stove(s)/Range(s), Washer(s)
Estimated market value
$959,100
$911,000 - $1.01M
$4,848/mo
Price history
| Date | Event | Price |
|---|---|---|
| 7/12/2026 | Price change | $975,000-18.8%$327/sqft |
Source:  NWMLS as distributed by MLS GRID #2523713 Report a problem NWMLS as distributed by MLS GRID #2523713 Report a problem | ||
| 6/16/2026 | Price change | $1,200,000-7.7%$403/sqft |
Source: NWMLS as distributed by MLS GRID #2523713 Report a problem | ||
| 5/27/2026 | Listed for sale | $1,300,000$436/sqft |
Source: NWMLS as distributed by MLS GRID #2523713 Report a problem | ||
Public tax history
| Year | Property taxes | Tax assessment |
|---|---|---|
| 2025 | $9,273 +2.2% | $1,007,187 +2.6% |
| 2024 | $9,069 +6.3% | $981,202 +14.6% |
| 2023 | $8,528 +0.1% | $856,172 -11.3% |
| 2022 | $8,517 +4.5% | $965,112 +21.8% |
| 2021 | $8,147 +9.1% | $792,112 +21.3% |
| 2020 | $7,466 -0.7% | $653,112 -3% |
| 2019 | $7,521 +10.9% | $673,045 +8.6% |
| 2018 | $6,779 -5.4% | $620,015 +1% |
| 2017 | $7,162 +34.1% | $614,000 +9.1% |
| 2016 | $5,341 | $563,000 +12.8% |
| 2015 | $5,341 | $499,000 +15.5% |
| 2014 | $5,341 | $432,000 +2.1% |
| 2013 | $5,341 | $423,000 -2.1% |
| 2012 | -- | $432,000 +10.2% |
| 2011 | -- | $391,970 +4.8% |
| 2010 | -- | $374,015 |
| 2009 | -- | $374,015 +259.8% |
| 2007 | -- | $103,955 -3.7% |
| 2006 | -- | $107,985 +1.8% |
| 2005 | -- | $106,045 +78.6% |
| 2001 | $924 | $59,367 |
Find assessor info on the county website
Monthly payment
Est. payment
Payment breakdown
Explore the cost of this home by adjusting the details. Changes won't be saved.Climate risks
Neighborhood: 98051
Getting around
0 / 100
Car-DependentNearby schools
GreatSchools rating
- 5/10Byron Kibler Elementary SchoolGrades: K-5Distance: 8.8 mi
- 8/10Thunder Mountain Middle SchoolGrades: 6-8Distance: 7.9 mi
- 4/10Enumclaw Sr High SchoolGrades: 9-12Distance: 10.3 mi
- $430,00021.961 Acres35022 SE 332nd St, Ravensdale, WA 98051Lot/Land
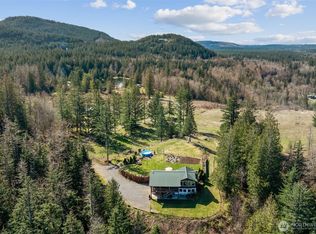
- $975,0003 bd3 ba1.9k sqft32707 349th Way SE, Ravensdale, WA 98051Sold
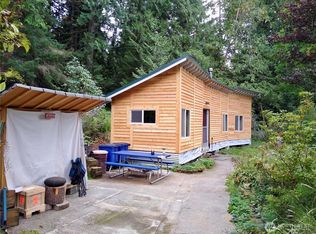
- $175,0005.672 Acres34502 SE 325th St, Ravensdale, WA 98051Lot/Land
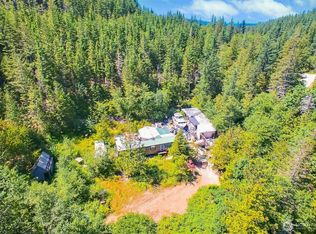
- $550,0002 bd1 ba1.2k sqft32750 343rd Ave SE, Ravensdale, WA 98051For Sale
- $1,050,0003 bd3 ba2.8k sqft31415 358th Ave SE, Ravensdale, WA 98051Sold
- $1,065,0004 bd3 ba3.4k sqft34125 SE 327th Pl, Ravensdale, WA 98051Sold
- $921,0004 bd2 ba2.9k sqft34184 SE 327th Pl, Ravensdale, WA 98051For Sale
- $750,0003 bd2 ba1.2k sqft34175 SE 327th Pl, Ravensdale, WA 98051For Sale
A local agent can set up tours, give advice and negotiate with sellers.
Similar homes
- $921,0004 bd2 ba2.9k sqft34184 SE 327th Place, Ravensdale, WA 98051Active
 MLS ID #2549194, Jolene Brown. NWMLS as distributed by MLS GRID
 - $775,0004 bd3 ba2.4k sqft29328 318th Avenue SE, Ravensdale, WA 98051Active
 MLS ID #2561744, Larissa Butler. NWMLS as distributed by MLS GRID
 - $950,0003 bd3 ba3.1k sqft26045 Landsburg Road SE, Ravensdale, WA 98051Active
 MLS ID #2557559, Warren Chang. NWMLS as distributed by MLS GRID
 - $649,9503 bd2 ba2.1k sqft33724 SE Hudson Road, Ravensdale, WA 98051Active
 MLS ID #2552047, Kamal Momi. NWMLS as distributed by MLS GRID
 - $997,5004 bd5 ba2.8k sqft37418 W Lake Walker Drive SE, Enumclaw, WA 98022ActiveMLS ID #2530850, Michael Kollar. NWMLS as distributed by MLS GRID
- $925,0004 bd3 ba2k sqft41216 305 Avenue SE, Enumclaw, WA 98022ActiveMLS ID #2531736, Wendy R. Muller. NWMLS as distributed by MLS GRID
- $975,0004 bd3 ba2.9k sqftHeather Highlands, Auburn, WA 98092ContingentMLS ID #2520016, Trisha L. Adams. NWMLS as distributed by MLS GRID
- $975,0003 bd3 ba2.4k sqft28121 197th Avenue SE, Kent, WA 98042ActiveMLS ID #2541443, Karen B Hake. NWMLS as distributed by MLS GRID
- $1,149,0003 bd2 ba2.7k sqft19034 364th Avenue SE, Maple Valley, WA 98038ActiveMLS ID #2505486, Jim Landis. NWMLS as distributed by MLS GRID
- $949,0003 bd3 ba2.1k sqft24825 SE 248th Street, Maple Valley, WA 98038ActiveMLS ID #2545925, Kristina Linkem. NWMLS as distributed by MLS GRID
- $899,9003 bd3 ba1.9k sqftSitaro Ranchero, Renton, WA 98058ActiveMLS ID #2553386, Rachel Yo. NWMLS as distributed by MLS GRID
- $1,100,0004 bd3 ba2.7k sqft41604 218th Ave SE, Enumclaw, WA 98022ActiveMLS ID #2555950, Travis Groome. NWMLS as distributed by MLS GRID
- $1,105,0004 bd3 ba2.2k sqftHomestead Acres, Kent, WA 98042ActiveMLS ID #2557911, Nancy Gonzalez. NWMLS as distributed by MLS GRID
- $899,9993 bd3 ba2.6k sqft217 197th Avenue Ct E, Bonney Lake, WA 98391ActiveMLS ID #2534874, Spencer Gray. NWMLS as distributed by MLS GRID
- $899,9504 bd3 ba2.4k sqft29802 201st Place SE, Kent, WA 98042ActiveMLS ID #2542555, Renee Donovan. NWMLS as distributed by MLS GRID
- $899,9503 bd3 ba2.3k sqft18806 101st Street Ct E, Bonney Lake, WA 98391ActiveMLS ID #2557827, Christy Lee Naumann. NWMLS as distributed by MLS GRID
- $949,9503 bd2 ba1.6k sqft14422 200th Avenue SE, Renton, WA 98059ActiveMLS ID #2552830, Paul F. Mackay Jr. NWMLS as distributed by MLS GRID
- $999,0003 bd3 ba1.8k sqft16302 230th Avenue SE, Maple Valley, WA 98038ActiveMLS ID #2503303, Tina McKay. NWMLS as distributed by MLS GRID
- $720,0003 bd2 ba2.5k sqft37627 W Lake Walker Drive SE, Enumclaw, WA 98022ActiveMLS ID #2505313, Kristi Ann Kaylor. NWMLS as distributed by MLS GRID
- $1,199,9993 bd3 ba3.3k sqft27422 SE 236th Street, Maple Valley, WA 98038ActiveMLS ID #2504201, Lexie Aloway. NWMLS as distributed by MLS GRID
