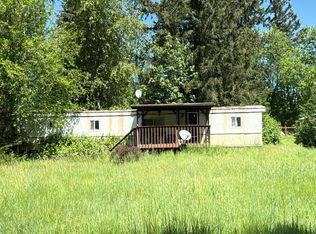
Incredible opportunity on nearly 5 acres in Ravensdale!! The existing single-wide manufactured home is ready for tear-down and rebuild, or bring in a brand-new manufactured home designed exactly the way you want it. This peaceful and private setting surrounded by towering evergreens and nature offers endless potential, landscaping, or create your own secluded retreat in the woods. Plenty of room for gardens, animals, shop, or expansive outdoor living spaces with RV parking. No HOA means freedom to make it truly yours. Offers peaceful rural living with stunning natural surroundings, just a short drive to Maple Valley, Covington and Enumclaw. Embrace the Northwest lifestyle, quiet community. Buyer to verify all info to their own satisfaction.
Active
Listed by: Berkshire Hathaway HS NW • William Weflen
Price increase: $130K (7/29)
$550,000
32750 343rd Ave SE, Ravensdale, WA 98051
2beds
1,250sqft
Manufactured Home, Manufactured On Land
Built in 1987
4.96 Acres Lot
$-- Zestimate®
$440/sqft
$-- HOA
What's special
Rv parkingPeaceful and private settingSurrounded by towering evergreensExpansive outdoor living spaces
- 380 days |
- 645 |
- 15 |
Zillow last checked:
Listing updated:
Listed by:
William Weflen,
Berkshire Hathaway HS NW
Source: NWMLS as distributed by MLS GRID,MLS#: 2413142
Facts & features
Interior
Bedrooms & bathrooms
- Bedrooms: 2
- Bathrooms: 1
- Full bathrooms: 1
- Main level bathrooms: 1
- Main level bedrooms: 2
Primary bedroom
- Level: Main
Bedroom
- Level: Main
Bathroom full
- Level: Main
Den office
- Level: Main
Entry hall
- Level: Main
Kitchen with eating space
- Level: Main
Living room
- Level: Main
Heating
- Fireplace, Stove/Free Standing, Electric, Wood
Cooling
- Window Unit(s)
Appliances
- Included: Water Heater: Electric, Water Heater Location: In Closet
Features
- Dining Room
- Flooring: Hardwood, Carpet
- Doors: French Doors
- Windows: Dbl Pane/Storm Window
- Basement: None
- Number of fireplaces: 1
- Fireplace features: Wood Burning, Main Level: 1, Fireplace
Interior area
- Total structure area: 1,250
- Total interior livable area: 1,250 sqft
Video & virtual tour
Property
Parking
- Parking features: Driveway, RV Parking
Features
- Levels: One
- Stories: 1
- Entry location: Main
- Patio & porch: Dbl Pane/Storm Window, Dining Room, Fireplace, French Doors, Security System, Vaulted Ceiling(s), Water Heater
- Has view: Yes
- View description: Mountain(s), Territorial
- Waterfront features: Creek
Lot
- Size: 4.96 Acres
- Features: Dead End Street, Open Lot, Secluded, Value In Land, Deck, Gated Entry, Outbuildings, RV Parking, Shop
- Topography: Level,Partial Slope,Rolling,Terraces
- Residential vegetation: Brush, Garden Space, Wooded
Details
- Parcel number: 1421079096
- Zoning: County-F-Forest
- Zoning description: Jurisdiction: County
- Special conditions: Standard
Construction
Type & style
- Home type: MobileManufactured
- Architectural style: Manuf-Single Wide
- Property subtype: Manufactured Home, Manufactured On Land
Materials
- Wood Siding, Wood Products
- Foundation: Block, Slab, Tie Down
- Roof: Metal
Condition
- Year built: 1987
- Major remodel year: 1987
Utilities & green energy
- Electric: Company: Puget Sound Energy
- Sewer: Septic Tank, Company: Septic
- Water: Community, Shared Well, Company: Shallow Creek Water
- Utilities for property: N/A, Century Link
Community & HOA
Community
- Security: Security System
- Subdivision: Ravensdale
Location
- Region: Ravensdale
Financial & listing details
- Price per square foot: $440/sqft
- Tax assessed value: $337,000
- Annual tax amount: $3,110
- Date on market: 9/10/2025
- Cumulative days on market: 338 days
- Road surface type: Dirt
- Body type: Single Wide
Foreclosure details
Estimated market value
Not available
Estimated sales range
Not available
$2,429/mo
Price history
| Date | Event | Price |
|---|---|---|
| 7/29/2026 | Price change | $550,000+31%$440/sqft |
Source:  NWMLS as distributed by MLS GRID #2413142 Report a problem NWMLS as distributed by MLS GRID #2413142 Report a problem | ||
| 4/8/2026 | Price change | $420,000-6.7%$336/sqft |
Source: NWMLS as distributed by MLS GRID #2413142 Report a problem | ||
| 3/31/2026 | Listed for sale | $450,000$360/sqft |
Source: NWMLS as distributed by MLS GRID #2413142 Report a problem | ||
| 2/15/2026 | Pending sale | $450,000$360/sqft |
Source: NWMLS as distributed by MLS GRID #2413142 Report a problem | ||
| 11/26/2025 | Price change | $450,000-5.3%$360/sqft |
Source: NWMLS as distributed by MLS GRID #2413142 Report a problem | ||
| 10/27/2025 | Price change | $475,000-9.5%$380/sqft |
Source: NWMLS as distributed by MLS GRID #2413142 Report a problem | ||
| 9/3/2025 | Price change | $525,000-4.5%$420/sqft |
Source: NWMLS as distributed by MLS GRID #2413142 Report a problem | ||
| 7/29/2025 | Listed for sale | $550,000+746.2%$440/sqft |
Source: NWMLS as distributed by MLS GRID #2413142 Report a problem | ||
| 10/14/1994 | Sold | $65,000$52/sqft |
Source: Public Record Report a problem | ||
Public tax history
| Year | Property taxes | Tax assessment |
|---|---|---|
| 2025 | $3,390 +9% | $337,000 +10.1% |
| 2024 | $3,110 +7.6% | $306,000 +15.5% |
| 2023 | $2,891 -0.5% | $265,000 -12% |
| 2022 | $2,907 +15.1% | $301,000 +35% |
| 2021 | $2,526 +7.7% | $223,000 +20.5% |
| 2020 | $2,347 +1.9% | $185,000 |
| 2019 | $2,302 +13.4% | $185,000 +12.8% |
| 2018 | $2,030 -3.9% | $164,000 +11.6% |
| 2017 | $2,113 +14.9% | $147,000 +8.9% |
| 2016 | $1,839 | $135,000 +6.3% |
| 2015 | $1,839 | $127,000 +5% |
| 2014 | $1,839 | $121,000 +1.7% |
| 2013 | $1,839 | $119,000 -4.8% |
| 2012 | -- | $125,000 -7.4% |
| 2011 | -- | $135,000 -8.8% |
| 2010 | -- | $148,000 |
| 2009 | -- | $148,000 -4.5% |
| 2007 | -- | $155,000 +4.7% |
| 2006 | -- | $148,000 +4.2% |
| 2005 | -- | $142,000 +125.4% |
| 2001 | $819 | $63,000 |
Find assessor info on the county website
Monthly payment
Climate risks
Neighborhood: 98051
Getting around
0 / 100
Car-DependentNearby schools
GreatSchools rating
- 5/10Byron Kibler Elementary SchoolGrades: K-5Distance: 8.3 mi
- 8/10Thunder Mountain Middle SchoolGrades: 6-8Distance: 7.3 mi
- 4/10Enumclaw Sr High SchoolGrades: 9-12Distance: 9.8 mi
Schools provided by the listing agent
- Elementary: Byron Kibler Elem
- Middle: Thunder Mtn Mid
- High: Enumclaw Snr High
Source: NWMLS as distributed by MLS GRID. This data may not be complete. We recommend contacting the local school district to confirm school assignments for this home.
- $700,0003 bd2 ba1.2k sqft34175 SE 327th Pl, Ravensdale, WA 98051For Sale

- $1,065,0004 bd3 ba3.4k sqft34125 SE 327th Pl, Ravensdale, WA 98051Sold
- $921,0004 bd2 ba2.9k sqft34184 SE 327th Pl, Ravensdale, WA 98051For Sale
- $175,0005.67 acres34502 SE 325th St, Ravensdale, WA 98051Pending
- $975,0003 bd3 ba1.9k sqft32707 349th Way SE, Ravensdale, WA 98051Sold
- $430,00021.96 acres35022 SE 332nd St, Ravensdale, WA 98051Lot/Land
- $975,0003 bd3 ba2.9k sqft32600 349th Way SE, Ravensdale, WA 98051For Sale
- $24,9500.34 acres0 Cumberland Kanaskat Rd SE, Ravensdale, WA 98051Lot/Land
A local agent can set up tours, give advice and negotiate with sellers.
Similar homes
- $700,0003 bd2 ba1.2k sqft34175 SE 327th Place, Ravensdale, WA 98051ActiveMLS ID #2552074, Sean Connely. NWMLS as distributed by MLS GRID
- $549,0003 bd2 ba1.3k sqft37639 324th Place SE, Enumclaw, WA 98022Active
 MLS ID #2551273, Tina McDonough. NWMLS as distributed by MLS GRID
 - $625,0003 bd2 ba1.7k sqft30428 Cumberland Kanaskat Road SE, Ravensdale, WA 98051Active
 MLS ID #2514465, Andre Bohall. NWMLS as distributed by MLS GRID
 - $--3 bd2 ba1.4k sqft22500 SE 308th St, Kent, WA 98042Auction
 Auction.com 2
 - $729,0003 bd2 ba1.1k sqft32529 188th Avenue SE, Auburn, WA 98092ActiveMLS ID #2564755, Cynthia Gemmell. NWMLS as distributed by MLS GRID
- $549,9503 bd2 ba1.5k sqftCumberland Townsite Of, Enumclaw, WA 98022ActiveMLS ID #2508460, Musab El-Himri. NWMLS as distributed by MLS GRID
- $600,0003 bd2 ba1.3k sqft22002 196th Avenue SE, Renton, WA 98058ActiveMLS ID #2558216, Kimber Lee. NWMLS as distributed by MLS GRID
- $520,0003 bd2 ba1.2k sqft1706 SE Auburn-Black Diamond Rd, Auburn, WA 98002ActiveMLS ID #2560475, Nikki Sandhu. NWMLS as distributed by MLS GRID
- $715,0004 bd2 ba1.7k sqft16627 230th Avenue SE, Maple Valley, WA 98038ActiveMLS ID #2565044, Arika Josephson. NWMLS as distributed by MLS GRID
- $--3 bd2 ba1.4k sqft11341 SE 212th Ln APT 62, Kent, WA 98031AuctionAuction.com 2
- $510,0003 bd3 ba1.6k sqft528 Spiketon Road, Buckley, WA 98321ActiveMLS ID #2568439, Angelena Bowen. NWMLS as distributed by MLS GRID
- $334,0003 bd1 ba1.3k sqft29445 SE 371st Street, Enumclaw, WA 98022ActiveMLS ID #2386844, David R Knight. NWMLS as distributed by MLS GRID
- $559,9503 bd3 ba1.6k sqft11012 195th Avenue E, Bonney Lake, WA 98391ActiveMLS ID #2547624, Kenneth Patton. NWMLS as distributed by MLS GRID
- $487,8843 bd2 ba1.4k sqft18405 SE 162nd Street, Renton, WA 98058ActiveMLS ID #2556204, Caue Ucelli Marques. NWMLS as distributed by MLS GRID
- $--3 bd2 ba1.8k sqft5424 S 331st St, Auburn, WA 98001AuctionAuction.com 2
- $565,0003 bd2 ba1.4k sqftJovita Heights, Auburn, WA 98001ActiveMLS ID #2563994, Sean Stewart. NWMLS as distributed by MLS GRID
- $589,9993 bd1 ba1.3k sqftSawyer Glen Less C & M Rts, Black Diamond, WA 98010ActiveMLS ID #2522727, Rhonda Angevine. NWMLS as distributed by MLS GRID
- $459,9002 bd2 ba1.2k sqft20614 124th Street E, Bonney Lake, WA 98391ActiveMLS ID #2550527, Karen Tucker. NWMLS as distributed by MLS GRID
- $649,9503 bd2 ba1.4k sqft26204 SE 224th Street, Maple Valley, WA 98038ActiveMLS ID #2559366, Melissa Samsell. NWMLS as distributed by MLS GRID
- $495,0003 bd2 ba1.8k sqft13045 SE 208th, Kent, WA 98031ActiveMLS ID #2551662, Saundra Mock. NWMLS as distributed by MLS GRID
