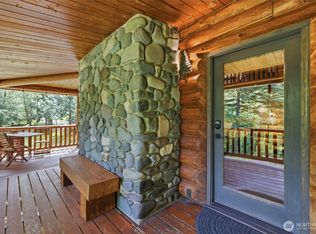
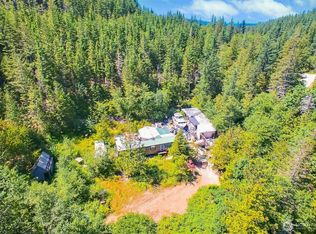
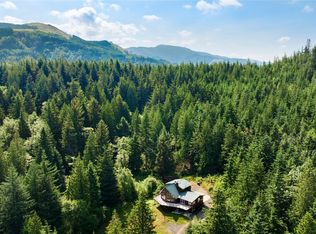
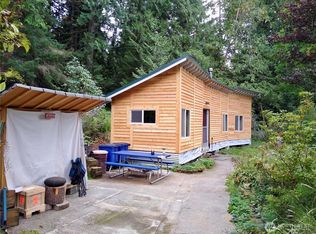
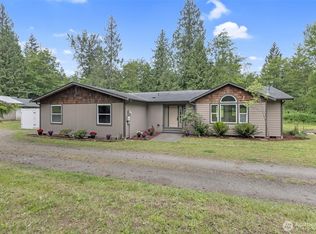
Private & Tranquil describe this lovingly cared for home on wooded acreage. Live close to town while enjoying the country feeling. Recent updates include the Roof, Windows, Siding, Interior & Exterior Paint, Lighting, Kitchen and Bathroom updates, Flooring, Boardwalk style deck, Covered porch and more. Acreage provides room for Toys, Equipment, Tools, Rv or Boat Storage. Add future value building a shop, pole barn or consider the potential for an ADU. Green house and several outbuildings stay, Security System stays, enjoy being surrounded by wildlife and gardening to the bugles of the local Roosevelt Elk. Home is located close to several rivers, lakes & hiking trails. Only minutes from local dining, shopping, medical services, schools and commuter routes. Just a short drive to Crystal Mountain Resort for skiing & winter sports.
Active
Listed by: eXp Realty • Sean Connely
$750,000
34175 SE 327th Place, Ravensdale, WA 98051
3beds
1,293sqft
Manufactured Home, Manufactured On Land
Built in 1995
5 Acres Lot
$725,100 Zestimate®
$580/sqft
$-- HOA
What's special
Wooded acreageCovered porchSecurity system staysBoardwalk style deck
- 20 days |
- 380 |
- 29 |
Zillow last checked:
Listing updated:
Listed by:
Sean Connely,
eXp Realty
Source: NWMLS as distributed by MLS GRID,MLS#: 2552074
Facts & features
Interior
Bedrooms & bathrooms
- Bedrooms: 3
- Bathrooms: 2
- Full bathrooms: 2
- Main level bathrooms: 2
- Main level bedrooms: 3
Primary bedroom
- Level: Main
Bedroom
- Level: Main
Bedroom
- Level: Main
Bathroom full
- Level: Main
Bathroom full
- Level: Main
Entry hall
- Level: Main
Great room
- Level: Main
Kitchen with eating space
- Level: Main
Utility room
- Level: Main
Heating
- Forced Air, See Remarks, Electric
Cooling
- None
Appliances
- Included: Dishwasher, Dryer, Refrigerator, See Remarks, Stove(s)/Range(s), Washer, Dishwasher(s), Dryer(s), Refrigerator(s), Washer(s), Water Heater: Electric, Water Heater Location: Primary Bed Closet
Features
- Bath Off Primary, Ceiling Fan(s)
- Flooring: Engineered Hardwood, Vinyl Plank
- Windows: Dbl Pane/Storm Window
- Basement: None
- Has fireplace: No
- Fireplace features: Wood Burning
Interior area
- Total structure area: 1,293
- Total interior livable area: 1,293 sqft
Video & virtual tour
Property
Parking
- Total spaces: 6
- Parking features: Driveway, Off Street, RV Parking
- Uncovered spaces: 6
Features
- Levels: One
- Stories: 1
- Entry location: Main
- Patio & porch: Bath Off Primary, Ceiling Fan(s), Dbl Pane/Storm Window, Jetted Tub, Security System, Vaulted Ceiling(s), Walk-In Closet(s), Water Heater
- Spa features: Bath
- Has view: Yes
- View description: Territorial
Lot
- Size: 5 Acres
- Features: Dead End Street, Secluded, Value In Land, Deck, Dog Run, Fenced-Partially, Gated Entry, Green House, High Speed Internet, Outbuildings, RV Parking
- Topography: Equestrian
- Residential vegetation: Brush, Fruit Trees, Garden Space, Pasture, Wooded
Details
- Parcel number: 1421079054
- Special conditions: Standard
- Other equipment: Leased Equipment: Storage Container
Construction
Type & style
- Home type: MobileManufactured
- Architectural style: Manuf-Double Wide
- Property subtype: Manufactured Home, Manufactured On Land
Materials
- Cement Planked, Wood Siding, Wood Products, Cement Plank
- Foundation: Tie Down
- Roof: Composition
Condition
- Good
- Year built: 1995
Utilities & green energy
- Electric: Company: Puget Sound Energy
- Sewer: Septic Tank, Company: Septic
- Water: Individual Well, Company: Private Well
- Utilities for property: Starlink
Community & HOA
Community
- Features: Gated, Trail(s)
- Security: Security System
- Subdivision: Enumclaw
Location
- Region: Ravensdale
Financial & listing details
- Price per square foot: $580/sqft
- Tax assessed value: $452,000
- Annual tax amount: $4,466
- Date on market: 7/8/2026
- Cumulative days on market: 22 days
- Listing terms: Conventional,FHA,VA Loan
- Inclusions: Dishwasher(s), Dryer(s), Leased Equipment, Refrigerator(s), See Remarks, Stove(s)/Range(s), Washer(s)
- Road surface type: Dirt
- Body type: Double Wide
Estimated market value
$725,100
$689,000 - $761,000
$2,994/mo
Price history
| Date | Event | Price |
|---|---|---|
| 7/9/2026 | Listed for sale | $750,000+0.1%$580/sqft |
Source: eXp Realty #2552074 Report a problem | ||
| 7/7/2026 | Listing removed | $749,000$579/sqft |
Source: FSBO-Online.com Report a problem | ||
| 4/27/2026 | Listed for sale | $749,000+399.3%$579/sqft |
Source: FSBO-Online.com Report a problem | ||
| 10/11/2013 | Sold | $150,000+7.1%$116/sqft |
Source:  NWMLS as distributed by MLS GRID #523049 Report a problem NWMLS as distributed by MLS GRID #523049 Report a problem | ||
| 8/30/2013 | Pending sale | $140,000$108/sqft |
Source: John L Scott Real Estate #523049 Report a problem | ||
| 7/28/2013 | Listed for sale | $140,000-55.8%$108/sqft |
Source: John L Scott Real Estate #523049 Report a problem | ||
| 5/17/2013 | Sold | $316,900+2.2%$245/sqft |
Source: Public Record Report a problem | ||
| 6/15/2007 | Sold | $310,000$240/sqft |
Source: Public Record Report a problem | ||
Public tax history
| Year | Property taxes | Tax assessment |
|---|---|---|
| 2025 | $4,401 +6.7% | $452,000 +7.4% |
| 2024 | $4,126 +7.3% | $421,000 +15.3% |
| 2023 | $3,844 -0.7% | $365,000 -12% |
| 2022 | $3,869 +15% | $415,000 +34.7% |
| 2021 | $3,365 +8.2% | $308,000 +20.8% |
| 2020 | $3,111 +2% | $255,000 |
| 2019 | $3,050 +22.1% | $255,000 +22% |
| 2018 | $2,498 -4% | $209,000 +12.4% |
| 2017 | $2,601 +14.5% | $186,000 +8.8% |
| 2016 | $2,271 | $171,000 +6.9% |
| 2015 | $2,271 | $160,000 +4.6% |
| 2014 | $2,271 | $153,000 +3.4% |
| 2013 | $2,271 | $148,000 |
| 2012 | -- | $148,000 -7.5% |
| 2011 | -- | $160,000 -12.6% |
| 2010 | -- | $183,000 |
| 2009 | -- | $183,000 -9.9% |
| 2007 | -- | $203,000 +4.6% |
| 2006 | -- | $194,000 +4.9% |
| 2005 | -- | $185,000 +22.5% |
| 2001 | $2,018 | $151,000 |
Find assessor info on the county website
Monthly payment
Climate risks
Neighborhood: 98051
Getting around
0 / 100
Car-DependentNearby schools
GreatSchools rating
- 5/10Byron Kibler Elementary SchoolGrades: K-5Distance: 8.2 mi
- 8/10Thunder Mountain Middle SchoolGrades: 6-8Distance: 7.3 mi
- 4/10Enumclaw Sr High SchoolGrades: 9-12Distance: 9.7 mi
Schools provided by the listing agent
- Elementary: Byron Kibler Elem
- Middle: Thunder Mtn Mid
- High: Enumclaw Snr High
Source: NWMLS as distributed by MLS GRID. This data may not be complete. We recommend contacting the local school district to confirm school assignments for this home.
- $921,0004 bd2 ba2.9k sqft34184 SE 327th Pl, Ravensdale, WA 98051For Sale
- $550,0002 bd1 ba1.2k sqft32750 343rd Ave SE, Ravensdale, WA 98051For Sale
- $1,065,0004 bd3 ba3.4k sqft34125 SE 327th Pl, Ravensdale, WA 98051Sold
- $175,0005.672 Acres34502 SE 325th St, Ravensdale, WA 98051Lot/Land
- $975,0003 bd3 ba1.9k sqft32707 349th Way SE, Ravensdale, WA 98051Sold
- $430,00021.961 Acres35022 SE 332nd St, Ravensdale, WA 98051Lot/Land
- $24,9500.338 Acres0 Cumberland Kanaskat Rd SE, Ravensdale, WA 98051Lot/Land
- $975,0003 bd3 ba2.9k sqft32600 349th Way SE, Ravensdale, WA 98051For Sale
A local agent can set up tours, give advice and negotiate with sellers.
Similar homes
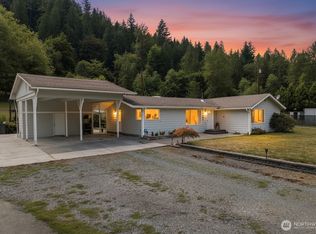
- $635,0003 bd2 ba1.7k sqft30428 Cumberland Kanaskat Road SE, Ravensdale, WA 98051Active
 MLS ID #2514465, Andre Bohall. NWMLS as distributed by MLS GRID
 - $749,0003 bd2 ba1.9k sqft39322 310th Avenue SE, Enumclaw, WA 98022Active
 MLS ID #2535420, Kimberly Pettie. NWMLS as distributed by MLS GRID
 - $810,0003 bd2 ba1.2k sqft18908 SE 116th Place, Issaquah, WA 98027Active
 MLS ID #2557802, Bethany Rahoi. NWMLS as distributed by MLS GRID
 - $749,0003 bd2 ba1.4k sqft18201 Renton Maple Valley Road SE, Maple Valley, WA 98038Active
 MLS ID #2471237, Derek Catherall. NWMLS as distributed by MLS GRID
 - $649,9503 bd2 ba1.4k sqft26204 SE 224th Street, Maple Valley, WA 98038ActiveMLS ID #2559366, Melissa Samsell. NWMLS as distributed by MLS GRID
- $399,0003 bd2 ba1.2k sqft6906 243rd Avenue E, Buckley, WA 98321ActiveMLS ID #2558523, Leona M Qualey. NWMLS as distributed by MLS GRID
- $699,9503 bd1 ba1.6k sqft11818 193rd Avenue E, Bonney Lake, WA 98391ContingentMLS ID #2541343, Jessica Clark. NWMLS as distributed by MLS GRID
- $819,9503 bd2 ba1.7k sqft12255 SE 184th Street, Renton, WA 98058ActiveMLS ID #2559074, Matt Snell. NWMLS as distributed by MLS GRID
- $839,0003 bd2 ba1.7k sqft4634 365th Avenue SE, Fall City, WA 98024ActiveMLS ID #2546870, Melody Shipley. NWMLS as distributed by MLS GRID
- $725,0002 bd1 ba1.1k sqftLake Morton Tracts, Kent, WA 98042ActiveMLS ID #2533796, Carla R. Clark. NWMLS as distributed by MLS GRID
- $775,0003 bd2 ba1.4k sqft15041 SE Fairwood Boulevard, Renton, WA 98058ActiveMLS ID #2550111, Karen B Hake. NWMLS as distributed by MLS GRID
- $649,9503 bd1 ba990 sqft17140 424th Avenue SE, North Bend, WA 98045ActiveMLS ID #2558235, Lexie Aloway. NWMLS as distributed by MLS GRID
- $699,9993 bd2 ba1.7k sqft17532 SE 292nd Place, Kent, WA 98042ActiveMLS ID #2538437, Laura L. Melsness. NWMLS as distributed by MLS GRID
- $775,0003 bd3 ba1.8k sqft28803 184th Place SE, Kent, WA 98042ActiveMLS ID #2532429, Emilie Juergens. NWMLS as distributed by MLS GRID
- $949,9503 bd2 ba1.6k sqft14422 200th Avenue SE, Renton, WA 98059ActiveMLS ID #2552830, Paul F. Mackay Jr. NWMLS as distributed by MLS GRID
- $799,9503 bd3 ba1.7k sqftCedar Vue Add, Renton, WA 98059ActiveMLS ID #2540900, Efrem Howard. NWMLS as distributed by MLS GRID
- $724,9503 bd2 ba1.8k sqftMaple Ridge, Renton, WA 98058ActiveMLS ID #2546095, Jonathan R. French. NWMLS as distributed by MLS GRID
- $675,0003 bd2 ba1.4k sqft11020 SE 186th Street, Renton, WA 98055ActiveMLS ID #2548273, Jeremy Logar. NWMLS as distributed by MLS GRID
- $619,0004 bd3 ba1.8k sqft18930 SE 263rd Street, Covington, WA 98042ActiveMLS ID #2556629, Andrea Clibborn. NWMLS as distributed by MLS GRID
- $665,0005 bd2 ba1.7k sqftTerrawood 01, Maple Valley, WA 98038ActiveMLS ID #2559094, Desiree D Abercrombie. NWMLS as distributed by MLS GRID
