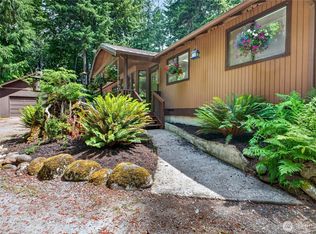
Bring Your Horses! Discover the perfect blend of country living and everyday convenience on this exceptional 3+ acre equestrian property in Bonney Lake. Just minutes from schools, shopping, restaurants, and local amenities, this fully fenced and cross-fenced property offers the space, functionality, and lifestyle you've been looking for. Ideal for horse lovers, hobby farmers, or anyone seeking room to spread out, the property features two horse stalls, fenced paddocks, a groomed riding area, tractor and equipment storage, a detached shop with tack room, detached two-car garage, additional storage shed, and a seasonal creek. The 3-bedroom, 1-bath home has been updated with fresh interior paint, a brand-new roof, extensive solar panels, vaulted ceilings, and a mini-split system for year-round comfort. Whether you're bringing horses, starting a hobby farm, storing equipment, running projects from the shop, or simply looking for privacy and usable land, this property is ready to accommodate your vision. Enjoy morning coffee overlooking your acreage, afternoons riding or working outdoors, and evenings surrounded by the peace and quiet of country living—all while remaining just minutes from the conveniences of town. Rarely does a property offer this combination of acreage, equestrian amenities, functional outbuildings, modern updates, and prime location. Bring your horses, your hobbies, and your dreams—this is the lifestyle opportunity you've been waiting for.
Pending
Listed by: Keller Williams Realty • Jessica Clark
$699,950
11818 193rd Avenue E, Bonney Lake, WA 98391
3beds
1,624sqft
Single Family Residence
Built in 1981
3.17 Acres Lot
$681,500 Zestimate®
$431/sqft
$-- HOA
What's special
Fenced paddocksGroomed riding areaTwo horse stallsDetached two-car garageExtensive solar panelsAdditional storage shedVaulted ceilings
- 77 days
- 297
- 21
Likely to sell faster than
Zillow last checked:
Listing updated:
Listed by:
Jessica Clark,
Keller Williams Realty,
Steven Hiatt,
Keller Williams Realty
Source: NWMLS as distributed by MLS GRID,MLS#: 2541343
Facts & features
Interior
Bedrooms & bathrooms
- Bedrooms: 3
- Bathrooms: 1
- Full bathrooms: 1
- Main level bathrooms: 1
- Main level bedrooms: 3
Primary bedroom
- Level: Main
Bedroom
- Level: Main
Bedroom
- Level: Main
Bathroom full
- Level: Main
Bonus room
- Level: Second
Bonus room
- Level: Second
Dining room
- Level: Main
Entry hall
- Level: Main
Kitchen with eating space
- Level: Main
Living room
- Level: Main
Heating
- Ductless, Electric
Cooling
- Ductless
Appliances
- Included: Dishwasher, Microwave, Refrigerator, Stove(s)/Range(s), Dishwasher(s), Microwave(s), Refrigerator(s), Water Heater: Electric, Water Heater Location: Garage
Features
- Ceiling Fan(s), Dining Room
- Flooring: Ceramic Tile, Vinyl, Carpet
- Windows: Dbl Pane/Storm Window
- Basement: None
- Has fireplace: No
Interior area
- Total structure area: 1,624
- Total interior livable area: 1,624 sqft
Property
Parking
- Total spaces: 8
- Parking features: Driveway, Detached Garage, Off Street, RV Parking
- Has garage: Yes
- Covered spaces: 2
- Uncovered spaces: 6
Features
- Levels: One and One Half
- Stories: 1
- Entry location: Main
- Patio & porch: Ceiling Fan(s), Dbl Pane/Storm Window, Dining Room, Vaulted Ceiling(s), Water Heater
Lot
- Size: 3.17 Acres
- Features: Dead End Street, Open Lot, Paved, Secluded, Value In Land, Arena-Outdoor, Barn, Cable TV, Deck, Fenced-Partially, Gated Entry, High Speed Internet, Outbuildings, RV Parking, Shop, Stable
- Topography: Equestrian,Level
- Residential vegetation: Brush, Fruit Trees, Garden Space, Pasture
Details
- Parcel number: 0519095037
- Zoning description: Jurisdiction: County
- Special conditions: Standard
Construction
Type & style
- Home type: SingleFamily
- Architectural style: A-Frame,1 1/2 Story
- Property subtype: Single Family Residence
Materials
- Wood Siding, Wood Products
- Foundation: Poured Concrete
- Roof: Composition
Condition
- Good
- Year built: 1981
- Major remodel year: 1995
Utilities & green energy
- Electric: Company: Puget Sound Energy
- Sewer: Septic Tank, Company: Septic
- Water: Public, Company: City of Bonney Lake
Community & HOA
Community
- Features: CCRs
- Subdivision: Bonney Lake
Location
- Region: Sumner
Financial & listing details
- Price per square foot: $431/sqft
- Tax assessed value: $679,000
- Annual tax amount: $8,124
- Date on market: 6/17/2026
- Cumulative days on market: 78 days
- Listing terms: Conventional,FHA,State Bond,VA Loan
- Inclusions: Dishwasher(s), Microwave(s), Refrigerator(s), Stove(s)/Range(s)
Estimated market value
$681,500
$647,000 - $716,000
$2,754/mo
Price history
| Date | Event | Price |
|---|---|---|
| 8/17/2026 | Pending sale | $699,950$431/sqft |
Source:  NWMLS as distributed by MLS GRID #2541343 Report a problem NWMLS as distributed by MLS GRID #2541343 Report a problem | ||
| 6/17/2026 | Listed for sale | $699,950+184.9%$431/sqft |
Source: NWMLS as distributed by MLS GRID #2541343 Report a problem | ||
| 1/23/2002 | Sold | $245,700$151/sqft |
Source: NWMLS as distributed by MLS GRID #21140257 Report a problem | ||
Public tax history
| Year | Property taxes | Tax assessment |
|---|---|---|
| 2025 | $8,124 +4.4% | $679,000 +2.9% |
| 2024 | $7,780 +16.4% | $659,600 +5.3% |
| 2023 | $6,682 -0.5% | $626,400 -3.8% |
| 2022 | $6,714 +2.3% | $651,300 +21.7% |
| 2021 | $6,563 +28.2% | $535,100 +29.3% |
| 2019 | $5,120 +1.2% | $413,800 +5.7% |
| 2018 | $5,060 +9.6% | $391,600 +14.9% |
| 2017 | $4,617 +15.2% | $340,700 +21% |
| 2016 | $4,007 | $281,600 +6.3% |
| 2014 | $4,007 +10.3% | $264,900 +13.7% |
| 2013 | $3,635 | $232,900 +4.9% |
| 2012 | -- | $222,000 -12.6% |
| 2011 | -- | $254,000 -11.8% |
| 2010 | -- | $288,100 -16.7% |
| 2009 | -- | $345,900 -1.4% |
| 2008 | $4,030 | $350,700 -2.1% |
| 2007 | $4,030 +57.6% | $358,300 +93% |
| 2002 | $2,557 +0.1% | $185,600 +18.7% |
| 2001 | $2,553 | $156,300 +5.3% |
| 2000 | $2,553 | $148,400 |
Find assessor info on the county website
Monthly payment
Est. payment
Payment breakdown
Explore the cost of this home by adjusting the details. Changes won't be saved.Climate risks
Neighborhood: 98391
Nearby schools
Schools provided by the listing agent
- Elementary: Donald Eismann Elementary
- Middle: Mtn View Middle
- High: Bonney Lake High
Source: NWMLS as distributed by MLS GRID. This data may not be complete. We recommend contacting the local school district to confirm school assignments for this home.

Similar homes
- $625,0004 bd3 ba2k sqftRussellwood, Bonney Lake, WA 98391Active
 MLS ID #2567003, Amber Bills Clarke. NWMLS as distributed by MLS GRID
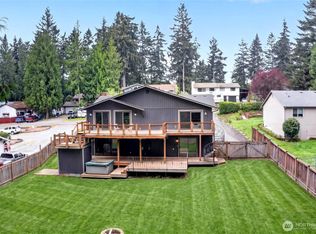
 - $699,0003 bd3 ba2.3k sqftLake Tapps Lakeridge #2, Lake Tapps, WA 98391Active
 MLS ID #2515074, Lauri Mcleod. NWMLS as distributed by MLS GRID
 - $570,0003 bd3 ba1.4k sqft20910 111th Street Ct E, Bonney Lake, WA 98391Active
 MLS ID #2530284, Debi Michael. NWMLS as distributed by MLS GRID
 - $740,0004 bd4 ba1.9k sqft21005 197th Avenue E, Orting, WA 98360Active
 MLS ID #2541589, Tami Dunn. NWMLS as distributed by MLS GRID
