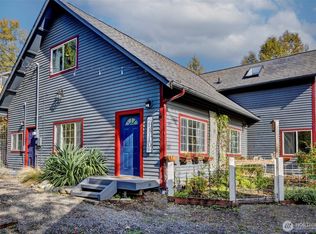
Set on approximately 2.61 private acres in Fall City, this 3-bedroom, 1.75-bath home with large bonus room offers 1,770 square feet of opportunity, character, and room to dream. Originally built in 1961, the single-level layout welcomes you with vaulted ceilings, exposed wood beams, and French doors that open to the outdoors, creating a warm connection between the home and its peaceful setting. A spacious kitchen with abundant cabinetry, updated countertops, an eat-in area, and built-in barbecue space offers great potential for everyday living and entertaining alike. The inviting brick fireplace adds a cozy focal point for quiet evenings, while the expansive grounds provide ample space for gardening, recreation, or future improvements such as a shop, garage, or additional outbuildings, subject to buyer verification. Tucked into a desirable rural setting yet still convenient to town, this property offers the rare combination of acreage, privacy, and possibility. Whether you are looking to restore, refresh, or reimagine, this is a chance to create something special in a sought-after Fall City location. Bring your ideas, your vision, and your appreciation for country living—this property is ready for its next chapter.
Active
Listed by: HomeSmart Elite Brokers • Melody Shipley
$879,000
4634 365th Avenue SE, Fall City, WA 98024
3beds
1,770sqft
:
Get pre-qualified$5,403/mo
Single Family Residence
Built in 1961
2.61 Acres Lot
$-- Zestimate®
$497/sqft
$-- HOA
What's special
Single-level layoutInviting brick fireplaceSpacious kitchenExposed wood beamsLarge bonus roomUpdated countertopsEat-in area
- 27 days |
- 1,201 |
- 65 |
Zillow last checked:
Listing updated:
Listed by:
Melody Shipley,
HomeSmart Elite Brokers,
Michael Shipley,
HomeSmart Elite Brokers
Source: NWMLS as distributed by MLS GRID,MLS#: 2546870
Facts & features
Interior
Bedrooms & bathrooms
- Bedrooms: 3
- Bathrooms: 2
- Full bathrooms: 1
- 3/4 bathrooms: 1
- Main level bathrooms: 2
- Main level bedrooms: 3
Primary bedroom
- Level: Main
Bedroom
- Level: Main
Bedroom
- Level: Main
Bathroom full
- Level: Main
Bathroom three quarter
- Level: Main
Entry hall
- Level: Main
Family room
- Level: Main
Kitchen with eating space
- Level: Main
Living room
- Level: Main
Utility room
- Level: Main
Heating
- Fireplace, Wall Furnace, Electric
Cooling
- Wall Unit(s)
Appliances
- Included: Dishwasher, Dryer, Refrigerator, Stove(s)/Range(s), Washer, Dishwasher(s), Dryer(s), Refrigerator(s), Washer(s), Water Heater: Electric
Features
- Bath Off Primary
- Flooring: Laminate
- Doors: French Doors
- Basement: None
- Number of fireplaces: 1
- Fireplace features: Wood Burning, Main Level: 1, Fireplace
Interior area
- Total structure area: 1,770
- Total interior livable area: 1,770 sqft
Property
Parking
- Total spaces: 6
- Parking features: Driveway, RV Parking
- Uncovered spaces: 6
Features
- Levels: One
- Stories: 1
- Entry location: Main
- Patio & porch: Bath Off Primary, Fireplace, French Doors, Vaulted Ceiling(s), Water Heater
- Has view: Yes
- View description: Territorial
Lot
- Size: 2.61 Acres
- Features: Dead End Street, Value In Land, Patio, RV Parking
- Topography: Level,Partial Slope
- Residential vegetation: Brush
Details
- Parcel number: 1324079056
- Zoning description: Jurisdiction: County
- Special conditions: Standard
Construction
Type & style
- Home type: SingleFamily
- Architectural style: 1 Story
- Property subtype: Single Family Residence
Materials
- Wood Siding
- Roof: Composition
Condition
- Year built: 1961
- Major remodel year: 1961
Utilities & green energy
- Electric: Company: PSE
- Sewer: Septic Tank
- Water: Private
Community & HOA
Community
- Subdivision: Fall City Road
Location
- Region: Fall City
Financial & listing details
- Price per square foot: $497/sqft
- Tax assessed value: $880,000
- Annual tax amount: $9,272
- Date on market: 6/27/2026
- Cumulative days on market: 29 days
- Listing terms: Conventional
- Inclusions: Dishwasher(s), Dryer(s), Refrigerator(s), Stove(s)/Range(s), Washer(s)
Estimated market value
Not available
Estimated sales range
Not available
$3,692/mo
Price history
| Date | Event | Price |
|---|---|---|
| 6/28/2026 | Listed for sale | $879,000+21.2%$497/sqft |
Source:  NWMLS as distributed by MLS GRID #2546870 Report a problem NWMLS as distributed by MLS GRID #2546870 Report a problem | ||
| 3/13/2023 | Listing removed | -- |
Source: John L Scott Real Estate Report a problem | ||
| 3/3/2023 | Listed for sale | $725,000$410/sqft |
Source: John L Scott Real Estate #2008301 Report a problem | ||
| 2/16/2023 | Pending sale | $725,000$410/sqft |
Source: John L Scott Real Estate Report a problem | ||
| 10/19/2022 | Listed for sale | $725,000+10.7%$410/sqft |
Source: John L Scott Real Estate #2008301 Report a problem | ||
| 7/4/2018 | Listing removed | $654,700$370/sqft |
Source: Keller Williams Downtown Sea #1253367 Report a problem | ||
| 4/9/2018 | Price change | $654,700-6.4%$370/sqft |
Source: Keller Williams Downtown Sea #1253367 Report a problem | ||
| 3/5/2018 | Listed for sale | $699,700$395/sqft |
Source: Keller Williams Downtown Sea #1253367 Report a problem | ||
Public tax history
| Year | Property taxes | Tax assessment |
|---|---|---|
| 2025 | $9,537 +2.9% | $880,000 +4.8% |
| 2024 | $9,272 +2.7% | $840,000 +8.4% |
| 2023 | $9,031 +2.3% | $775,000 -12.9% |
| 2022 | $8,826 +5.4% | $890,000 +33.6% |
| 2021 | $8,371 +6.3% | $666,000 +18.7% |
| 2020 | $7,871 +4.2% | $561,000 +2.2% |
| 2019 | $7,551 +11.2% | $549,000 +8.5% |
| 2018 | $6,793 -3.7% | $506,000 +5.4% |
| 2017 | $7,057 +30% | $480,000 +14.6% |
| 2016 | $5,430 | $419,000 +4.2% |
| 2015 | $5,430 | $402,000 +1.5% |
| 2014 | $5,430 | $396,000 +24.1% |
| 2013 | $5,430 | $319,000 +14.7% |
| 2012 | -- | $278,000 -13.1% |
| 2011 | -- | $320,000 -20% |
| 2010 | -- | $400,000 |
| 2009 | -- | $400,000 +13% |
| 2007 | -- | $354,000 +7.3% |
| 2006 | -- | $330,000 +3.4% |
| 2005 | -- | $319,000 +21.8% |
| 2001 | $3,422 +6.8% | $262,000 +12.4% |
| 2000 | $3,204 | $233,000 |
Find assessor info on the county website
Monthly payment
Est. payment
Payment breakdown
Explore the cost of this home by adjusting the details. Changes won't be saved.Climate risks
Neighborhood: 98024
Nearby schools
GreatSchools rating
- 10/10Fall City Elementary SchoolGrades: K-5Distance: 2.1 mi
- 8/10Chief Kanim Middle SchoolGrades: 6-8Distance: 2.5 mi
- 10/10Mount Si High SchoolGrades: 9-12Distance: 3 mi
- $1,140,0003 bd3 ba2k sqft36501 SE Fall City Snoqualmie Rd, Fall City, WA 98024Sold
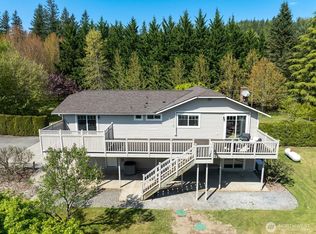
- $940,0003 bd3 ba2k sqft36631 SE Fall City Snoqualmie Rd, Fall City, WA 98024Sold
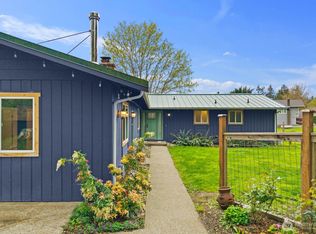
- $700,0003 bd1 ba1k sqft36802 SE 47th Pl, Fall City, WA 98024Sold
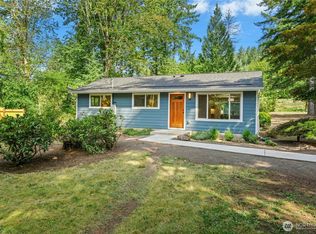
- $175,0000.716 Acres36231 SE 47th Ct, Fall City, WA 98024Lot/Land

- $1,685,0004 bd4 ba3.8k sqft36234 SE Fish Hatchery Rd, Fall City, WA 98024Sold
- $1,205,0003 bd3 ba2.7k sqft36208 SE 46th St, Bellevue, WA 98024Sold
- $700,0004 bd3 ba2.1k sqft36118 SE Fish Hatchery Rd, Fall City, WA 98024Sold
- $1,035,0003 bd3 ba2.4k sqft4933 370th Ct SE, Fall City, WA 98024Sold
A local agent can set up tours, give advice and negotiate with sellers.
Similar homes
- $899,9993 bd2 ba1.6k sqftGrand Ridge Community, Issaquah, WA 98027Active
 MLS ID #2559214, Alison Davey. NWMLS as distributed by MLS GRID
 - $699,9504 bd3 ba2.2k sqft35904 SE 46th Street, Fall City, WA 98024Active
 MLS ID #2448840, Michael A. Nicon. NWMLS as distributed by MLS GRID
 - $795,0004 bd2 ba1.7k sqftPreston Heights, Issaquah, WA 98027Active
 MLS ID #2535209, Howard Boher. NWMLS as distributed by MLS GRID
 - $875,0004 bd3 ba2.3k sqftWeathervane Lane, Snoqualmie, WA 98065Active
 MLS ID #2538837, Ryan Gillis. NWMLS as distributed by MLS GRID
 - $949,0003 bd3 ba2.1k sqft24825 SE 248th Street, Maple Valley, WA 98038ActiveMLS ID #2545925, Kristina Linkem. NWMLS as distributed by MLS GRID
- $899,9953 bd2 ba2k sqft16624 SE 240th Street, Kent, WA 98042ActiveMLS ID #2531766, Bradley Kenning. NWMLS as distributed by MLS GRID
- $899,9503 bd2 ba1.2k sqftAlpine Estates, North Bend, WA 98045ActiveMLS ID #2530430, Carol L. Wright. NWMLS as distributed by MLS GRID
- $599,9502 bd1 ba1.2k sqft33313 SE 42nd Street, Fall City, WA 98024ActiveMLS ID #2519413, Lisa Shilling. NWMLS as distributed by MLS GRID
- $850,0003 bd2 ba2.3k sqft17012 SE 128th Street, Renton, WA 98059ActiveMLS ID #2475609, Melinda Smart. NWMLS as distributed by MLS GRID
- $900,0003 bd2 ba1.4k sqftCoalfield Add, Renton, WA 98059ActiveMLS ID #2529615, Austin Hellickson. NWMLS as distributed by MLS GRID
- $1,050,0003 bd2 ba2.3k sqftFour Lakes, Issaquah, WA 98027ActiveMLS ID #2547070, Sandy Sun. NWMLS as distributed by MLS GRID
- $995,0003 bd2 ba1.3k sqftLake Hills, Bellevue, WA 98008ActiveMLS ID #2559604, Rebecca Gray. NWMLS as distributed by MLS GRID
- $949,9503 bd2 ba1.6k sqft14422 200th Avenue SE, Renton, WA 98059ActiveMLS ID #2552830, Paul F. Mackay Jr. NWMLS as distributed by MLS GRID
- $875,0003 bd2 ba2.1k sqftMaple Hills Estate # 3, Renton, WA 98059ActiveMLS ID #2537258, Steve Volpone. NWMLS as distributed by MLS GRID
- $925,0002 bd2 ba1.6k sqft13816 NE 137th Street, Kirkland, WA 98034ActiveMLS ID #2554319, Rick A. Franz. NWMLS as distributed by MLS GRID
- $925,0003 bd2 ba1.4k sqft11807 322nd Avenue NE, Duvall, WA 98019ActiveMLS ID #2475655, Jessica M Loutsis. NWMLS as distributed by MLS GRID
- $837,5003 bd2 ba1.5k sqftLake Marcel #1, Carnation, WA 98014ActiveMLS ID #2532231, Cloe Nuckols. NWMLS as distributed by MLS GRID
- $899,7773 bd2 ba1.3k sqftNew Country Estates, Sammamish, WA 98074ActiveMLS ID #2527468, Katrina Kiko Halterman. NWMLS as distributed by MLS GRID
- $999,0003 bd3 ba1.8k sqft16302 230th Avenue SE, Maple Valley, WA 98038ActiveMLS ID #2503303, Tina McKay. NWMLS as distributed by MLS GRID
- $919,0004 bd2 ba2.4k sqftLake Ridge Division, Seattle, WA 98178ActiveMLS ID #2559667, Andrea Pirzio-Biroli. NWMLS as distributed by MLS GRID
