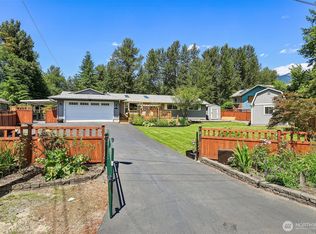
Tucked in a quiet cul-de-sac in Alpine Estates, this North Bend rambler rests on a spacious .53-acre lot with stunning Mount Si views. The 3-bedroom, 1.75-bath layout offers comfortable single-level living with vaulted ceilings, hardwood floors & thoughtfully curated updates, including refreshed bathrooms, updated lighting and hardware, interior paint & a newer cozy gas fireplace. The kitchen features granite countertops, added cabinetry, SS appliances & updated fixtures. The 400 sqft covered outdoor living space is a seamless extension of the home, designed for year-round enjoyment with cedar tongue-and-groove ceilings, remote skylights & remote drop screens, a built-in bar, overhead heating, stamped concrete & surround-sound wiring. The backyard continues to impress with a stamped-concrete patio, two fire pit areas, lighting, mature landscaping, storage/woodshed & new wood fencing... creating an inviting setting for both relaxing & entertaining. A 24x30 RV/boat double carport with 30-amp service offers convenient space for guest RV parking as well as personal RV/boat storage. Additional features include a 2-car attached garage with epoxy flooring, stamped concrete driveway & fenced front patio, a generator panel for backup power & an irrigation sprinkler system in both the front and back yards. This impeccibly maintained home is ideally located just minutes to I-90, downtown North Bend, shopping, dining, Snoqualmie Pass, hiking trails & endless outdoor recreation.
Active
Listed by: Valley Realty Group/eXp Realty • Carol L. Wright
Price cut: $25K (7/23)
$899,950
13634 439th Avenue SE, North Bend, WA 98045
3beds
1,220sqft
:
Get pre-qualified$5,471/mo
Single Family Residence
Built in 1986
0.53 Acres Lot
$895,100 Zestimate®
$738/sqft
$-- HOA
What's special
Newer cozy gas fireplaceComfortable single-level livingStunning mount si viewsMature landscapingHardwood floorsUpdated fixturesTwo fire pit areas
- 61 days |
- 904 |
- 33 |
Zillow last checked:
Listing updated:
Listed by:
Carol L. Wright,
Valley Realty Group/eXp Realty,
Rachel Charbonneau,
Valley Realty Group/eXp Realty
Source: NWMLS as distributed by MLS GRID,MLS#: 2530430
Facts & features
Interior
Bedrooms & bathrooms
- Bedrooms: 3
- Bathrooms: 2
- Full bathrooms: 1
- 3/4 bathrooms: 1
- Main level bathrooms: 2
- Main level bedrooms: 3
Primary bedroom
- Level: Main
Bedroom
- Level: Main
Bedroom
- Level: Main
Bathroom full
- Level: Main
Bathroom three quarter
- Level: Main
Entry hall
- Level: Main
Kitchen with eating space
- Level: Main
Living room
- Level: Main
Utility room
- Level: Garage
Heating
- Fireplace, Forced Air, Heat Pump, Electric, Natural Gas
Cooling
- Forced Air, Heat Pump, HEPA Air Filtration
Appliances
- Included: Dishwasher, Dryer, Microwave, Refrigerator, Stove(s)/Range(s), Washer, Dishwasher(s), Dryer(s), Microwave(s), Refrigerator(s), Washer(s), Water Heater: Gas, Water Heater Location: Garage
Features
- Bath Off Primary, Ceiling Fan(s)
- Flooring: Ceramic Tile, Hardwood, Carpet
- Windows: Dbl Pane/Storm Window
- Basement: None
- Number of fireplaces: 1
- Fireplace features: Gas, Main Level: 1, Fireplace
Interior area
- Total structure area: 1,220
- Total interior livable area: 1,220 sqft
Property
Parking
- Total spaces: 4
- Parking features: Detached Carport, Driveway, Attached Garage, RV Parking
- Has attached garage: Yes
- Has carport: Yes
- Covered spaces: 4
Features
- Levels: One
- Stories: 1
- Entry location: Main
- Patio & porch: Bath Off Primary, Ceiling Fan(s), Dbl Pane/Storm Window, Fireplace, Sprinkler System, Vaulted Ceiling(s), Walk-In Closet(s), Water Heater, Wine/Beverage Refrigerator, Wired for Generator
- Has view: Yes
- View description: Mountain(s), Territorial
Lot
- Size: 0.53 Acres
- Features: Cul-De-Sac, Dead End Street, Paved, Cable TV, Fenced-Fully, Gas Available, High Speed Internet, Outbuildings, Patio, RV Parking, Sprinkler System
- Topography: Level
- Residential vegetation: Fruit Trees, Garden Space
Details
- Parcel number: 0192460080
- Zoning description: Jurisdiction: County
- Special conditions: Standard
- Other equipment: Wired for Generator
Construction
Type & style
- Home type: SingleFamily
- Architectural style: 1 Story
- Property subtype: Single Family Residence
Materials
- Wood Siding
- Foundation: Poured Concrete
- Roof: Composition
Condition
- Very Good
- Year built: 1986
Utilities & green energy
- Electric: Company: PSE
- Sewer: Septic Tank, Company: Septic
- Water: Community, Company: Sallall
- Utilities for property: Xfinity, Xfinity
Community & HOA
Community
- Subdivision: North Bend
Location
- Region: North Bend
Financial & listing details
- Price per square foot: $738/sqft
- Tax assessed value: $752,000
- Annual tax amount: $8,087
- Date on market: 5/30/2026
- Cumulative days on market: 60 days
- Listing terms: Conventional,FHA,VA Loan
- Inclusions: Dishwasher(s), Dryer(s), Microwave(s), Refrigerator(s), Stove(s)/Range(s), Washer(s)
Estimated market value
$895,100
$850,000 - $940,000
$3,319/mo
Price history
| Date | Event | Price |
|---|---|---|
| 7/27/2026 | Listed for sale | $899,950$738/sqft |
Source:  NWMLS as distributed by MLS GRID #2530430 Report a problem NWMLS as distributed by MLS GRID #2530430 Report a problem | ||
| 7/26/2026 | Pending sale | $899,950$738/sqft |
Source: NWMLS as distributed by MLS GRID #2530430 Report a problem | ||
| 7/23/2026 | Price change | $899,950-2.7%$738/sqft |
Source: NWMLS as distributed by MLS GRID #2530430 Report a problem | ||
| 7/6/2026 | Price change | $924,950-2.6%$758/sqft |
Source: NWMLS as distributed by MLS GRID #2530430 Report a problem | ||
| 6/11/2026 | Listed for sale | $949,950$779/sqft |
Source: NWMLS as distributed by MLS GRID #2530430 Report a problem | ||
| 6/8/2026 | Pending sale | $949,950$779/sqft |
Source: NWMLS as distributed by MLS GRID #2530430 Report a problem | ||
| 5/29/2026 | Listed for sale | $949,950+80.3%$779/sqft |
Source: NWMLS as distributed by MLS GRID #2530430 Report a problem | ||
| 5/1/2019 | Sold | $527,000+10%$432/sqft |
Source: NWMLS as distributed by MLS GRID #1417295 Report a problem | ||
| 3/27/2019 | Pending sale | $479,000$393/sqft |
Source: John L Scott Real Estate #1417295 Report a problem | ||
| 3/21/2019 | Listed for sale | $479,000$393/sqft |
Source: John L Scott Real Estate #1417295 Report a problem | ||
Public tax history
| Year | Property taxes | Tax assessment |
|---|---|---|
| 2025 | $8,087 +3.4% | $752,000 +4.9% |
| 2024 | $7,823 +1.9% | $717,000 +7.7% |
| 2023 | $7,680 +3% | $666,000 -10% |
| 2022 | $7,457 +6.6% | $740,000 +35% |
| 2021 | $6,993 +6.4% | $548,000 +18.9% |
| 2020 | $6,571 +6.7% | $461,000 +4.3% |
| 2019 | $6,159 +11.9% | $442,000 +10.2% |
| 2018 | $5,504 -4.5% | $401,000 +3.1% |
| 2017 | $5,764 +39.2% | $389,000 +18.2% |
| 2016 | $4,142 | $329,000 +10.8% |
| 2015 | $4,142 | $297,000 +2.4% |
| 2014 | $4,142 | $290,000 +32.4% |
| 2013 | $4,142 | $219,000 -2.7% |
| 2012 | -- | $225,000 -5.9% |
| 2011 | -- | $239,000 -8.4% |
| 2010 | -- | $261,000 |
| 2009 | -- | $261,000 +2.4% |
| 2007 | -- | $255,000 +8.1% |
| 2006 | -- | $236,000 +4% |
| 2005 | -- | $227,000 +29.7% |
| 2001 | $2,276 -0.2% | $175,000 +7.4% |
| 2000 | $2,281 | $163,000 |
Find assessor info on the county website
Monthly payment
Est. payment
Payment breakdown
Explore the cost of this home by adjusting the details. Changes won't be saved.Climate risks
Neighborhood: Opstad
Getting around
5 / 100
Car-DependentNearby schools
GreatSchools rating
- 10/10Edwin R Opstad Elementary SchoolGrades: K-5Distance: 0.6 mi
- 9/10Twin Falls Middle SchoolGrades: 6-8Distance: 1.9 mi
- 10/10Mount Si High SchoolGrades: 9-12Distance: 4.4 mi
Schools provided by the listing agent
- Elementary: Edwin R Opstad Elem
- Middle: Twin Falls Mid
- High: Mount Si High
Source: NWMLS as distributed by MLS GRID. This data may not be complete. We recommend contacting the local school district to confirm school assignments for this home.
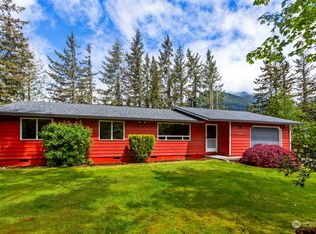
- $759,0003 bd2 ba1.6k sqft13821 438th Pl SE, North Bend, WA 98045Sold
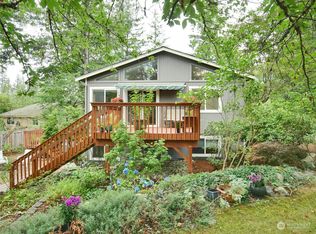
- $955,0004 bd2 ba2.2k sqft13618 439th Ave SE, North Bend, WA 98045Sold
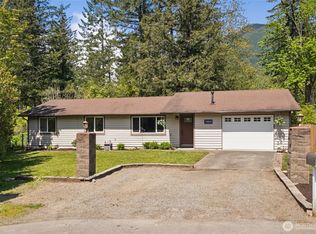
- $694,0003 bd2 ba1.2k sqft13820 439th Pl SE, North Bend, WA 98045Sold
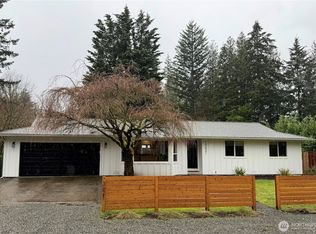
- $925,0004 bd2 ba1.4k sqft13621 437th Pl SE, North Bend, WA 98045Sold
- $679,9993 bd1 ba1.1k sqft43615 SE 136th St, North Bend, WA 98045Sold
- $700,0003 bd2 ba1.2k sqft13808 440th Pl SE, North Bend, WA 98045Sold
- $1,798,0004 bd5 ba4k sqft13617 436th Ave SE, North Bend, WA 98045For Sale
- $890,0004 bd3 ba2k sqft43802 SE 142nd St, North Bend, WA 98045Sold
A local agent can set up tours, give advice and negotiate with sellers.
Similar homes
- $774,9953 bd2 ba1.3k sqft14641 450th Avenue SE, North Bend, WA 98045Active
 MLS ID #2559341, Hailey Miller. NWMLS as distributed by MLS GRID
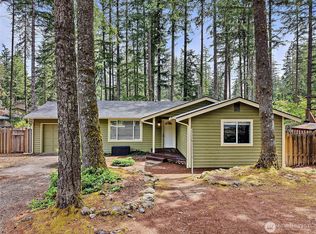
 - $949,9503 bd2 ba1.5k sqftRiverbend Homesites, North Bend, WA 98045Active
 MLS ID #2540201, David Quantrell. NWMLS as distributed by MLS GRID
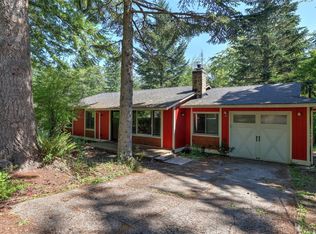
 - $679,9953 bd2 ba1.1k sqft17330 426th Avenue SE, North Bend, WA 98045Active
 MLS ID #2558535, Hailey Miller. NWMLS as distributed by MLS GRID
 - $649,9503 bd1 ba990 sqft17140 424th Avenue SE, North Bend, WA 98045Active
 MLS ID #2558235, Lexie Aloway. NWMLS as distributed by MLS GRID
 - $599,9953 bd2 ba1.6k sqft42627 SE 175th Place, North Bend, WA 98045ActiveMLS ID #2559360, Hailey Miller. NWMLS as distributed by MLS GRID
- $750,0003 bd2 ba1.3k sqft43233 SE 176th St, North Bend, WA 98045ActiveMLS ID #2424728, Alex Nakamoto. NWMLS as distributed by MLS GRID
- $689,0003 bd2 ba1k sqftWilderness Rim, North Bend, WA 98045ActiveMLS ID #2545764, Tonya Eliason. NWMLS as distributed by MLS GRID
- $725,0003 bd2 ba1.4k sqft47009 SE 153rd Street, North Bend, WA 98045ActiveMLS ID #2553239, Katie Torkkola. NWMLS as distributed by MLS GRID
- $899,9993 bd2 ba1.6k sqftGrand Ridge Community, Issaquah, WA 98027ActiveMLS ID #2559214, Alison Davey. NWMLS as distributed by MLS GRID
- $879,0003 bd2 ba1.7k sqft4634 365th Avenue SE, Fall City, WA 98024ActiveMLS ID #2546870, Melody Shipley. NWMLS as distributed by MLS GRID
- $949,9503 bd2 ba1.6k sqft14422 200th Avenue SE, Renton, WA 98059ActiveMLS ID #2552830, Paul F. Mackay Jr. NWMLS as distributed by MLS GRID
- $900,0003 bd2 ba1.4k sqftCoalfield Add, Renton, WA 98059ActiveMLS ID #2529615, Austin Hellickson. NWMLS as distributed by MLS GRID
- $899,7773 bd2 ba1.3k sqftNew Country Estates, Sammamish, WA 98074ActiveMLS ID #2527468, Katrina Kiko Halterman. NWMLS as distributed by MLS GRID
- $950,0002 bd2 ba1.2k sqft13806 W Lake Kathleen Drive SE, Renton, WA 98059ActiveMLS ID #2545327, Kevin Flynn. NWMLS as distributed by MLS GRID
- $880,0003 bd3 ba1.8k sqftSnoqualmie Ridge, Snoqualmie, WA 98065ActiveMLS ID #2552475, Abraham Schilperoort. NWMLS as distributed by MLS GRID
- $999,9993 bd2 ba1.6k sqftFir Grove Park, Fall City, WA 98024ActiveMLS ID #2551924, Brittany L. Cates. NWMLS as distributed by MLS GRID
- $649,9503 bd2 ba1.4k sqft26204 SE 224th Street, Maple Valley, WA 98038ActiveMLS ID #2559366, Melissa Samsell. NWMLS as distributed by MLS GRID
- $849,0003 bd3 ba1.5k sqftAmes Lake, Redmond, WA 98053ActiveMLS ID #2537452, Eric Kinzler. NWMLS as distributed by MLS GRID
- $999,0003 bd3 ba1.8k sqft16302 230th Avenue SE, Maple Valley, WA 98038ActiveMLS ID #2503303, Tina McKay. NWMLS as distributed by MLS GRID
- $795,0004 bd2 ba1.7k sqftPreston Heights, Issaquah, WA 98027ActiveMLS ID #2535209, Howard Boher. NWMLS as distributed by MLS GRID
