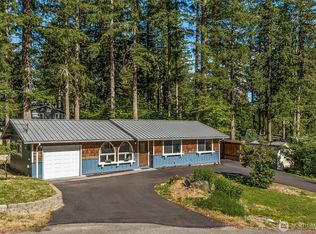
Tucked away on a private lot backing to a peaceful greenbelt, this inviting home offers the perfect blend of comfort, updates, and outdoor living in the highly desirable Wilderness Rim community. Enjoy mountain views from the living room while relaxing in the tranquil surroundings. Recent improvements include a newer roof (approximately 2 years old), new attic insulation, fresh interior paint, and brand-new carpet, making this home truly move-in ready. Stay comfortable year-round with efficient mini-split heating and cooling. The kitchen features newer appliances, including a Bosch dishwasher, and is ready for everyday living and entertaining. Step outside to a fully fenced backyard with plenty of room to play, garden, or unwind, plus a large storage shed for all your outdoor gear. For added peace of mind, the home is connected to a generator that stays with the property. Located in the sought-after Wilderness Rim neighborhood, residents enjoy access to a community playground, scenic trails, Brewster Lake, and are just minutes from Rattlesnake Lake and endless outdoor recreation. Experience the best of mountain living with the convenience of nearby North Bend amenities.
Active
Listed by: The Cascade Team • Hailey Miller
$679,995
17330 426th Avenue SE, North Bend, WA 98045
3beds
1,100sqft
:
Get pre-qualified$4,241/mo
Single Family Residence
Built in 1989
9,600 Square Feet Lot
$673,300 Zestimate®
$618/sqft
$18/mo HOA
What's special
- 10 days |
- 1,002 |
- 86 |
Likely to sell faster than
Zillow last checked:
Listing updated:
Listed by:
Hailey Miller,
The Cascade Team
Source: NWMLS as distributed by MLS GRID,MLS#: 2558535
Facts & features
Interior
Bedrooms & bathrooms
- Bedrooms: 3
- Bathrooms: 2
- Full bathrooms: 1
- 3/4 bathrooms: 1
- Main level bathrooms: 2
- Main level bedrooms: 3
Bedroom
- Level: Main
Bedroom
- Level: Main
Bedroom
- Level: Main
Bathroom three quarter
- Level: Main
Bathroom full
- Level: Main
Entry hall
- Level: Main
Great room
- Level: Main
Kitchen with eating space
- Level: Main
Heating
- Fireplace, Ductless, Wall Furnace, Electric, Pellet
Cooling
- Has cooling: Yes
Appliances
- Included: Dishwasher, Dryer, Microwave, Refrigerator, Stove(s)/Range(s), Washer, Dishwasher(s), Dryer(s), Microwave(s), Refrigerator(s), Washer(s), Water Heater: Electric, Water Heater Location: Garage
Features
- Bath Off Primary, Ceiling Fan(s)
- Flooring: Bamboo/Cork, Vinyl Plank, Carpet
- Windows: Dbl Pane/Storm Window
- Basement: None
- Number of fireplaces: 1
- Fireplace features: Electric, Pellet Stove, Main Level: 1, Fireplace
Interior area
- Total structure area: 1,100
- Total interior livable area: 1,100 sqft
Property
Parking
- Total spaces: 6
- Parking features: Attached Garage
- Has attached garage: Yes
- Covered spaces: 1
- Uncovered spaces: 5
Features
- Levels: One
- Stories: 1
- Entry location: Main
- Patio & porch: Bath Off Primary, Ceiling Fan(s), Dbl Pane/Storm Window, Fireplace, Water Heater, Wired for Generator
- Has view: Yes
- View description: Mountain(s), Territorial
Lot
- Size: 9,600 Square Feet
- Features: Dead End Street, Paved, Deck, Fenced-Fully, Outbuildings
- Topography: Level
Details
- Parcel number: 9407100830
- Special conditions: Standard
- Other equipment: Wired for Generator
Construction
Type & style
- Home type: SingleFamily
- Architectural style: Contemporary,1 Story
- Property subtype: Single Family Residence
Materials
- Wood Siding
- Foundation: Poured Concrete
- Roof: Composition
Condition
- Good
- Year built: 1989
Utilities & green energy
- Electric: Company: PSE
- Sewer: Septic Tank
- Water: Community, Company: Sallal
- Utilities for property: Xfinity/Century Link, Xfinity
Community & HOA
Community
- Features: CCRs, Clubhouse, Playground, Trail(s)
- Subdivision: Wilderness Rim
HOA
- Services included: Common Area Maintenance
- HOA fee: $18 monthly
Location
- Region: North Bend
Financial & listing details
- Price per square foot: $618/sqft
- Tax assessed value: $697,000
- Annual tax amount: $7,284
- Date on market: 7/22/2026
- Cumulative days on market: 12 days
- Listing terms: Conventional,FHA,VA Loan
- Inclusions: Dishwasher(s), Dryer(s), Microwave(s), Refrigerator(s), Stove(s)/Range(s), Washer(s)
Estimated market value
$673,300
$640,000 - $707,000
$2,926/mo
Price history
| Date | Event | Price |
|---|---|---|
| 7/23/2026 | Listed for sale | $679,995+65.9%$618/sqft |
Source:  NWMLS as distributed by MLS GRID #2558535 Report a problem NWMLS as distributed by MLS GRID #2558535 Report a problem | ||
| 3/20/2018 | Listing removed | $410,000$373/sqft |
Source: RE/MAX Northwest Realtors #1243752 Report a problem | ||
| 3/20/2018 | Listed for sale | $410,000-9.3%$373/sqft |
Source: RE/MAX Northwest Realtors #1243752 Report a problem | ||
| 3/19/2018 | Sold | $452,000+10.2%$411/sqft |
Source: NWMLS as distributed by MLS GRID #1243752 Report a problem | ||
| 2/22/2018 | Pending sale | $410,000$373/sqft |
Source: RE/MAX Northwest Realtors #1243752 Report a problem | ||
| 2/15/2018 | Listed for sale | $410,000+37.1%$373/sqft |
Source: RE/MAX Northwest Realtors #1243752 Report a problem | ||
| 8/12/2015 | Sold | $299,000-3.5%$272/sqft |
Source: NWMLS as distributed by MLS GRID #790563 Report a problem | ||
| 7/1/2015 | Pending sale | $309,950$282/sqft |
Source: Dimension Properties #790563 Report a problem | ||
| 5/20/2015 | Listed for sale | $309,950+46.5%$282/sqft |
Source: Dimension Properties #790563 Report a problem | ||
| 11/17/2014 | Sold | $211,501+29.9%$192/sqft |
Source: Public Record Report a problem | ||
| 4/16/2012 | Listing removed | $162,843$148/sqft |
Source: John L Scott Real Estate #116686 Report a problem | ||
| 10/15/2011 | Price change | $162,843-6.9%$148/sqft |
Source: John L Scott Real Estate #116686 Report a problem | ||
| 3/18/2011 | Pending sale | $175,000$159/sqft |
Source: John L Scott Real Estate #116686 Report a problem | ||
| 1/2/2011 | Price change | $175,000-7.9%$159/sqft |
Source: John L Scott Real Estate #116686 Report a problem | ||
| 10/2/2010 | Price change | $189,950-7.3%$173/sqft |
Source: John L Scott Real Estate #116686 Report a problem | ||
| 8/14/2010 | Listed for sale | $205,000$186/sqft |
Source: John L Scott Real Estate #116686 Report a problem | ||
Public tax history
| Year | Property taxes | Tax assessment |
|---|---|---|
| 2025 | $7,525 +3.3% | $697,000 +4.8% |
| 2024 | $7,284 +2% | $665,000 +7.8% |
| 2023 | $7,140 +3.1% | $617,000 -9.9% |
| 2022 | $6,928 +6.7% | $685,000 +35.1% |
| 2021 | $6,493 +6.3% | $507,000 +18.7% |
| 2020 | $6,108 -1.7% | $427,000 -4.3% |
| 2019 | $6,212 +15.3% | $446,000 +13.8% |
| 2018 | $5,387 +18.1% | $392,000 +28.9% |
| 2017 | $4,560 +43.7% | $304,000 +18.3% |
| 2016 | $3,173 | $257,000 +14.7% |
| 2015 | $3,173 | $224,000 +2.3% |
| 2014 | $3,173 | $219,000 +19.7% |
| 2013 | $3,173 | $183,000 -9.9% |
| 2012 | -- | $203,000 -6% |
| 2011 | -- | $216,000 -8.5% |
| 2010 | -- | $236,000 |
| 2009 | -- | $236,000 +3.5% |
| 2007 | -- | $228,000 +5.6% |
| 2006 | -- | $216,000 +3.8% |
| 2005 | -- | $208,000 +26.8% |
| 2001 | $2,139 -0.4% | $164,000 +7.2% |
| 2000 | $2,147 | $153,000 |
Find assessor info on the county website
Monthly payment
Est. payment
Payment breakdown
Explore the cost of this home by adjusting the details. Changes won't be saved.Climate risks
Neighborhood: Wilderness Rim
Nearby schools
GreatSchools rating
- 10/10Edwin R Opstad Elementary SchoolGrades: K-5Distance: 2.5 mi
- 9/10Twin Falls Middle SchoolGrades: 6-8Distance: 3.3 mi
- 10/10Mount Si High SchoolGrades: 9-12Distance: 5.9 mi
Schools provided by the listing agent
- Elementary: Edwin R Opstad Elem
- Middle: Twin Falls Mid
- High: Mount Si High
Source: NWMLS as distributed by MLS GRID. This data may not be complete. We recommend contacting the local school district to confirm school assignments for this home.
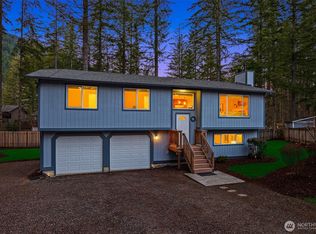
- $829,0003 bd2 ba1.6k sqft42750 SE 173rd Pl, North Bend, WA 98045Sold
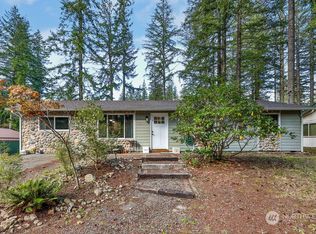
- $675,0003 bd2 ba1.2k sqft42766 SE 173rd Pl, North Bend, WA 98045Sold
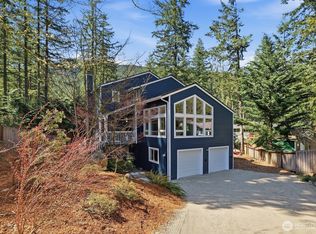
- $1,100,0005 bd4 ba3.1k sqft17219 429th Ave SE, North Bend, WA 98045Sold
- $620,5793 bd2 ba1.1k sqft42775 SE 172nd Pl, North Bend, WA 98045Sold

- $925,0003 bd3 ba2.4k sqft17225 429th Ave SE, North Bend, WA 98045Sold
- $770,0003 bd2 ba1.2k sqft17211 429th Ave SE, North Bend, WA 98045Sold
- $785,0003 bd3 ba1.5k sqft17345 428th Ave SE, North Bend, WA 98045Sold
- $795,0003 bd3 ba1.5k sqft17316 424th Ave SE, North Bend, WA 98045Pending
A local agent can set up tours, give advice and negotiate with sellers.
Similar homes
- $649,9503 bd1 ba990 sqft17140 424th Avenue SE, North Bend, WA 98045Active
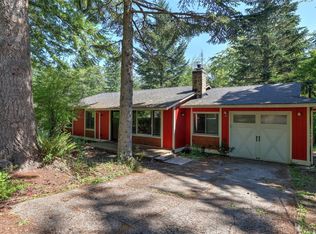 MLS ID #2558235, Lexie Alloway. NWMLS as distributed by MLS GRID
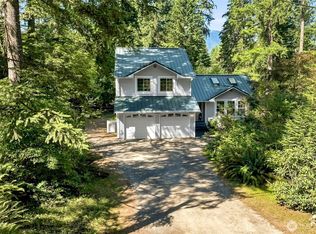
 - $689,0003 bd2 ba1k sqftWilderness Rim, North Bend, WA 98045Active
 MLS ID #2545764, Tonya Eliason. NWMLS as distributed by MLS GRID
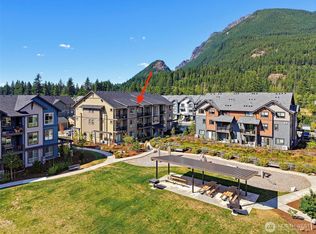
 - $934,9003 bd3 ba1.5k sqft44522 SE 166th Street, North Bend, WA 98045Active
 MLS ID #2562303, Tonya Eliason. NWMLS as distributed by MLS GRID
 - $625,0003 bd2 ba1.1k sqftRivercrest, North Bend, WA 98045Active
 MLS ID #2561675, Hailey Miller. NWMLS as distributed by MLS GRID
 - $924,9503 bd2 ba1.5k sqftRiverbend Homesites, North Bend, WA 98045ActiveMLS ID #2540201, David C Quantrell. NWMLS as distributed by MLS GRID
- $649,9503 bd2 ba1.4k sqft26204 SE 224th Street, Maple Valley, WA 98038ActiveMLS ID #2559366, Melissa Samsell. NWMLS as distributed by MLS GRID
- $615,0003 bd2 ba1.2k sqftFiesta Lands, Maple Valley, WA 98038ActiveMLS ID #2562942, Janine McMaster. NWMLS as distributed by MLS GRID
- $724,9503 bd2 ba1.4k sqft15041 SE Fairwood Boulevard, Renton, WA 98058ActiveMLS ID #2561978, Karen B Hake. NWMLS as distributed by MLS GRID
- $675,0003 bd3 ba1.5k sqftFairwood Park Div., Renton, WA 98058ActiveMLS ID #2554929, Hind Jasim. NWMLS as distributed by MLS GRID
- $624,9503 bd3 ba1.3k sqft22411 SE 244th Street, Maple Valley, WA 98038ActiveMLS ID #2562055, Kyle Fox. NWMLS as distributed by MLS GRID
- $682,9002 bd2 ba1k sqftOrchard Grove Add, Maple Valley, WA 98038ActiveMLS ID #2546210, Tom Kittelman. NWMLS as distributed by MLS GRID
- $674,9902 bd1 ba1k sqftIssaquah-Hobart, Issaquah, WA 98027ActiveMLS ID #2524494, Phillip T. Rodocker. NWMLS as distributed by MLS GRID
- $649,9503 bd2 ba1.3k sqftFariwood Park Div 4, Renton, WA 98058ActiveMLS ID #2551881, Monique R Losk. NWMLS as distributed by MLS GRID
- $849,9003 bd2 ba1.6k sqft18625 SE 213th Street, Renton, WA 98058ActiveMLS ID #2562744, Sheila Rios. NWMLS as distributed by MLS GRID
- $749,9003 bd2 ba1.5k sqft12630 169th Ave SE, Renton, WA 98059ActiveMLS ID #2559822, Lia Huang. NWMLS as distributed by MLS GRID
- $685,0003 bd1 ba1.6k sqftTolt Home Tracts, Carnation, WA 98014ActiveMLS ID #2514573, Patrick L Grady. NWMLS as distributed by MLS GRID
- $895,0004 bd3 ba1.5k sqft8734 Falls Avenue SE, Snoqualmie, WA 98065ActiveMLS ID #2561455, Sam Cunningham. NWMLS as distributed by MLS GRID
- $690,0003 bd2 ba1.5k sqft5625 Carnation Duvall Road NE, Carnation, WA 98014ActiveMLS ID #2548696, Beth Traverso. NWMLS as distributed by MLS GRID
- $699,9803 bd2 ba1.2k sqft1067 Anacortes Avenue NE, Renton, WA 98059ActiveMLS ID #2551616, Kristina Ayad. NWMLS as distributed by MLS GRID
- $619,0003 bd3 ba1.5k sqftTall Timbers, Covington, WA 98042ActiveMLS ID #2554954, Lori D. Bakken. NWMLS as distributed by MLS GRID
