Beautifully updated 3-bedroom, 1.5-bath rambler sited on a level 0.27-acre lot at the end of a quiet cul-de-sac in desirable Wilderness Rim. This home offers the perfect balance of comfort, convenience, privacy, and outdoor adventure. The dining room is open to the updated kitchen with quartz countertops, sliding door to the backyard, and the freshly painted family room. The open layout is ideal for entertaining. The primary bedroom features a private powder room and large closet. Two additional bedrooms, an updated full bath, and a laundry room complete the interior of this move in ready home. Recent improvements include: a metal roof (2019), exterior paint (2022), kitchen updates (2023), crawlspace cleanout (2023), electrical panel (2024), generator hookup (generator included) (2024), and freshly asphalted circular driveway (2025). All appliances are included, plus a one year home warranty is offered for peace of mind. The oversized yard offers abundant sunshine, garden space, privacy, and a large storage shed. An oversized attached garage, carport, and circular driveway provide exceptional parking and flexibility. Enjoy the incredible Wilderness Rim lifestyle with a community lake, park, clubhouse and playground. Surrounded by trails, lakes, and endless outdoor recreation, yet just minutes to town and less than 35 miles to Seattle or skiing. This exceptional home offers the very best of Northwest living.
Active
Listed by: The Cascade Team • Tonya Eliason
Price cut: $14K (8/6)
$675,000
16820 426th Avenue SE, North Bend, WA 98045
3beds
1,042sqft
:
Get pre-qualified$4,167/mo
Single Family Residence
Built in 1972
10,798 Square Feet Lot
$671,400 Zestimate®
$648/sqft
$18/mo HOA
What's special
- 43 days |
- 1,339 |
- 93 |
Likely to sell faster than
Zillow last checked:
Listing updated:
Listed by:
Tonya Eliason,
The Cascade Team
Source: NWMLS as distributed by MLS GRID,MLS#: 2545764
Facts & features
Interior
Bedrooms & bathrooms
- Bedrooms: 3
- Bathrooms: 2
- Full bathrooms: 1
- 1/2 bathrooms: 1
- Main level bathrooms: 2
- Main level bedrooms: 3
Primary bedroom
- Level: Main
Bedroom
- Level: Main
Bedroom
- Level: Main
Bathroom full
- Level: Main
Other
- Level: Main
Dining room
- Level: Main
Entry hall
- Level: Main
Family room
- Level: Main
Kitchen without eating space
- Level: Main
Utility room
- Level: Main
Heating
- Baseboard, Electric
Cooling
- None
Appliances
- Included: Dishwasher, Dryer, Refrigerator, Stove(s)/Range(s), Washer, Dishwasher(s), Dryer(s), Refrigerator(s), Washer(s), Water Heater: Electric, Water Heater Location: Garage
Features
- Bath Off Primary, Dining Room
- Flooring: Laminate, Vinyl, Carpet
- Windows: Dbl Pane/Storm Window
- Basement: None
- Has fireplace: No
Interior area
- Total structure area: 1,042
- Total interior livable area: 1,042 sqft
Video & virtual tour
Property
Parking
- Total spaces: 5
- Parking features: Attached Carport, Attached Garage
- Has attached garage: Yes
- Has carport: Yes
- Covered spaces: 2
- Uncovered spaces: 3
Features
- Levels: One
- Stories: 1
- Entry location: Main
- Patio & porch: Bath Off Primary, Dbl Pane/Storm Window, Dining Room, Water Heater, Wired for Generator
- Has view: Yes
- View description: Territorial
Lot
- Size: 10,798 Square Feet
- Features: Cul-De-Sac, Dead End Street, Paved, Cable TV, Fenced-Fully, High Speed Internet, Outbuildings
- Topography: Level
- Residential vegetation: Fruit Trees, Garden Space
Details
- Parcel number: 9407001790
- Special conditions: Standard
- Other equipment: Wired for Generator
Construction
Type & style
- Home type: SingleFamily
- Architectural style: 1 Story
- Property subtype: Single Family Residence
Materials
- Wood Siding
- Foundation: Poured Concrete
- Roof: Metal
Condition
- Year built: 1972
Utilities & green energy
- Electric: Company: PSE
- Sewer: Septic Tank, Company: Septic
- Water: Public, Company: Wilderness Rim Water Assn
- Utilities for property: Comcast/Xfinity, Comcast/Xfinity
Community & HOA
Community
- Features: Athletic Court, CCRs, Clubhouse, Park, Playground, Trail(s)
- Subdivision: Wilderness Rim
HOA
- Services included: Common Area Maintenance
- HOA fee: $18 monthly
Location
- Region: North Bend
Financial & listing details
- Price per square foot: $648/sqft
- Tax assessed value: $606,000
- Annual tax amount: $6,380
- Date on market: 6/10/2026
- Cumulative days on market: 59 days
- Listing terms: Conventional,FHA
- Inclusions: Dishwasher(s), Dryer(s), Refrigerator(s), Stove(s)/Range(s), Washer(s)
Estimated market value
$671,400
$638,000 - $705,000
$2,900/mo
Price history
| Date | Event | Price |
|---|---|---|
| 8/6/2026 | Price change | $675,000-2%$648/sqft |
Source:  NWMLS as distributed by MLS GRID #2545764 Report a problem NWMLS as distributed by MLS GRID #2545764 Report a problem | ||
| 7/17/2026 | Price change | $689,000-1.6%$661/sqft |
Source: NWMLS as distributed by MLS GRID #2545764 Report a problem | ||
| 6/25/2026 | Listed for sale | $700,000+89.2%$672/sqft |
Source: NWMLS as distributed by MLS GRID #2545764 Report a problem | ||
| 5/25/2017 | Sold | $370,000+27.6%$355/sqft |
Source: NWMLS as distributed by MLS GRID #1107800 Report a problem | ||
| 8/29/2014 | Sold | $290,000+30.6%$278/sqft |
Source: NWMLS as distributed by MLS GRID #672984 Report a problem | ||
| 6/23/2014 | Sold | $222,000-7.5%$213/sqft |
Source: Public Record Report a problem | ||
| 4/15/2011 | Sold | $239,950+4.3%$230/sqft |
Source: NWMLS as distributed by MLS GRID #158787 Report a problem | ||
| 1/11/2011 | Listing removed | $229,950$221/sqft |
Source: Keller Williams Realty Bellevue #158787 Report a problem | ||
| 12/22/2010 | Price change | $229,950-4.2%$221/sqft |
Source: Keller Williams Realty Bellevue #158787 Report a problem | ||
| 12/11/2010 | Listed for sale | $239,950+22.7%$230/sqft |
Source: Keller Williams Realty Bellevue #158787 Report a problem | ||
| 10/16/2008 | Sold | $195,546$188/sqft |
Source: Public Record Report a problem | ||
Public tax history
| Year | Property taxes | Tax assessment |
|---|---|---|
| 2025 | $6,595 +3.4% | $606,000 +4.8% |
| 2024 | $6,380 +1.9% | $578,000 +7.6% |
| 2023 | $6,258 +3.1% | $537,000 -9.9% |
| 2022 | $6,072 +6.8% | $596,000 +35.1% |
| 2021 | $5,688 +6.4% | $441,000 +18.9% |
| 2020 | $5,348 +2.2% | $371,000 -0.3% |
| 2019 | $5,232 +15.1% | $372,000 +13.8% |
| 2018 | $4,544 -1.3% | $327,000 +6.5% |
| 2017 | $4,603 +43.2% | $307,000 +18.1% |
| 2016 | $3,214 | $260,000 +14.5% |
| 2015 | $3,214 | $227,000 +2.3% |
| 2014 | $3,214 | $222,000 +39.6% |
| 2013 | $3,214 | $159,000 -10.2% |
| 2012 | -- | $177,000 -5.9% |
| 2011 | -- | $188,000 -8.7% |
| 2010 | -- | $206,000 |
| 2009 | -- | $206,000 -3.3% |
| 2007 | -- | $213,000 +5.4% |
| 2006 | -- | $202,000 +3.6% |
| 2005 | -- | $195,000 +28.3% |
| 2001 | $1,989 +0.2% | $152,000 +7.8% |
| 2000 | $1,985 | $141,000 |
Find assessor info on the county website
Monthly payment
Est. payment
Payment breakdown
Explore the cost of this home by adjusting the details. Changes won't be saved.Climate risks
Neighborhood: Wilderness Rim
Nearby schools
GreatSchools rating
- 10/10Edwin R Opstad Elementary SchoolGrades: K-5Distance: 2.2 mi
- 9/10Twin Falls Middle SchoolGrades: 6-8Distance: 3.2 mi
- 10/10Mount Si High SchoolGrades: 9-12Distance: 5.6 mi
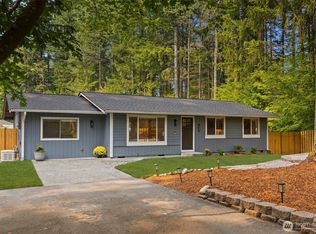
- $717,5003 bd1 ba1.3k sqft16809 426th Pl SE, North Bend, WA 98045Sold
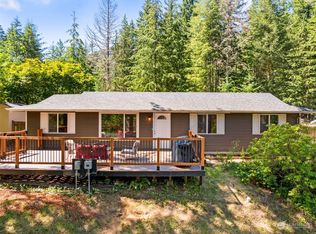
- $690,0003 bd2 ba1.2k sqft16865 427th Pl SE, North Bend, WA 98045Sold
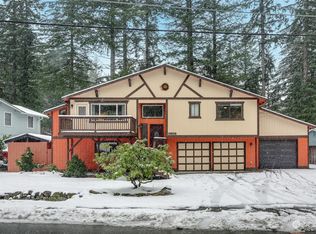
- $765,0003 bd2 ba1.6k sqft16828 424th Ave SE, North Bend, WA 98045Sold
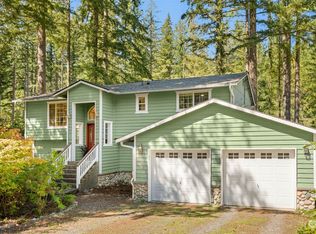
- $820,0003 bd3 ba2.1k sqft16841 427th Pl SE, North Bend, WA 98045Sold
- $980,0004 bd3 ba3.5k sqft42501 SE 170th Ct, North bend, WA 98045Sold
- $775,0003 bd2 ba1.8k sqft17019 426th Ave SE, North Bend, WA 98045Sold
- $695,0003 bd2 ba1.2k sqft16915 424th Ave SE, North Bend, WA 98045Sold
- $735,0003 bd2 ba1.2k sqft17024 427th Ave SE, North Bend, WA 98045Sold
A local agent can set up tours, give advice and negotiate with sellers.
Similar homes
- $669,9503 bd2 ba1k sqftWilderness Rim, North Bend, WA 98045Active
 MLS ID #2563989, Rachel Charbonneau. NWMLS as distributed by MLS GRID
 - $649,9503 bd1 ba990 sqft17140 424th Avenue SE, North Bend, WA 98045Active
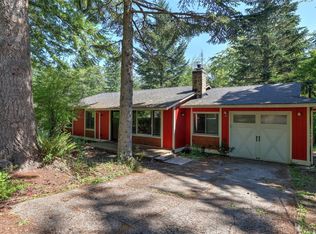 MLS ID #2558235, Lexie Pray. NWMLS as distributed by MLS GRID
 - $799,0003 bd2 ba1k sqft17727 Cedar Falls Road SE, North Bend, WA 98045Active
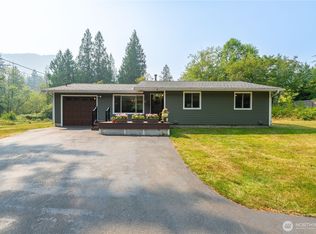 MLS ID #2557719, Dustin Comey. NWMLS as distributed by MLS GRID
 - $785,0003 bd2 ba1.5k sqft43621 SE 142nd Street, North Bend, WA 98045Active
 MLS ID #2563745, Rachel Mae Hoover. NWMLS as distributed by MLS GRID
 - $699,9504 bd2 ba1.3k sqft16749 128th Avenue SE, Renton, WA 98058ActiveMLS ID #2565491, Richard Bezus. NWMLS as distributed by MLS GRID
- $649,9503 bd2 ba1.4k sqft26204 SE 224th Street, Maple Valley, WA 98038ActiveMLS ID #2559366, Melissa Samsell. NWMLS as distributed by MLS GRID
- $599,9003 bd2 ba1.5k sqft17720 SE 261st, Covington, WA 98042ActiveMLS ID #2564188, Ashley Wise. NWMLS as distributed by MLS GRID
- $648,0003 bd3 ba1.5k sqftPatrick's Faire Plat 22/059, Maple Valley, WA 98038ActiveMLS ID #2565147, Lori Collins. NWMLS as distributed by MLS GRID
- $675,0003 bd2 ba1.4k sqft12264 156th Avenue SE, Renton, WA 98059ActiveMLS ID #2543863, Brit Kuhnke. NWMLS as distributed by MLS GRID
- $675,0003 bd2 ba1.5k sqft5625 Carnation Duvall Road NE, Carnation, WA 98014ActiveMLS ID #2548696, Beth Traverso. NWMLS as distributed by MLS GRID
- $649,9503 bd2 ba1.3k sqftFariwood Park Div 4, Renton, WA 98058ActiveMLS ID #2551881, Monique R Losk. NWMLS as distributed by MLS GRID
- $739,9903 bd2 ba1.5k sqft17255 SE 142nd Street, Renton, WA 98059ActiveMLS ID #2560180, Qi Wang. NWMLS as distributed by MLS GRID
- $729,7773 bd2 ba1.4k sqft20002 208th Avenue SE, Renton, WA 98058ActiveMLS ID #2538349, Sergey Lobodzinskiy. NWMLS as distributed by MLS GRID
- $675,0003 bd2 ba1.4k sqft21141 SE 278th Way, Maple Valley, WA 98038ActiveMLS ID #2559114, Sylwia Jarosz. NWMLS as distributed by MLS GRID
- $695,0002 bd1 ba1.1k sqftLake Morton Tracts, Kent, WA 98042ActiveMLS ID #2533796, Carla R. Clark. NWMLS as distributed by MLS GRID
- $615,0003 bd2 ba1.2k sqftFiesta Lands, Maple Valley, WA 98038ActiveMLS ID #2562942, Janine McMaster. NWMLS as distributed by MLS GRID
- $685,0003 bd2 ba1.5k sqft14006 SE 158th Street, Renton, WA 98058ActiveMLS ID #2523033, Kathleen Facey. NWMLS as distributed by MLS GRID
- $644,9002 bd1 ba1k sqftIssaquah-Hobart, Issaquah, WA 98027ActiveMLS ID #2524494, Phillip T. Rodocker. NWMLS as distributed by MLS GRID
- $649,7594 bd2 ba1.4k sqft14009 145th Avenue SE, Renton, WA 98059ActiveMLS ID #2535319, Jack Macdonald. NWMLS as distributed by MLS GRID
- $619,9503 bd1 ba1.2k sqft14116 SE 144th Street, Renton, WA 98059ActiveMLS ID #2548889, Jennifer Sarginson. NWMLS as distributed by MLS GRID
