Location! Location! Location! Escape to your own private Pacific Northwest retreat. Set on an extraordinary 36,154 sq ft lot, this charming 3-bedroom, 2-bath rambler offers a rare combination of space, privacy, and an unbeatable location with an attached garage! Just a quick 5-minute walk to Snoqualmie Lake and moments from the Cedar Falls Trailhead, outdoor adventure is practically at your doorstep. The gorgeous grounds provide endless possibilities for entertaining, gardening, relaxing, or simply enjoying the peaceful natural setting. Come inside to experience the warmth and character of this home with a freestanding wood-burning stove, remodeled full bath, updated windows and slider, custom wood blinds, and appliance upgrades. Incredible improvements include new electrical panel in 2024, furnace & central A/C and stove hood in 2020, decks in 2018, garage door in 2017, and roof in 2011. Complete with a Tuff Shed out back and expansive outdoor living spaces, this is truly a special property where comfort meets the beauty of the PNW. Property is convenient to I-90, downtown North Bend & the area's outdoor favored destinations in every direction!
Pending
Listed by: Skyline Properties, Inc. • Rachel E. Jones
$729,999
17727 Cedar Falls Road SE, North Bend, WA 98045
3beds
1,040sqft
Single Family Residence
Built in 1979
0.83 Acres Lot
$732,600 Zestimate®
$702/sqft
$-- HOA
What's special
Freestanding wood-burning stoveAttached garageCustom wood blindsPeaceful natural settingUpdated windows and sliderTuff shed out backAppliance upgrades
- --
- on Zillow
- 442
- views
- 23
- saves
Likely to sell faster than
Zillow last checked:
Listing updated:
Listed by:
Rachel E. Jones,
Skyline Properties, Inc.
Source: NWMLS as distributed by MLS GRID,MLS#: 2580899
Facts & features
Interior
Bedrooms & bathrooms
- Bedrooms: 3
- Bathrooms: 2
- Full bathrooms: 2
- Main level bathrooms: 2
- Main level bedrooms: 3
Primary bedroom
- Level: Main
Bedroom
- Level: Main
Bedroom
- Level: Main
Bathroom full
- Level: Main
Bathroom full
- Level: Main
Dining room
- Level: Main
Entry hall
- Level: Main
Living room
- Level: Main
Heating
- Fireplace, Forced Air, Heat Pump, Electric
Cooling
- Has cooling: Yes
Appliances
- Included: Dishwasher, Dryer, Refrigerator, Stove(s)/Range(s), Washer, Dishwasher(s), Dryer(s), Refrigerator(s), Washer(s), Water Heater: Electric
Features
- Bath Off Primary, Ceiling Fan(s), Dining Room
- Flooring: Ceramic Tile, Laminate, Vinyl, Carpet
- Windows: Dbl Pane/Storm Window
- Basement: None
- Number of fireplaces: 1
- Fireplace features: Pellet Stove, Main Level: 1, Fireplace
Interior area
- Total structure area: 1,040
- Total interior livable area: 1,040 sqft
Property
Parking
- Total spaces: 1
- Parking features: Attached Garage
- Has attached garage: Yes
- Covered spaces: 1
Features
- Levels: One
- Stories: 1
- Entry location: Main
- Patio & porch: Bath Off Primary, Ceiling Fan(s), Dbl Pane/Storm Window, Dining Room, Fireplace, Water Heater
- Has view: Yes
- View description: Mountain(s), Territorial
Lot
- Size: 0.83 Acres
- Features: Open Lot, Paved, Cable TV, Deck, Electric Car Charging, Fenced-Partially, High Speed Internet, Outbuildings, Patio
- Topography: Level,Partial Slope
- Residential vegetation: Brush, Garden Space, Wooded
Details
- Parcel number: 3423089021
- Special conditions: Standard
Construction
Type & style
- Home type: SingleFamily
- Architectural style: 1 Story
- Property subtype: Single Family Residence
Materials
- Metal/Vinyl
- Foundation: Poured Concrete
- Roof: Composition
Condition
- Very Good
- Year built: 1979
- Major remodel year: 1979
Utilities & green energy
- Electric: Company: PSE
- Sewer: Septic Tank
- Water: Public, Company: Sallal Water
Community & HOA
Community
- Subdivision: North Bend
Location
- Region: North Bend
Financial & listing details
- Price per square foot: $702/sqft
- Tax assessed value: $712,000
- Annual tax amount: $7,278
- Date on market: 9/11/2026
- Listing terms: Conventional,FHA,VA Loan
- Inclusions: Dishwasher(s), Dryer(s), Refrigerator(s), Stove(s)/Range(s), Washer(s)
Estimated market value
$732,600
$696,000 - $769,000
$3,338/mo
Price history
| Date | Event | Price |
|---|---|---|
| 9/16/2026 | Pending sale | $729,999$702/sqft |
Source:  NWMLS as distributed by MLS GRID #2580899 Report a problem NWMLS as distributed by MLS GRID #2580899 Report a problem | ||
| 9/11/2026 | Listed for sale | $729,999+4%$702/sqft |
Source: NWMLS as distributed by MLS GRID #2580899 Report a problem | ||
| 5/5/2022 | Sold | $702,000+12.3%$675/sqft |
Source: NWMLS as distributed by MLS GRID #1908622 Report a problem | ||
| 4/6/2022 | Pending sale | $625,000$601/sqft |
Source: NWMLS as distributed by MLS GRID #1908622 Report a problem | ||
| 4/1/2022 | Listed for sale | $625,000$601/sqft |
Source: NWMLS as distributed by MLS GRID #1908622 Report a problem | ||
Public tax history
| Year | Property taxes | Tax assessment |
|---|---|---|
| 2025 | $7,678 +3.4% | $712,000 +4.9% |
| 2024 | $7,429 +2% | $679,000 +7.8% |
| 2023 | $7,283 +3% | $630,000 -10% |
| 2022 | $7,072 +13.2% | $700,000 +43.7% |
| 2021 | $6,249 +6.3% | $487,000 +18.8% |
| 2020 | $5,878 +1.3% | $410,000 -1.2% |
| 2019 | $5,801 +15.2% | $415,000 +13.7% |
| 2018 | $5,037 -1.5% | $365,000 +6.4% |
| 2017 | $5,113 +43.8% | $343,000 +18.3% |
| 2016 | $3,555 | $290,000 +14.6% |
| 2015 | $3,555 | $253,000 +2.4% |
| 2014 | $3,555 | $247,000 +6.9% |
| 2013 | $3,555 | $231,000 -2.5% |
| 2012 | -- | $237,000 -6% |
| 2011 | -- | $252,000 -8.4% |
| 2010 | -- | $275,000 |
| 2009 | -- | $275,000 +22.2% |
| 2007 | -- | $225,000 +5.6% |
| 2006 | -- | $213,000 +3.9% |
| 2005 | -- | $205,000 +17.8% |
| 2001 | $2,264 | $174,000 |
Find assessor info on the county website
Monthly payment
Est. payment
Payment breakdown
Explore the cost of this home by adjusting the details. Changes won't be saved.Climate risks
Neighborhood: Wilderness Rim
Nearby schools
Schools provided by the listing agent
- Elementary: Edwin R Opstad Elem
- Middle: Twin Falls Mid
- High: Mount Si High
Source: NWMLS as distributed by MLS GRID. This data may not be complete. We recommend contacting the local school district to confirm school assignments for this home.
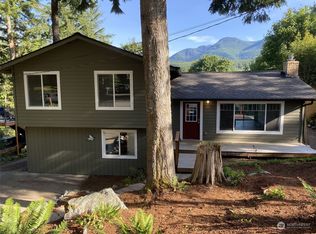
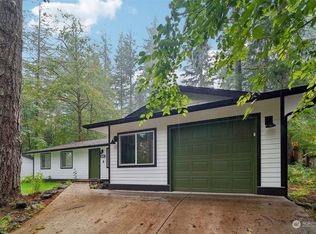

Similar homes
- $679,9503 bd2 ba1.3k sqft43233 SE 176th St, North Bend, WA 98045Active
 MLS ID #2567028, Alex Nakamoto. NWMLS as distributed by MLS GRID
 - $--3 bd3 ba1.5k sqft43621 SE 142nd St, North Bend, WA 98045Auction
 Auction.com 2
 - $630,0003 bd1 ba990 sqft17140 424th Avenue SE, North Bend, WA 98045Active
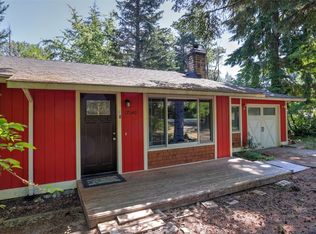 MLS ID #2558235, Lexie Pray. NWMLS as distributed by MLS GRID
 - $899,9503 bd2 ba1.5k sqftRiverbend Homesites, North Bend, WA 98045Active
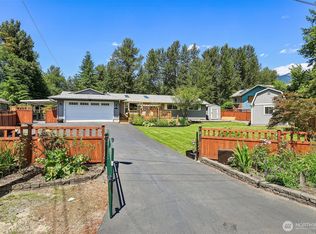 MLS ID #2540201, David C Quantrell. NWMLS as distributed by MLS GRID
