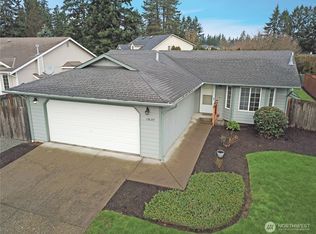
Welcome home to this charming single-level residence situated on a generous 10,085 sq ft lot in Covington! Offering 3 bedrooms, 2 bathrooms and 2 living areas, this thoughtfully designed rambler provides comfortable and easy living. A spacious lot offers plenty of room to enjoy the outdoors, entertain, garden, or simply relax in your own private expansive setting. Tucked into an established neighborhood with convenient access to shopping, dining, schools, parks, and commuter routes, this home offers a wonderful combination of space, location, and everyday functionality with no HOA. Almost all new flooring, a gas fireplace, and vaulted ceilings, plus a generous primary suite with deck access. Experience the ideal life of one-story living in a quiet culdesac and make this your first house or forever home.
Active
Listed by: Timber Real Estate • Joshua Meeks • 253-389-8961
Price cut: $10K (10/8)
$575,000
17644 SE 268th Place, Covington, WA 98042
3beds
1,560sqft
Single Family Residence
Built in 1992
10,084 Square Feet Lot
$572,800 Zestimate®
$369/sqft
$-- HOA
What's special
Gas fireplaceSingle-level residenceSpacious lotVaulted ceilingsAlmost all new flooringPrivate expansive setting
- --
- on Zillow
- 761
- views
- 74
- saves
Zillow last checked:
Listing updated:
Listed by:
Joshua Meeks 253-389-8961 joshua@timberrealestate.com,
Timber Real Estate
Source: NWMLS as distributed by MLS GRID,MLS#: 2580155
Facts & features
Interior
Bedrooms & bathrooms
- Bedrooms: 3
- Bathrooms: 2
- Full bathrooms: 2
- Main level bathrooms: 2
- Main level bedrooms: 3
Primary bedroom
- Level: Main
Bedroom
- Level: Main
Bedroom
- Level: Main
Bathroom full
- Level: Main
Bathroom full
- Level: Main
Entry hall
- Level: Main
Kitchen with eating space
- Level: Main
Living room
- Level: Main
Utility room
- Level: Main
Heating
- Forced Air, Electric, Natural Gas
Cooling
- None
Appliances
- Included: Dishwasher, Refrigerator, Stove(s)/Range(s), Dishwasher(s), Refrigerator(s)
Features
- Basement: None
- Has fireplace: No
Interior area
- Total structure area: 1,560
- Total interior livable area: 1,560 sqft
Video & virtual tour
Property
Parking
- Total spaces: 2
- Parking features: Driveway, Attached Garage
- Has attached garage: Yes
- Covered spaces: 2
Features
- Levels: One
- Stories: 1
- Entry location: Main
- Has view: Yes
- View description: Territorial
Lot
- Size: 10,084 Square Feet
- Topography: Level
Details
- Parcel number: 1796390040
- Special conditions: Standard
Construction
Type & style
- Home type: SingleFamily
- Architectural style: 1 Story
- Property subtype: Single Family Residence
Materials
- Wood Siding
- Foundation: Poured Concrete
- Roof: Composition
Condition
- Year built: 1992
Utilities & green energy
- Electric: Company: PSE
- Sewer: Sewer Connected, Company: Soos Creek
- Water: Public, Company: Covington Water District
Community & HOA
Community
- Subdivision: Covington
Location
- Region: Kent
Financial & listing details
- Price per square foot: $369/sqft
- Tax assessed value: $568,000
- Annual tax amount: $2,149
- Date on market: 9/10/2026
- Listing terms: Conventional,FHA,VA Loan
- Inclusions: Dishwasher(s), Refrigerator(s), Stove(s)/Range(s)
Estimated market value
$572,800
$544,000 - $601,000
$2,559/mo
Price history
| Date | Event | Price |
|---|---|---|
| 10/14/2026 | Listed for sale | $575,000$369/sqft |
Source:  NWMLS as distributed by MLS GRID #2580155 Report a problem NWMLS as distributed by MLS GRID #2580155 Report a problem | ||
| 10/13/2026 | Pending sale | $575,000$369/sqft |
Source: NWMLS as distributed by MLS GRID #2580155 Report a problem | ||
| 10/8/2026 | Price change | $575,000-1.7%$369/sqft |
Source: NWMLS as distributed by MLS GRID #2580155 Report a problem | ||
| 9/25/2026 | Price change | $585,000-2.3%$375/sqft |
Source: NWMLS as distributed by MLS GRID #2580155 Report a problem | ||
| 9/10/2026 | Listed for sale | $599,000+263%$384/sqft |
Source: NWMLS as distributed by MLS GRID #2580155 Report a problem | ||
| 8/27/1997 | Sold | $165,000$106/sqft |
Source: Public Record Report a problem | ||
Public tax history
| Year | Property taxes | Tax assessment |
|---|---|---|
| 2025 | $2,374 +10.5% | $490,000 |
| 2024 | $2,149 -59.5% | $490,000 |
| 2023 | $5,310 -6.9% | $490,000 -9.4% |
| 2022 | $5,707 +8.5% | $541,000 +23.8% |
| 2021 | $5,260 +18.7% | $437,000 +26.7% |
| 2020 | $4,432 +5.8% | $345,000 +5.8% |
| 2019 | $4,188 +7% | $326,000 +0.3% |
| 2018 | $3,914 +0.6% | $325,000 +11.3% |
| 2017 | $3,892 +17% | $292,000 +14.5% |
| 2016 | $3,327 | $255,000 +9.4% |
| 2015 | $3,327 | $233,000 +3.6% |
| 2014 | $3,327 | $225,000 +19.7% |
| 2013 | $3,327 | $188,000 +7.4% |
| 2012 | -- | $175,000 -11.2% |
| 2011 | -- | $197,000 -14% |
| 2010 | -- | $229,000 |
| 2009 | -- | $229,000 +0.4% |
| 2007 | -- | $228,000 +5.1% |
| 2006 | -- | $217,000 +3.8% |
| 2005 | -- | $209,000 +21.5% |
| 2001 | $2,514 +2.1% | $172,000 +6.2% |
| 2000 | $2,461 | $162,000 |
Find assessor info on the county website
Monthly payment
Est. payment
Payment breakdown
Explore the cost of this home by adjusting the details. Changes won't be saved.Climate risks
Neighborhood: 98042
Nearby schools
Schools provided by the listing agent
- Elementary: Jenkins Creek Elem
- Middle: Mattson Middle
- High: Kentlake High
Source: NWMLS as distributed by MLS GRID. This data may not be complete. We recommend contacting the local school district to confirm school assignments for this home.

Similar homes
- $600,0003 bd2 ba1.5k sqftSuncrest, Covington, WA 98042Active
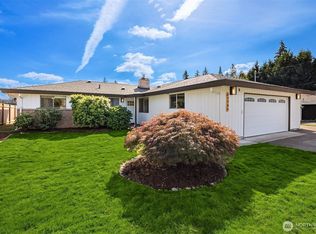 MLS ID #2591939, Andrew Wenzl. NWMLS as distributed by MLS GRID
 - $549,9003 bd2 ba1.5k sqft17720 SE 261st, Covington, WA 98042Active
 MLS ID #2586465, Ashley Wise. NWMLS as distributed by MLS GRID
 - $585,0004 bd2 ba1.7k sqft26314 186th Ave SE, Covington, WA 98042Active
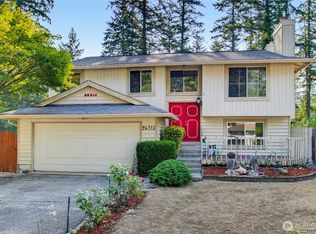 MLS ID #2551179, Karen Flint. NWMLS as distributed by MLS GRID
 - $599,9003 bd2 ba1.6k sqft27027 190th Avenue SE, Covington, WA 98042Active
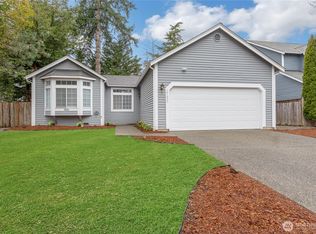 MLS ID #2502040, Rochelle Chorak. NWMLS as distributed by MLS GRID
