Welcome to this well-maintained rambler, situated on a third of an acre in a quiet neighborhood. This home offers comfort and a flexible floor plan with a traditional Living Room, and a light filled Family Room, complete with a stunning wood burning fireplace. There are double doors leading out to your covered patio with screens, perfect for gatherings, outdoor dining, relaxing, BBQ's, and more!!! Your level rear yard has a good size storage unit, space for a huge garden, games, sitting around the cozy fire pit, enjoying S'mores, room for family toys... all enclosed by cedar fencing. You'll feel comfortable knowing you have a five-year-old roof. The updated kitchen has quality cabinetry, counters and flooring. The newer Stainless Appliances, as well as the existing washer and dryer, are also included. This property offers six uncovered parking spots plus a single car garage. There is potential for a 1/3 bathroom off the family room. This area is close to Shopping, Banks, Dining, Costco, Churches and Medical Facilities. North and South HWY 18 is just minutes away. "GPS Friendly"
Pending
Listed by: WeLakeside • Sue Dailey
Price cut: $10.5K (9/18)
$529,500
17655 SE 267th Place, Covington, WA 98042
3beds
1,200sqft
Single Family Residence
Built in 1967
0.3 Acres Lot
$523,500 Zestimate®
$441/sqft
$-- HOA
What's special
Very spacious rear yardOut buildingFamily roomFire pitNew interior paint
- --
- on Zillow
- 269
- views
- 15
- saves
Zillow last checked:
Listing updated:
Listed by:
Sue Dailey,
WeLakeside
Source: NWMLS as distributed by MLS GRID,MLS#: 2556841
Facts & features
Interior
Bedrooms & bathrooms
- Bedrooms: 3
- Bathrooms: 1
- Full bathrooms: 1
- Main level bathrooms: 1
- Main level bedrooms: 3
Primary bedroom
- Level: Main
Bedroom
- Level: Main
Bedroom
- Level: Main
Bathroom full
- Level: Main
Entry hall
- Level: Main
Family room
- Level: Main
Kitchen with eating space
- Level: Main
Living room
- Level: Main
Utility room
- Level: Main
Heating
- Fireplace, Forced Air, Electric, Natural Gas, Wood
Cooling
- None
Appliances
- Included: Dishwasher, Dryer, Microwave, Refrigerator, Stove(s)/Range(s), Washer, Dishwasher(s), Dryer(s), Microwave(s), Refrigerator(s), Washer(s), Water Heater: Gas, Water Heater Location: Laundry Closet
Features
- Flooring: Concrete, Laminate, Vinyl, Carpet
- Windows: Dbl Pane/Storm Window
- Basement: None
- Number of fireplaces: 1
- Fireplace features: Wood Burning, Main Level: 1, Fireplace
Interior area
- Total structure area: 1,200
- Total interior livable area: 1,200 sqft
Property
Parking
- Total spaces: 7
- Parking features: Driveway, Attached Garage, RV Parking
- Has attached garage: Yes
- Covered spaces: 1
- Uncovered spaces: 6
Features
- Levels: One
- Stories: 1
- Entry location: Main
- Patio & porch: Dbl Pane/Storm Window, Fireplace, Water Heater
- Has view: Yes
- View description: Territorial
- Waterfront features: High Bank
Lot
- Size: 0.3 Acres
- Features: Paved, Deck, Fenced-Fully, Gas Available, Outbuildings, Patio, RV Parking
- Topography: Level
Details
- Parcel number: 1274000220
- Special conditions: Standard
- Other equipment: Leased Equipment: None
Construction
Type & style
- Home type: SingleFamily
- Architectural style: 1 Story
- Property subtype: Single Family Residence
Materials
- Wood Siding
- Foundation: Poured Concrete
- Roof: Composition
Condition
- Year built: 1967
Utilities & green energy
- Electric: Company: Puget Sound Energy
- Sewer: Septic Tank, Company: Septic
- Water: Public, Company: Covington Water
- Utilities for property: Buyers Choice, Buyers Choice
Community & HOA
Community
- Features: Trail(s)
- Subdivision: Covington
Location
- Region: Kent
Financial & listing details
- Price per square foot: $441/sqft
- Tax assessed value: $484,000
- Annual tax amount: $4,867
- Date on market: 7/18/2026
- Listing terms: Conventional,FHA,VA Loan
- Inclusions: Dishwasher(s), Dryer(s), Leased Equipment, Microwave(s), Refrigerator(s), Stove(s)/Range(s), Washer(s)
Estimated market value
$523,500
$497,000 - $550,000
$2,483/mo
Price history
| Date | Event | Price |
|---|---|---|
| 10/5/2026 | Pending sale | $529,500$441/sqft |
Source:  NWMLS as distributed by MLS GRID #2556841 Report a problem NWMLS as distributed by MLS GRID #2556841 Report a problem | ||
| 9/18/2026 | Price change | $529,500-1.9%$441/sqft |
Source: NWMLS as distributed by MLS GRID #2556841 Report a problem | ||
| 8/26/2026 | Price change | $539,999-3.6%$450/sqft |
Source: NWMLS as distributed by MLS GRID #2556841 Report a problem | ||
| 7/31/2026 | Price change | $559,995-1.4%$467/sqft |
Source: NWMLS as distributed by MLS GRID #2556841 Report a problem | ||
| 7/18/2026 | Listed for sale | $567,800+17.1%$473/sqft |
Source: NWMLS as distributed by MLS GRID #2556841 Report a problem | ||
| 7/2/2021 | Sold | $485,000+5.4%$404/sqft |
Source: NWMLS as distributed by MLS GRID #1762737 Report a problem | ||
| 6/1/2021 | Pending sale | $460,000$383/sqft |
Source: NWMLS as distributed by MLS GRID #1762737 Report a problem | ||
| 5/27/2021 | Listed for sale | $460,000+123.4%$383/sqft |
Source: NWMLS as distributed by MLS GRID #1762737 Report a problem | ||
| 10/20/2004 | Sold | $205,950+45%$172/sqft |
Source: NWMLS as distributed by MLS GRID #24120947 Report a problem | ||
| 4/30/1999 | Sold | $142,000$118/sqft |
Source: Public Record Report a problem | ||
Public tax history
| Year | Property taxes | Tax assessment |
|---|---|---|
| 2025 | $5,328 +9.5% | $484,000 +3.9% |
| 2024 | $4,867 +5.9% | $466,000 +11.5% |
| 2023 | $4,595 -6.9% | $418,000 -9.5% |
| 2022 | $4,934 +10.1% | $462,000 +25.9% |
| 2021 | $4,481 +22.4% | $367,000 +31.5% |
| 2020 | $3,660 +5.8% | $279,000 +5.7% |
| 2019 | $3,461 +6.6% | $264,000 |
| 2018 | $3,247 +0.8% | $264,000 +11.4% |
| 2017 | $3,222 +15.9% | $237,000 +14.5% |
| 2016 | $2,780 | $207,000 +9.5% |
| 2015 | $2,780 | $189,000 +1.6% |
| 2014 | $2,780 | $186,000 +20% |
| 2013 | $2,780 | $155,000 -2.5% |
| 2012 | -- | $159,000 -11.2% |
| 2011 | -- | $179,000 -14.4% |
| 2010 | -- | $209,000 |
| 2009 | -- | $209,000 +4.5% |
| 2007 | -- | $200,000 +5.3% |
| 2006 | -- | $190,000 +12.4% |
| 2005 | -- | $169,000 +25.2% |
| 2001 | $1,993 +1.5% | $135,000 +5.5% |
| 2000 | $1,964 | $128,000 |
Find assessor info on the county website
Monthly payment
Est. payment
Payment breakdown
Explore the cost of this home by adjusting the details. Changes won't be saved.Climate risks
Neighborhood: 98042
Nearby schools
Schools provided by the listing agent
- Elementary: Jenkins Creek Elem
- Middle: Mattson Middle
- High: Kentlake High
Source: NWMLS as distributed by MLS GRID. This data may not be complete. We recommend contacting the local school district to confirm school assignments for this home.

Similar homes
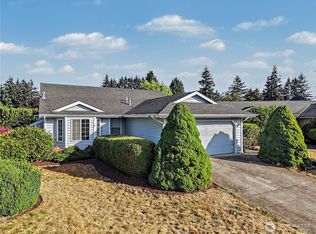
- $544,9503 bd1 ba1.1k sqft17635 SE 267th Place, Covington, WA 98042Active
 MLS ID #2590847, Dustin Comey. NWMLS as distributed by MLS GRID
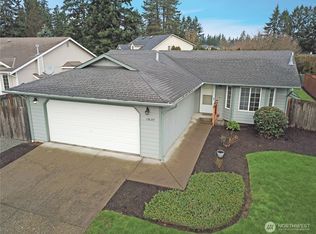
 - $570,0003 bd3 ba1.7k sqftMeridian Court, Covington, WA 98042Active
 MLS ID #2592913, Christina Meyer. NWMLS as distributed by MLS GRID
 - $539,0003 bd2 ba1.1k sqft17401 SE 264TH Street, Covington, WA 98042Active
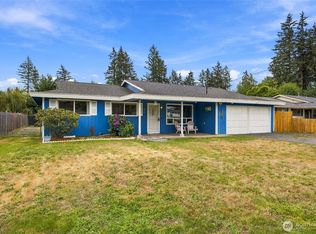 MLS ID #2552845, Greg Gai. NWMLS as distributed by MLS GRID
 - $565,0003 bd1 ba1.1k sqft24205 193rd Avenue SE, Covington, WA 98042Active
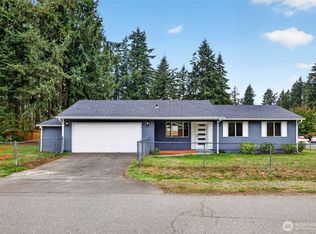 MLS ID #2592382, Jeffrey Strowbridge. NWMLS as distributed by MLS GRID
