Skip main navigation
Pending
$630,000
3beds
1,490sqft

17605 SE 267th Place, Covington, WA 98042

3beds
1,490sqft
Single family residence
Built in 1967
0.30 Acres
4 Garage spaces
$423 price/sqft

What's special

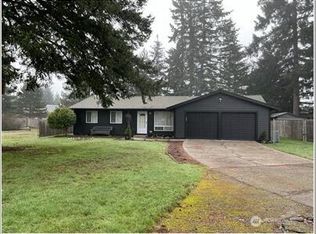
Cozy natural gas fireplaceRv parkingOversized detached garageThoughtful updates throughoutBeautifully updated single-story rambler

Rare opportunity in Covington! This beautifully updated single-story rambler offers 1,490 sq ft of comfortable living with 3 bedrooms and 1.75 baths, plus a 730 sq ft accessory dwelling unit (ADU) above the oversized detached garage! The inviting main home features a spacious living room with a cozy natural gas fireplace, a heat pump for year-round comfort, and thoughtful updates throughout. Situated on a fully fenced 12,864 sq ft lot, you'll enjoy RV parking, plenty of room to entertain, garden, or play, and exceptional versatility. The detached ADU studio offers a private entrance, full kitchen, full bathroom with tub and separate living space, ideal for multigenerational living, guests, a home office, or potential rental income. Conveniently located just minutes from shopping, restaurants, schools, and Hwy 18, this one of a kind property combines flexibility, functionality, and an unbeatable location.

28 days
|
199
|
27
|
Source: NWMLS as distributed by MLS GRID,MLS#: 2561285MLS Logo
Travel times

Family Room

Kitchen

Dining Room

Zillow last checked:

Listing updated:

Offers reviewed: Aug 03
Listed by:

Butch Soomann,

John L. Scott, Inc.,

Staci Ann Calicoat,

John L. Scott, Inc.

Source: NWMLS as distributed by MLS GRID,MLS#: 2561285MLS Logo

Facts & features

Interior

Bedrooms & bathrooms
  • Bedrooms: 3
  • Bathrooms: 2
  • Full bathrooms: 1
  • 3/4 bathrooms: 1
  • Main level bathrooms: 2
  • Main level bedrooms: 3
Primary bedroom
  • Level: Main
Bathroom full
  • Level: Main
Bonus room
  • Level: Main
Entry hall
  • Level: Main
Kitchen without eating space
  • Level: Main
Living room
  • Level: Main
Utility room
  • Level: Main
Heating
  • Fireplace, 90%+ High Efficiency, Electric, Natural Gas
Cooling
  • Forced Air, Heat Pump
Appliances
  • Included: Dishwasher, Dryer, Microwave, Refrigerator, Stove(s)/Range(s), Washer, Dishwasher(s), Dryer(s), Microwave(s), Refrigerator(s), Washer(s), Water Heater: Gas, Water Heater Location: closet
Features
  • Bath Off Primary, Ceiling Fan(s), Dining Room, Pantry
  • Flooring: Ceramic Tile, Hardwood, Carpet
  • Windows: Dbl Pane/Storm Window
  • Basement: None
  • Number of fireplaces: 1
  • Fireplace features: Gas, Main Level: 1, Fireplace
Interior area
  • Total structure area: 1,490
  • Total interior livable area: 1,490 sqft
Video & virtual tour

Property

Parking
  • Total spaces: 12
  • Parking features: Detached Garage, RV Parking
  • Has garage: Yes
  • Covered spaces: 4
  • Uncovered spaces: 8
Features
  • Levels: One
  • Stories: 1
  • Entry location: Main
  • Patio & porch: Bath Off Primary, Ceiling Fan(s), Dbl Pane/Storm Window, Dining Room, Fireplace, Pantry, Water Heater
  • Has view: Yes
  • View description: Territorial
Lot
  • Size: 0.3 Acres
  • Features: Paved, Cable TV, Fenced-Fully, Gas Available, Outbuildings, Patio, RV Parking, Sprinkler System
  • Topography: Level
Details
  • Parcel number: 1274000170
  • Special conditions: Standard

Construction

Type & style
  • Home type: SingleFamily
  • Architectural style: Contemporary,1 Story
  • Property subtype: Single Family Residence
Materials
  • Cement Planked, Cement Plank
  • Foundation: Poured Concrete
  • Roof: Composition
Condition
  • Good
  • Year built: 1967

Utilities & green energy

  • Electric: Company: PSE
  • Sewer: Septic Tank
  • Water: Public
  • Utilities for property: At&t

Community & HOA

Community
  • Subdivision: Covington
Location
  • Region: Covington

Financial & listing details

  • Price per square foot: $423/sqft
  • Tax assessed value: $573,000
  • Annual tax amount: $6,462
  • Offers reviewed: 08/03/2026
  • Date on market: 7/29/2026
  • Cumulative days on market: 30 days
  • Listing terms: Conventional,FHA,VA Loan
  • Inclusions: Dishwasher(s), Dryer(s), Microwave(s), Refrigerator(s), Stove(s)/Range(s), Washer(s)

Price history

DateEventPrice
8/1/2026Pending sale$630,000$423/sqft
Source: NWMLS as distributed by MLS GRID #2561285 Report a problem
7/30/2026Listed for sale$630,000+240.5%$423/sqft
Source: NWMLS as distributed by MLS GRID #2561285 Report a problem
1/21/2003Sold$185,000$124/sqft
Source: NWMLS as distributed by MLS GRID #22238010 Report a problem

Public tax history

YearProperty taxesTax assessment
2025$6,462 +10.7%$573,000 +4%
2024$5,836 +5.9%$551,000 +11.3%
2023$5,512 -6.4%$495,000 -9.3%
2022$5,888 +9.9%$546,000 +25.8%
2021$5,356 +14.1%$434,000 +21.6%
2020$4,695 +5.9%$357,000 +5.9%
2019$4,433 +5.9%$337,000 +0.3%
2018$4,187 +0.7%$336,000 +11.3%
2017$4,159 +37.6%$302,000 +14.4%
2016$3,023 $264,000 +9.5%
2015$3,023 $241,000 +21.1%
2014$3,023 $199,000 +19.9%
2013$3,023 $166,000 -2.4%
2012-- $170,000 -11%
2011-- $191,000 -14%
2010-- $222,000
2009-- $222,000 +6.2%
2007-- $209,000 +5%
2006-- $199,000 +5.3%
2005-- $189,000 +26%
2001$2,204 +1.6%$150,000 +5.6%
2000$2,169 $142,000

Find assessor info on the county website

Monthly payment

Est. payment
$3,604/mo
Principal & interest
$3174
Property taxes
$430
More affordability toolsChevron Right

Estimated market value

$632,100

$600,000 - $664,000

$3,216/mo

Climate risks

Explore flood, wildfire, and other predictive climate risk information for this property on First Street®️.

Neighborhood: 98042

Nearby schools

Jenkins Creek Elementary School
Grades PK-50.6 miles
4/10
GreatSchools® Rating
Test Score Rating
3/10
Student Progress Rating
5/10
Mattson Middle School
Grades 6-81.3 miles
5/10
GreatSchools® Rating
Test Score Rating
5/10
Student Progress Rating
4/10
Kentlake High School
Grades 9-123.1 miles
5/10
GreatSchools® Rating
Test Score Rating
4/10
College Readiness Rating
5/10