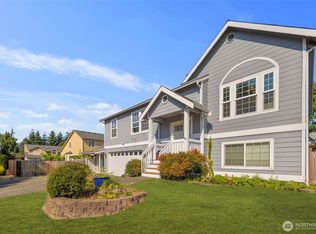
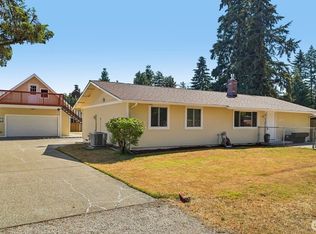
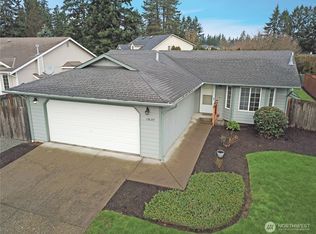
Centrally located in Covington, this beautifully positioned corner-lot rambler offers effortless single-level living with space to spread out. Step inside to soaring vaulted ceilings, two inviting living spaces, and a cozy gas fireplace. The spacious kitchen features stainless steel appliances, a pantry, generous storage, and an oversized wraparound breakfast bar that flows seamlessly into the dining area—perfect for everyday living and entertaining. The generous primary retreat includes a walk-in closet and private ensuite, while two additional bedrooms offer flexibility for guests, work, or hobbies. Out back, discover a fantastic finished and conditioned studio with power and heat—ideal for a home office, game room, fitness studio, craft space, or private retreat. Enjoy a fully fenced yard, expansive deck ready for summer gatherings, A/C, and plenty of parking with a two-car garage, four-car driveway, and ample street parking. Conveniently located with quick access to MultiCare, shopping and dining, nearby parks, and Highway 18 for an easy commute. Pre-inspected, move-in ready, and available for a quick close—this Covington home checks all the boxes!
Active
Listed by: John L. Scott, Inc. • Bradley Hanson
$599,999
17601 SE 268th Place, Covington, WA 98042
3beds
1,556sqft
Single Family Residence
Built in 1992
7,553 Square Feet Lot
$592,600 Zestimate®
$386/sqft
$-- HOA
What's special
Cozy gas fireplaceAmple street parkingSpacious kitchenFour-car drivewayTwo-car garageSingle-level livingWalk-in closet
- 6 hours |
- 138 |
- 14 |
Zillow last checked:
Listing updated:
Listed by:
Bradley Hanson,
John L. Scott, Inc.
Source: NWMLS as distributed by MLS GRID,MLS#: 2574444
Facts & features
Interior
Bedrooms & bathrooms
- Bedrooms: 3
- Bathrooms: 2
- Full bathrooms: 2
- Main level bathrooms: 2
- Main level bedrooms: 3
Primary bedroom
- Level: Main
Bedroom
- Level: Main
Bedroom
- Level: Main
Bathroom full
- Level: Main
Bathroom full
- Level: Main
Dining room
- Level: Main
Entry hall
- Level: Main
Family room
- Level: Main
Living room
- Level: Main
Utility room
- Level: Main
Heating
- Fireplace, Forced Air, Electric, Natural Gas
Cooling
- Forced Air
Appliances
- Included: Dishwasher, Disposal, Dryer, Microwave, Refrigerator, Stove(s)/Range(s), Washer, Dishwasher(s), Dryer(s), Garbage Disposal, Microwave(s), Refrigerator(s), Washer(s), Water Heater: Gas, Water Heater Location: Garage
Features
- Bath Off Primary, Ceiling Fan(s), Dining Room, Pantry
- Flooring: Ceramic Tile, Laminate, Carpet
- Windows: Dbl Pane/Storm Window, Skylight(s)
- Basement: None
- Number of fireplaces: 1
- Fireplace features: Gas, Main Level: 1, Fireplace
Interior area
- Total structure area: 1,556
- Total interior livable area: 1,556 sqft
Video & virtual tour
Property
Parking
- Total spaces: 6
- Parking features: Driveway, Attached Garage, Off Street
- Has attached garage: Yes
- Covered spaces: 2
- Uncovered spaces: 4
Features
- Levels: One
- Stories: 1
- Entry location: Main
- Patio & porch: Bath Off Primary, Ceiling Fan(s), Dbl Pane/Storm Window, Dining Room, Fireplace, Pantry, Skylight(s), Vaulted Ceiling(s), Walk-In Closet(s), Water Heater
Lot
- Size: 7,553 Square Feet
- Dimensions: 54 x 50 x 23 x 35 x 105 x 75
- Features: Corner Lot, Paved, Sidewalk, Cable TV, Deck, Fenced-Fully, Gas Available, High Speed Internet
- Topography: Level
Details
- Parcel number: 1796390170
- Zoning: MHO
- Zoning description: Jurisdiction: City
- Special conditions: Standard
Construction
Type & style
- Home type: SingleFamily
- Architectural style: Contemporary,1 Story
- Property subtype: Single Family Residence
Materials
- Wood Siding, Wood Products
- Foundation: Poured Concrete
- Roof: Composition
Condition
- Good
- Year built: 1992
- Major remodel year: 1992
Utilities & green energy
- Electric: Company: PSE
- Sewer: Sewer Connected, Company: Soos Creek
- Water: Public, Company: Covington Water District
- Utilities for property: Xfinity, Xfinity
Community & HOA
Community
- Subdivision: Covington
Location
- Region: Covington
Financial & listing details
- Price per square foot: $386/sqft
- Tax assessed value: $568,000
- Annual tax amount: $6,202
- Date on market: 8/26/2026
- Cumulative days on market: 1 day
- Listing terms: Conventional,FHA,USDA Loan,VA Loan
- Inclusions: Dishwasher(s), Dryer(s), Garbage Disposal, Microwave(s), Refrigerator(s), Stove(s)/Range(s), Washer(s)
Estimated market value
Zestimate®
$592,600
Estimated sales range
$563,000 - $622,000
Rent Zestimate®
$2,948/mo
Price history
| Date | Event | Price |
|---|---|---|
| 8/27/2026 | Listed for sale | $599,999+150%$386/sqft |
Source: | ||
| 9/27/2013 | Sold | $240,000-3.6%$154/sqft |
Source: | ||
| 8/18/2013 | Pending sale | $249,000$160/sqft |
Source: Better Properties Kent Report a problem | ||
| 7/17/2013 | Listed for sale | $249,000-9.5%$160/sqft |
Source: Better Properties Kent Report a problem | ||
| 12/21/2005 | Sold | $275,000+50.3%$177/sqft |
Source: | ||
| 7/24/2000 | Sold | $182,950$118/sqft |
Source: | ||
Public tax history
| Year | Property taxes | Tax assessment |
|---|---|---|
| 2025 | $6,202 +10.3% | $568,000 +4% |
| 2024 | $5,624 +5.9% | $546,000 +11.4% |
| 2023 | $5,310 -6.9% | $490,000 -9.4% |
| 2022 | $5,707 +8.5% | $541,000 +23.8% |
| 2021 | $5,260 +18.7% | $437,000 +26.7% |
| 2020 | $4,432 +5.8% | $345,000 +5.8% |
| 2019 | $4,188 +7% | $326,000 +0.3% |
| 2018 | $3,914 +0.6% | $325,000 +11.3% |
| 2017 | $3,892 +17% | $292,000 +14.5% |
| 2016 | $3,327 | $255,000 +9.4% |
| 2015 | $3,327 | $233,000 +3.6% |
| 2014 | $3,327 | $225,000 +19.7% |
| 2013 | $3,327 | $188,000 +7.4% |
| 2012 | -- | $175,000 -11.2% |
| 2011 | -- | $197,000 -14% |
| 2010 | -- | $229,000 |
| 2009 | -- | $229,000 +0.4% |
| 2007 | -- | $228,000 +5.1% |
| 2006 | -- | $217,000 +5.9% |
| 2005 | -- | $205,000 +21.3% |
| 2001 | $2,472 +1.6% | $169,000 +5.6% |
| 2000 | $2,432 | $160,000 |
Find assessor info on the county website
Monthly payment
Est. payment
Payment breakdown
Explore the cost of this home by adjusting the details. Changes won't be saved.Climate risks
Neighborhood: 98042
Nearby schools
GreatSchools rating
- 4/10Jenkins Creek Elementary SchoolGrades: PK-5Distance: 0.6 mi
- 5/10Mattson Middle SchoolGrades: 6-8Distance: 1.3 mi
- 5/10Kentlake High SchoolGrades: 9-12Distance: 3.1 mi
- $505,0003 bd2 ba1k sqft26813 176th Pl SE, Covington, WA 98042Sold
Save 
- $660,0004 bd3 ba2.4k sqft17608 SE 269th Pl, Covington, WA 98042Sold
Save 
- $630,0003 bd2 ba1.4k sqft17605 SE 267th Pl, Covington, WA 98042Pending
Save 
- $570,0003 bd2 ba1k sqft17632 SE 268th Pl, Kent, WA 98042Sold
Save 
- $539,9993 bd1 ba1.2k sqft17655 SE 267th Pl, Kent, WA 98042For Sale
Save - $520,0003 bd1 ba1.1k sqft17431 SE 267th Pl, Kent, WA 98042Sold
Save - $569,0003 bd1 ba1.4k sqft17665 SE 267th Pl, Covington, WA 98042Sold
Save - $699,0003 bd3 ba1.6k sqft17653 SE 268th Pl, Kent, WA 98042Sold
Save
A local agent can set up tours, give advice and negotiate with sellers.