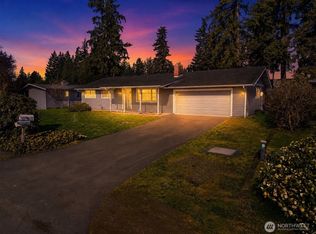
A generous lot, single-level living, and versatile outdoor space make this Covington rambler a standout. Set on 12,960 SF, this 3-bedroom, 1-bath home offers 1,140 SF with an inviting floor plan that includes a living room with wood-burning fireplace, dining room, and functional kitchen. The kitchen features stainless steel appliances, while the home also offers double-pane/storm windows, updated flooring, and a remodeled bathroom. Step outside to a fully fenced yard with garden space and patio, plus RV parking and a shop for added storage and flexibility. The attached garage and driveway provide convenient parking options. Previously remodeled and refreshed, the home blends practical updates with the character and functionality of a well-established property. Public water and sewer complete the package. Items included (if wanted): kitchen table and less than a year old riding lawn mower.
Active
Listed by: Real Broker LLC • Dustin Comey • 425-585-8025
$544,950
17635 SE 267th Place, Covington, WA 98042
3beds
1,140sqft
Single Family Residence
Built in 1967
0.3 Acres Lot
$537,500 Zestimate®
$478/sqft
$-- HOA
What's special
Rv parkingFunctional kitchenUpdated flooringRemodeled bathroomSingle-level livingDining roomVersatile outdoor space
- --
- on Zillow
- 221
- views
- 8
- saves
Likely to sell faster than
Zillow last checked:
Listing updated:
Listed by:
Dustin Comey 425-585-8025 dustin@veteranteam.us,
Real Broker LLC
Source: NWMLS as distributed by MLS GRID,MLS#: 2590847
Facts & features
Interior
Bedrooms & bathrooms
- Bedrooms: 3
- Bathrooms: 1
- Full bathrooms: 1
- Main level bathrooms: 1
- Main level bedrooms: 3
Primary bedroom
- Level: Main
Bedroom
- Level: Main
Bedroom
- Level: Main
Bathroom full
- Level: Main
Dining room
- Level: Main
Entry hall
- Level: Main
Family room
- Level: Main
Kitchen without eating space
- Level: Main
Living room
- Level: Main
Heating
- Fireplace, Forced Air, Electric, Natural Gas, Wood
Cooling
- None
Appliances
- Included: Dishwasher, Microwave, Refrigerator, Stove(s)/Range(s), Dishwasher(s), Microwave(s), Refrigerator(s)
Features
- Dining Room
- Flooring: Laminate, Carpet
- Windows: Dbl Pane/Storm Window
- Basement: None
- Number of fireplaces: 1
- Fireplace features: Wood Burning, Main Level: 1, Fireplace
Interior area
- Total structure area: 1,140
- Total interior livable area: 1,140 sqft
Video & virtual tour
Property
Parking
- Total spaces: 1
- Parking features: Driveway, Attached Garage, Off Street, RV Parking
- Has attached garage: Yes
- Covered spaces: 1
Features
- Levels: One
- Stories: 1
- Entry location: Main
- Patio & porch: Dbl Pane/Storm Window, Dining Room, Fireplace
- Has view: Yes
- View description: Territorial
Lot
- Size: 0.3 Acres
- Features: Paved, Cable TV, Fenced-Fully, Gas Available, High Speed Internet, Outbuildings, Patio, RV Parking
- Topography: Level
- Residential vegetation: Garden Space
Details
- Parcel number: 1274000200
- Special conditions: Standard
Construction
Type & style
- Home type: SingleFamily
- Architectural style: 1 Story
- Property subtype: Single Family Residence
Materials
- Wood Siding
- Foundation: Poured Concrete
- Roof: Composition
Condition
- Year built: 1967
- Major remodel year: 1967
Utilities & green energy
- Electric: Company: PSE
- Sewer: Septic Tank
- Water: Public, Company: Covington Water
Community & HOA
Community
- Subdivision: Covington
Location
- Region: Covington
Financial & listing details
- Price per square foot: $478/sqft
- Tax assessed value: $505,000
- Annual tax amount: $5,519
- Date on market: 10/8/2026
- Listing terms: Conventional,FHA,VA Loan
- Inclusions: Dishwasher(s), Microwave(s), Refrigerator(s), Stove(s)/Range(s)
Estimated market value
$537,500
$511,000 - $564,000
$2,660/mo
Price history
| Date | Event | Price |
|---|---|---|
| 10/8/2026 | Listed for sale | $544,950+0.9%$478/sqft |
Source:  NWMLS as distributed by MLS GRID #2590847 Report a problem NWMLS as distributed by MLS GRID #2590847 Report a problem | ||
| 2/14/2022 | Sold | $540,000+10.2%$474/sqft |
Source: NWMLS as distributed by MLS GRID #1878146 Report a problem | ||
| 1/15/2022 | Pending sale | $489,950$430/sqft |
Source: NWMLS as distributed by MLS GRID #1878146 Report a problem | ||
| 1/13/2022 | Listed for sale | $489,950+65%$430/sqft |
Source: NWMLS as distributed by MLS GRID #1878146 Report a problem | ||
| 10/6/2017 | Sold | $297,000+0.7%$261/sqft |
Source: NWMLS as distributed by MLS GRID #1187311 Report a problem | ||
| 9/6/2017 | Pending sale | $294,950$259/sqft |
Source: Realty One Group Prestige #1187311 Report a problem | ||
| 9/1/2017 | Listed for sale | $294,950+73.6%$259/sqft |
Source: Realty One Group Prestige #1187311 Report a problem | ||
| 7/23/2010 | Sold | $169,900$149/sqft |
Source: NWMLS as distributed by MLS GRID #72282 Report a problem | ||
Public tax history
| Year | Property taxes | Tax assessment |
|---|---|---|
| 2025 | $5,519 +9.6% | $505,000 +3.9% |
| 2024 | $5,038 +5.9% | $486,000 +11.5% |
| 2023 | $4,757 -6.8% | $436,000 -9.4% |
| 2022 | $5,105 +15.8% | $481,000 +33.2% |
| 2021 | $4,409 +15.7% | $361,000 +23.2% |
| 2020 | $3,811 +5.8% | $293,000 +5.8% |
| 2019 | $3,602 +6.7% | $277,000 |
| 2018 | $3,374 +7.3% | $277,000 +19.9% |
| 2017 | $3,144 +33.9% | $231,000 +14.4% |
| 2016 | $2,348 | $202,000 +9.2% |
| 2015 | $2,348 | $185,000 +13.5% |
| 2014 | $2,348 | $163,000 +19.9% |
| 2013 | $2,348 | $136,000 -2.9% |
| 2012 | -- | $140,000 -9.1% |
| 2011 | -- | $154,000 -3.8% |
| 2010 | -- | $160,000 |
| 2009 | -- | $160,000 -14.4% |
| 2007 | -- | $187,000 +5.1% |
| 2006 | -- | $178,000 +11.3% |
| 2005 | -- | $160,000 +26% |
| 2001 | $1,880 +1.8% | $127,000 +5.8% |
| 2000 | $1,847 | $120,000 |
Find assessor info on the county website
Monthly payment
Est. payment
Payment breakdown
Explore the cost of this home by adjusting the details. Changes won't be saved.Climate risks
Neighborhood: 98042
Nearby schools
Schools provided by the listing agent
- Elementary: Jenkins Creek Elem
- Middle: Mattson Middle
- High: Kentlake High
Source: NWMLS as distributed by MLS GRID. This data may not be complete. We recommend contacting the local school district to confirm school assignments for this home.

Similar homes
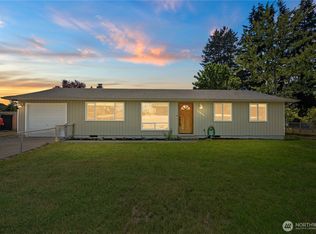
- $498,4953 bd1 ba920 sqft19210 SE 268th St, Covington, WA 98042Active
 MLS ID #2595118, Bradley Tufts. NWMLS as distributed by MLS GRID
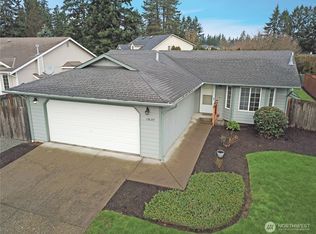
 - $539,0003 bd2 ba1.1k sqft17401 SE 264TH Street, Covington, WA 98042Active
 MLS ID #2552845, Greg Gai. NWMLS as distributed by MLS GRID
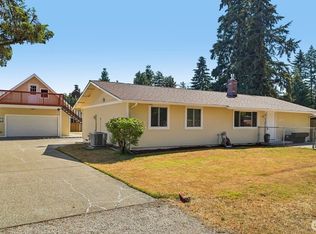
 - $549,9003 bd2 ba1k sqft17326 SE 265th Street, Covington, WA 98042Active
 MLS ID #2504537, Christopher Pierog. NWMLS as distributed by MLS GRID
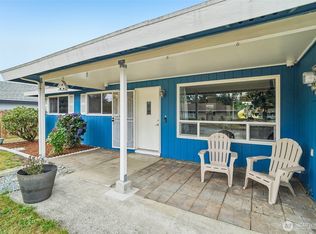
 - $549,9003 bd2 ba1.5k sqft17720 SE 261st, Covington, WA 98042Active
 MLS ID #2586465, Ashley Wise. NWMLS as distributed by MLS GRID
