Discover this beautifully updated 3-bed, 1.75-bath rambler that pairs modern interior style with an incredible outdoor setup. Enter through the front door into an inviting living room that flows into a bright kitchen complete with custom cabinetry, rich wood countertops, tile backsplash, and dedicated dining space. Durable and stylish LVP flooring flows throughout the interior. The large primary suite featuring a generous walk-in closet and an attached bath offers a luxurious, private retreat at the end of the day. Both bathrooms have been stylishly updated and feature tile flooring and detailed tilework. Elevating your peace of mind is a brand-new high-efficiency furnace installed in 2026.Outside, the fully fenced yard is built for low-maintenance living and entertainment. The turf lawn eliminates muddy paws and weekend mowing chores, keeping your yard pristine year-round. Enjoy the ultimate Pacific Northwest lifestyle on the covered patio, where you can unwind rain or shine by the cozy, radiant warmth of a crackling clay chiminea fire. Need detached square footage? The standalone 10x20 heated and powered shed offers an exceptional bonus setup for a remote office, creative studio, workshop, or extra storage. An adorable treehouse and raised garden beds round out the backyard retreat. Perfectly positioned on a spacious corner lot with a 2-car driveway, this standout property is ready for its next chapter!
Active
Listed by: RE/MAX Integrity • Eryn Slater • 253-951-9254
$470,000
26124 195th Place SE, Covington, WA 98042
3beds
1,060sqft
Single Family Residence
Built in 1970
5,070 Square Feet Lot
$466,200 Zestimate®
$443/sqft
$47/mo HOA
What's special
Covered patioBright kitchenAttached bathLarge primary suiteGenerous walk-in closetRaised garden bedsAdorable treehouse
- --
- on Zillow
- 612
- views
- 81
- saves
Likely to sell faster than
Zillow last checked:
Listing updated:
Listed by:
Eryn Slater 253-951-9254 eslater@fisherhometeam.com,
RE/MAX Integrity,
Carol Fisher 206-931-2911,
RE/MAX Integrity
Source: NWMLS as distributed by MLS GRID,MLS#: 2592558
Facts & features
Interior
Bedrooms & bathrooms
- Bedrooms: 3
- Bathrooms: 2
- Full bathrooms: 1
- 3/4 bathrooms: 1
- Main level bathrooms: 2
- Main level bedrooms: 3
Primary bedroom
- Level: Main
Bedroom
- Level: Main
Bedroom
- Level: Main
Bathroom full
- Level: Main
Bathroom three quarter
- Level: Main
Entry hall
- Level: Main
Kitchen with eating space
- Level: Main
Living room
- Level: Main
Utility room
- Level: Main
Heating
- 90%+ High Efficiency, Forced Air, Electric, Natural Gas
Cooling
- None
Appliances
- Included: Dishwasher, Disposal, Dryer, Microwave, Refrigerator, Stove(s)/Range(s), Washer, Dishwasher(s), Dryer(s), Garbage Disposal, Microwave(s), Refrigerator(s), Washer(s), Water Heater: Gas, Water Heater Location: Primary Bedroom Closet
Features
- Bath Off Primary
- Flooring: Ceramic Tile, Vinyl Plank
- Windows: Dbl Pane/Storm Window
- Basement: None
- Has fireplace: No
Interior area
- Total structure area: 1,060
- Total interior livable area: 1,060 sqft
Property
Parking
- Total spaces: 2
- Parking features: Driveway, Off Street
- Uncovered spaces: 2
Features
- Levels: One
- Stories: 1
- Entry location: Main
- Patio & porch: Bath Off Primary, Dbl Pane/Storm Window, Water Heater
- Pool features: Community
- Has view: Yes
- View description: Territorial
Lot
- Size: 5,070 Square Feet
- Features: Corner Lot, Cul-De-Sac, Dead End Street, Paved, Secluded, Cabana/Gazebo, Cable TV, Fenced-Fully, Gas Available, High Speed Internet, Outbuildings, Patio
- Topography: Level
- Residential vegetation: Garden Space
Details
- Parcel number: 8651411360
- Zoning description: Jurisdiction: City
- Special conditions: Short Sale
Construction
Type & style
- Home type: SingleFamily
- Architectural style: Traditional,1 Story
- Property subtype: Single Family Residence
Materials
- Cement Planked, Wood Siding, Cement Plank
- Foundation: Poured Concrete
- Roof: Composition
Condition
- Good
- Year built: 1970
Utilities & green energy
- Electric: Company: PSE
- Sewer: Sewer Connected, Company: Soos Creek
- Water: Public, Company: Covington Water
- Utilities for property: Comcast/Xfinity, Comcast/Xfinity
Community & HOA
Community
- Subdivision: Timberlane
HOA
- Services included: Common Area Maintenance, See Remarks
- HOA fee: $47 monthly
- HOA phone: 866-473-2573
Location
- Region: Kent
Financial & listing details
- Price per square foot: $443/sqft
- Tax assessed value: $444,000
- Annual tax amount: $965
- Date on market: 10/8/2026
- Listing terms: Conventional,FHA,VA Loan
- Inclusions: Dishwasher(s), Dryer(s), Garbage Disposal, Microwave(s), Refrigerator(s), Stove(s)/Range(s), Washer(s)
Estimated market value
$466,200
$443,000 - $490,000
$2,603/mo
Price history
| Date | Event | Price |
|---|---|---|
| 10/8/2026 | Listed for sale | $470,000-5.1%$443/sqft |
Source:  NWMLS as distributed by MLS GRID #2592558 Report a problem NWMLS as distributed by MLS GRID #2592558 Report a problem | ||
| 7/21/2023 | Sold | $495,000-1%$467/sqft |
Source: NWMLS as distributed by MLS GRID #2049890 Report a problem | ||
| 6/16/2023 | Pending sale | $500,000$472/sqft |
Source: NWMLS as distributed by MLS GRID #NWM2049890 Report a problem | ||
| 4/13/2023 | Listed for sale | $500,000+4.2%$472/sqft |
Source: NWMLS as distributed by MLS GRID #NWM2049890 Report a problem | ||
| 6/28/2022 | Sold | $480,000-3%$453/sqft |
Source: NWMLS as distributed by MLS GRID #1937019 Report a problem | ||
| 5/28/2022 | Pending sale | $494,950$467/sqft |
Source: NWMLS as distributed by MLS GRID #1937019 Report a problem | ||
| 5/19/2022 | Price change | $494,950-1%$467/sqft |
Source: NWMLS as distributed by MLS GRID #1937019 Report a problem | ||
| 4/28/2022 | Price change | $499,950-6.6%$472/sqft |
Source: John L Scott Real Estate #1916219 Report a problem | ||
| 4/14/2022 | Listed for sale | $535,000+107.4%$505/sqft |
Source: John L Scott Real Estate #1916219 Report a problem | ||
| 4/20/2017 | Sold | $258,000+9.8%$243/sqft |
Source: NWMLS as distributed by MLS GRID #1079445 Report a problem | ||
| 2/24/2017 | Pending sale | $235,000$222/sqft |
Source: The Cascade Team Real Estate #1079445 Report a problem | ||
| 2/17/2017 | Listed for sale | $235,000+46.9%$222/sqft |
Source: The Cascade Team Real Estate #1079445 Report a problem | ||
| 2/3/2015 | Sold | $160,000+7.4%$151/sqft |
Source: NWMLS as distributed by MLS GRID #693711 Report a problem | ||
| 1/4/2015 | Pending sale | $149,000$141/sqft |
Source: Berkshire Hathaway Hs Nw #693711 Report a problem | ||
| 12/14/2014 | Listed for sale | $149,000$141/sqft |
Source: Berkshire Hathaway Hs Nw #693711 Report a problem | ||
| 10/21/2014 | Pending sale | $149,000-4.3%$141/sqft |
Source: Berkshire Hathaway Hs Nw #693711 Report a problem | ||
| 6/26/2014 | Sold | $155,637+8.8%$147/sqft |
Source: Public Record Report a problem | ||
| 5/14/2004 | Sold | $143,000$135/sqft |
Source: Public Record Report a problem | ||
Public tax history
| Year | Property taxes | Tax assessment |
|---|---|---|
| 2025 | $965 -78.4% | $427,000 |
| 2024 | $4,469 +5.9% | $427,000 +11.5% |
| 2023 | $4,220 -6.8% | $383,000 -9.5% |
| 2022 | $4,529 +15.2% | $423,000 +32.6% |
| 2021 | $3,930 +14.5% | $319,000 +21.8% |
| 2020 | $3,433 +9.5% | $262,000 +10.1% |
| 2019 | $3,134 +12% | $238,000 +5.8% |
| 2018 | $2,800 +0.9% | $225,000 +11.4% |
| 2017 | $2,776 +28% | $202,000 +14.1% |
| 2016 | $2,168 | $177,000 +17.2% |
| 2015 | $2,168 | $151,000 +7.1% |
| 2014 | $2,168 | $141,000 +19.5% |
| 2013 | $2,168 | $118,000 -2.5% |
| 2012 | -- | $121,000 -16.6% |
| 2011 | -- | $145,000 -14.2% |
| 2010 | -- | $169,000 |
| 2009 | -- | $169,000 +11.9% |
| 2007 | -- | $151,000 +4.9% |
| 2006 | -- | $144,000 +13.4% |
| 2005 | -- | $127,000 +29.6% |
| 2001 | $1,484 +12.6% | $98,000 +18.1% |
| 2000 | $1,318 | $83,000 |
Find assessor info on the county website
Monthly payment
Est. payment
Payment breakdown
Explore the cost of this home by adjusting the details. Changes won't be saved.Climate risks
Neighborhood: 98042
Nearby schools
Schools provided by the listing agent
- Elementary: Jenkins Creek Elem
- Middle: Cedar Heights Jnr Hi
- High: Kentlake High
Source: NWMLS as distributed by MLS GRID. This data may not be complete. We recommend contacting the local school district to confirm school assignments for this home.
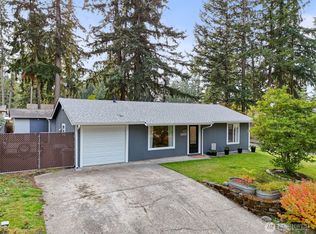
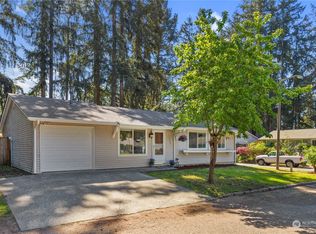
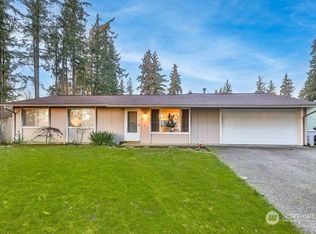
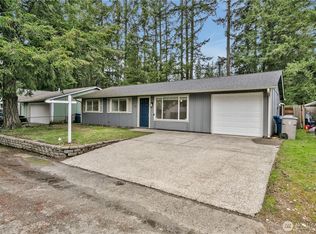
Similar homes
- $498,4953 bd1 ba920 sqft19210 SE 268th St, Covington, WA 98042Active
 MLS ID #2595118, Bradley Tufts. NWMLS as distributed by MLS GRID
 - $--3 bd2 ba1.2k sqft25835 186th Pl SE, Covington, WA 98042Auction
 Auction.com 2
 - $504,9993 bd2 ba1.1k sqft19443 SE 267th Street, Covington, WA 98042Active
 MLS ID #2572261, Aleksandr Frankov. NWMLS as distributed by MLS GRID
 - $549,9953 bd2 ba1.2k sqftCovington Park, Covington, WA 98042Active
 MLS ID #2561207, Dave Newberry. NWMLS as distributed by MLS GRID
