Skip main navigation
Active
  • Listed by: COMPASS • Jack Macdonald
    Price cut: $25.2K (7/29)
    $649,759

    14009 145th Avenue SE, Renton, WA 98059

    4beds
    1,440sqft
    : 
    $3,995/mo
    Get pre-qualified
    Single Family Residence
    Built in 1969
    10,201 Square Feet Lot
    $643,200 Zestimate®
    $451/sqft
    $-- HOA

    What's special

    Cozy fireplaceModern finishesModern updatesUpdated kitchenUpdated flooringExpansive backyardVersatile four-bedroom layout
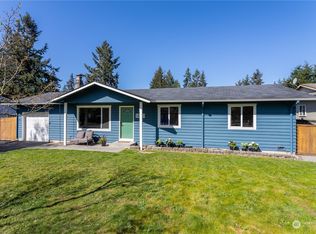
    Welcome home to this light-filled 4-bedroom retreat in the East Renton Highlands, where modern updates, flexible living spaces, and an expansive backyard come together in one of Renton's most established neighborhoods. Set on a generous, fully fenced lot, this beautifully updated home offers the space, privacy, and convenience that make everyday living easy. Inside, natural light fills the inviting living spaces, creating a warm and welcoming atmosphere. The spacious living room, complete with a cozy fireplace, flows seamlessly into the updated kitchen featuring white shaker cabinetry, quartz countertops, stainless steel appliances, and modern finishes. Updated flooring, refreshed bathrooms, and thoughtful improvements throughout provide both style and functionality. The versatile four-bedroom layout offers flexibility for a variety of lifestyles, whether you're accommodating guests, working from home, or simply looking for extra space. Step outside to an expansive backyard with endless possibilities for entertaining, gardening, recreation, or relaxing in your own private outdoor retreat. Conveniently located near parks, trails, shopping, dining, and major commuter routes, with easy access to Newcastle, Issaquah, and downtown Renton, this home offers the perfect balance of everyday convenience, neighborhood charm, and outdoor living.
    42 days
    |
    1,460
    |
    125
    |

    Likely to sell faster than

    Zillow last checked:

    Listing updated:

    Listed by:

    Jack Macdonald,

    COMPASS,

    Stephen Macdonald,

    COMPASS

    Source: NWMLS as distributed by MLS GRID,MLS#: 2535319MLS Logo

      Facts & features

      Interior

      Bedrooms & bathrooms
      • Bedrooms: 4
      • Bathrooms: 2
      • Full bathrooms: 1
      • 1/2 bathrooms: 1
      • Main level bathrooms: 1
      • Main level bedrooms: 2
      Bedroom
      • Level: Second
      Bedroom
      • Level: Second
      Bedroom
      • Level: Main
      Bedroom
      • Level: Main
      Bathroom full
      • Level: Main
      Other
      • Level: Second
      Dining room
      • Level: Main
      Entry hall
      • Level: Main
      Kitchen without eating space
      • Level: Main
      Living room
      • Level: Main
      Heating
      • Fireplace, Forced Air, Electric, Natural Gas, Wood
      Cooling
      • None
      Appliances
      • Included: Dishwasher, Dryer, Refrigerator, Stove(s)/Range(s), Washer, Dishwasher(s), Dryer(s), Refrigerator(s), Washer(s)
      Features
      • Flooring: Hardwood, Carpet
      • Basement: None
      • Number of fireplaces: 1
      • Fireplace features: Wood Burning, Main Level: 1, Fireplace
      Interior area
      • Total structure area: 1,440
      • Total interior livable area: 1,440 sqft

      Property

      Parking
      • Total spaces: 3
      • Parking features: Driveway, Attached Garage, RV Parking
      • Has attached garage: Yes
      • Covered spaces: 1
      • Uncovered spaces: 2
      Features
      • Levels: Two
      • Stories: 2
      • Entry location: Main
      • Patio & porch: Fireplace
      Lot
      • Size: 10,201 Square Feet
      • Features: Curbs, Paved, Fenced-Fully, Patio, RV Parking
      • Topography: Level
      Details
      • Parcel number: 4169900050
      • Special conditions: Standard

      Construction

      Type & style
      • Home type: SingleFamily
      • Architectural style: 2 Story
      • Property subtype: Single Family Residence
      Materials
      • Wood Siding
      • Foundation: Poured Concrete
      • Roof: Composition
      Condition
      • Year built: 1969

      Utilities & green energy

      • Sewer: Septic Tank
      • Water: Public

      Community & HOA

      Community
      • Subdivision: Renton
      Location
      • Region: Renton

      Financial & listing details

      • Price per square foot: $451/sqft
      • Tax assessed value: $566,000
      • Annual tax amount: $6,718
      • Date on market: 6/24/2026
      • Cumulative days on market: 44 days
      • Listing terms: Conventional
      • Inclusions: Dishwasher(s), Dryer(s), Refrigerator(s), Stove(s)/Range(s), Washer(s)

        Estimated market value

        $643,200

        $611,000 - $675,000

        $3,430/mo

        Price history

        DateEventPrice
        7/29/2026Price change$649,759-3.7%$451/sqft
        Source: NWMLS as distributed by MLS GRID #2535319 Report a problem
        6/25/2026Listed for sale$675,000$469/sqft
        Source: NWMLS as distributed by MLS GRID #2535319 Report a problem
        12/3/2024Listing removed$2,750$2/sqft
        Source: Zillow Rentals Report a problem
        11/1/2024Listed for rent$2,750$2/sqft
        Source: Zillow Rentals Report a problem
        10/26/2023Listing removed--
        Source: Zillow Rentals Report a problem
        10/24/2023Listed for rent$2,750+25%$2/sqft
        Source: Zillow Rentals Report a problem
        6/1/2019Listing removed$2,200$2/sqft
        Source: JMW Group ; Windermere Property Management Report a problem
        5/13/2019Listed for rent$2,200$2/sqft
        Source: Windermere Property Management/JMW Group Report a problem

        Public tax history

        YearProperty taxesTax assessment
        2025$6,718 +8.9%$566,000 +4.2%
        2024$6,169 +11.7%$543,000 +18%
        2023$5,523 -8.8%$460,000 -19.6%
        2022$6,058 +15.4%$572,000 +36.8%
        2021$5,248 +10.5%$418,000 +17.7%
        2020$4,751 +0.1%$355,000
        2019$4,748 +2.1%$355,000 -0.6%
        2018$4,651 +2.2%$357,000 +17.4%
        2017$4,550 +33.5%$304,000 +13.9%
        2016$3,409 $267,000 +8.1%
        2015$3,409 $247,000 +4.2%
        2014$3,409 $237,000 +18.5%
        2013$3,409 $200,000 +7.5%
        2012-- $186,000 -7.5%
        2011-- $201,000 -22.1%
        2010-- $258,000
        2009-- $258,000 +14.7%
        2007-- $225,000 +5.6%
        2006-- $213,000 +4.9%
        2005-- $203,000 +21.6%
        2001$2,159 +1.3%$167,000 +7.1%
        2000$2,131 $156,000
        Find assessor info on the county website

        Monthly payment

        Est. payment

        Payment breakdown

        Explore the cost of this home by adjusting the details. Changes won't be saved.
        All calculations are estimates and provided by Zillow, Inc. for informational purposes only. Actual amounts may vary.
        HOA fees may include property taxes on listings classified as Co-Ops. Contact the listing agent and/or owner for fee details.
        Mortgage interest rates are dependent on a number of factors, including credit score, down payment, and repayment length. Interest rate data provided by Zillow Group Marketplace, Inc. as of 1/1/1970 from various mortgage lenders with which we have lead or other similar arrangements; the Estimated Payment is an average of those rates.
        See how much you could borrow to make a competitive offer.

        Climate risks

        Neighborhood: East Renton Highlands

        Getting around

        13 / 100
        Car-Dependent
        29 / 100
        Some Transit
        28 / 100
        Somewhat Bikeable

        Nearby schools

        GreatSchools rating

        A local agent can set up tours, give advice and negotiate with sellers.

        Browse local experts

        Similar homes