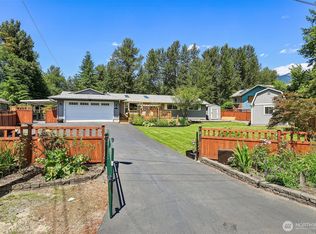
Beautifully updated! This 3-bedroom, 2.5 bath, 2-Story home has just been updated! The Chef will appreciate the new kitchen cabinets, solid quartz countertops and walk-in pantry. Nestled in Wilderness Rim of North Bend, this lovely home has a picturesque view of Rattlesnake Ledge right from the front door. Located in the central greenbelt of the community, you will have the privacy of a backyard where fruit trees, lavender, & Japanese maples flourish. Step onto the brand new 504 sq ft deck & hear the bird sounds while you entertain guests. This home has remained the jewel of the community & never fails to get compliments from neighbors. Oversized driveway, RV parking + large storage shed. The neighborhood park is amazing offering walking trails, a disc golf course, a stocked lake, restrooms, pavilions, a playground, a basketball court, and a rentable chalet! Great location, lovely views & privacy! This home is a must see!
Pending
Listed by: The Preview Group • Patricia Winn
$795,000
17316 424th Avenue SE, North Bend, WA 98045
3beds
1,580sqft
:
Get pre-qualified$4,841/mo
Single Family Residence
Built in 1994
0.26 Acres Lot
$804,300 Zestimate®
$503/sqft
$12/mo HOA
What's special
Rv parkingNew kitchen cabinetsLovely viewsLarge storage shedOversized drivewayWalk-in pantrySolid quartz countertops
- 41 days |
- 96 |
- 1 |
Likely to sell faster than
Zillow last checked:
Listing updated:
Listed by:
Patricia Winn,
The Preview Group,
Ron Sims,
The Preview Group
Source: NWMLS as distributed by MLS GRID,MLS#: 2546813
Facts & features
Interior
Bedrooms & bathrooms
- Bedrooms: 3
- Bathrooms: 3
- Full bathrooms: 2
- 1/2 bathrooms: 1
- Main level bathrooms: 1
Primary bedroom
- Level: Second
Bathroom full
- Level: Second
Bathroom full
- Level: Second
Other
- Level: Main
Dining room
- Level: Main
Entry hall
- Level: Main
Family room
- Level: Main
Kitchen with eating space
- Level: Main
Living room
- Level: Main
Utility room
- Level: Second
Heating
- Fireplace, Ductless, Electric
Cooling
- Ductless, Forced Air
Appliances
- Included: Dishwasher, Disposal, Dryer, Microwave, Refrigerator, Stove(s)/Range(s), Washer, Dishwasher(s), Dryer(s), Garbage Disposal, Microwave(s), Refrigerator(s), Washer(s), Water Heater: Electric, Water Heater Location: Garage
Features
- Bath Off Primary, Dining Room, Pantry
- Flooring: Laminate, Carpet
- Windows: Dbl Pane/Storm Window
- Basement: None
- Number of fireplaces: 1
- Fireplace features: Wood Burning, Main Level: 1, Fireplace
Interior area
- Total structure area: 1,580
- Total interior livable area: 1,580 sqft
Video & virtual tour
Property
Parking
- Total spaces: 2
- Parking features: Driveway, Attached Garage, Off Street, RV Parking
- Has attached garage: Yes
- Covered spaces: 2
Features
- Levels: Two
- Stories: 2
- Entry location: Main
- Patio & porch: Bath Off Primary, Dbl Pane/Storm Window, Dining Room, Fireplace, Pantry, Walk-In Closet(s), Water Heater
- Has view: Yes
- View description: Mountain(s), Territorial
Lot
- Size: 0.26 Acres
- Features: Adjacent to Public Land, Paved, Cable TV, Deck, Fenced-Partially, High Speed Internet, Outbuildings, RV Parking
- Topography: Level
Details
- Parcel number: 9407101010
- Zoning: RA2.5
- Zoning description: Jurisdiction: County
- Special conditions: Standard
Construction
Type & style
- Home type: SingleFamily
- Architectural style: Contemporary,2 Story
- Property subtype: Single Family Residence
Materials
- Wood Siding, Wood Products
- Foundation: Poured Concrete
- Roof: Composition
Condition
- Very Good
- Year built: 1994
Utilities & green energy
- Electric: Company: Puget Sound Energy
- Sewer: Septic Tank, Company: Septic
- Water: Community, Shared Well, Company: Wilderness Rim HOA
- Utilities for property: Xfinity, Xfinity
Community & HOA
Community
- Features: Athletic Court, CCRs, Clubhouse, Park, Playground, Trail(s)
- Subdivision: Wilderness Rim
HOA
- Services included: Common Area Maintenance
- HOA fee: $35 quarterly
- HOA phone: 425-747-0146
Location
- Region: North Bend
Financial & listing details
- Price per square foot: $503/sqft
- Tax assessed value: $799,000
- Annual tax amount: $8,290
- Date on market: 6/27/2026
- Cumulative days on market: 42 days
- Listing terms: Conventional,FHA,VA Loan
- Inclusions: Dishwasher(s), Dryer(s), Garbage Disposal, Microwave(s), Refrigerator(s), Stove(s)/Range(s), Washer(s)
Estimated market value
$804,300
$764,000 - $845,000
$3,641/mo
Price history
| Date | Event | Price |
|---|---|---|
| 6/29/2026 | Pending sale | $795,000$503/sqft |
Source:  NWMLS as distributed by MLS GRID #2546813 Report a problem NWMLS as distributed by MLS GRID #2546813 Report a problem | ||
| 6/27/2026 | Listed for sale | $795,000+59%$503/sqft |
Source: NWMLS as distributed by MLS GRID #2546813 Report a problem | ||
| 11/15/2019 | Sold | $500,000$316/sqft |
Source: NWMLS as distributed by MLS GRID #1498533 Report a problem | ||
| 10/13/2019 | Pending sale | $500,000$316/sqft |
Source: Windermere /East Inc. #1498533 Report a problem | ||
| 10/10/2019 | Price change | $500,000-3%$316/sqft |
Source: Windermere /East Inc. #1498533 Report a problem | ||
| 9/23/2019 | Listed for sale | $515,250$326/sqft |
Source: Windermere /East Inc. #1498533 Report a problem | ||
| 8/6/2019 | Pending sale | $515,250$326/sqft |
Source: Windermere /East Inc. #1498533 Report a problem | ||
| 7/31/2019 | Listed for sale | $515,250+23%$326/sqft |
Source: Windermere /East Inc. #1498533 Report a problem | ||
| 6/24/2016 | Sold | $419,000+237.9%$265/sqft |
Source: NWMLS as distributed by MLS GRID #942377 Report a problem | ||
| 11/28/2011 | Sold | $124,000-0.7%$78/sqft |
Source: NWMLS as distributed by MLS GRID #178387 Report a problem | ||
| 9/29/2011 | Pending sale | $124,900$79/sqft |
Source: John L Scott Real Estate #178387 Report a problem | ||
| 9/21/2011 | Listed for sale | $124,900$79/sqft |
Source: John L Scott Real Estate #178387 Report a problem | ||
| 9/15/2011 | Pending sale | $124,900$79/sqft |
Source: John L Scott Real Estate #178387 Report a problem | ||
| 9/3/2011 | Price change | $124,900-7.4%$79/sqft |
Source: John L Scott Real Estate #178387 Report a problem | ||
| 8/4/2011 | Price change | $134,900-10%$85/sqft |
Source: John L Scott Real Estate #178387 Report a problem | ||
| 7/24/2011 | Listed for sale | $149,900$95/sqft |
Source: John L Scott Real Estate #178387 Report a problem | ||
| 6/18/2011 | Pending sale | $149,900$95/sqft |
Source: John L Scott Real Estate #178387 Report a problem | ||
| 6/4/2011 | Price change | $149,900-9.1%$95/sqft |
Source: John L Scott Real Estate #178387 Report a problem | ||
| 5/11/2011 | Price change | $164,900-7.3%$104/sqft |
Source: John L Scott Real Estate #178387 Report a problem | ||
| 5/7/2011 | Price change | $177,900-11%$113/sqft |
Source: John L Scott Real Estate #178387 Report a problem | ||
| 4/7/2011 | Price change | $199,900-9.1%$127/sqft |
Source: John L Scott Real Estate #178387 Report a problem | ||
| 3/4/2011 | Price change | $219,900-9.5%$139/sqft |
Source: John L Scott Real Estate #178387 Report a problem | ||
| 2/4/2011 | Listed for sale | $242,900+17.3%$154/sqft |
Source: foreclosure.com Report a problem | ||
| 1/18/2011 | Sold | $207,061+35.8%$131/sqft |
Source: Public Record Report a problem | ||
| 2/21/1995 | Sold | $152,500$97/sqft |
Source: Public Record Report a problem | ||
Public tax history
| Year | Property taxes | Tax assessment |
|---|---|---|
| 2025 | $8,567 +3.3% | $799,000 +4.9% |
| 2024 | $8,290 +2% | $762,000 +7.8% |
| 2023 | $8,131 +3.1% | $707,000 -9.9% |
| 2022 | $7,889 +6.7% | $785,000 +35.1% |
| 2021 | $7,396 +6.4% | $581,000 +18.8% |
| 2020 | $6,951 +11.9% | $489,000 +9.6% |
| 2019 | $6,212 +15.3% | $446,000 +13.8% |
| 2018 | $5,387 -1.5% | $392,000 +6.5% |
| 2017 | $5,467 +44.3% | $368,000 +18.3% |
| 2016 | $3,787 | $311,000 +14.8% |
| 2015 | $3,787 | $271,000 +2.7% |
| 2014 | $3,787 | $264,000 +30.7% |
| 2013 | $3,787 | $202,000 -9.8% |
| 2012 | -- | $224,000 -5.9% |
| 2011 | -- | $238,000 -8.5% |
| 2010 | -- | $260,000 |
| 2009 | -- | $260,000 +3.2% |
| 2007 | -- | $252,000 +5.9% |
| 2006 | -- | $238,000 +3.9% |
| 2005 | -- | $229,000 +40.5% |
| 2001 | $2,126 -0.3% | $163,000 +7.2% |
| 2000 | $2,133 | $152,000 |
Find assessor info on the county website
Monthly payment
Est. payment
Payment breakdown
Explore the cost of this home by adjusting the details. Changes won't be saved.Climate risks
Neighborhood: Wilderness Rim
Nearby schools
GreatSchools rating
- 10/10Edwin R Opstad Elementary SchoolGrades: K-5Distance: 2.5 mi
- 9/10Twin Falls Middle SchoolGrades: 6-8Distance: 3.4 mi
- 10/10Mount Si High SchoolGrades: 9-12Distance: 5.9 mi
Schools provided by the listing agent
- Elementary: Edwin R Opstad Elem
- Middle: Twin Falls Mid
- High: Mount Si High
Source: NWMLS as distributed by MLS GRID. This data may not be complete. We recommend contacting the local school district to confirm school assignments for this home.
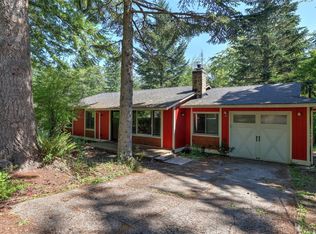
- $649,9503 bd1 ba990 sqft17140 424th Ave SE, North Bend, WA 98045For Sale
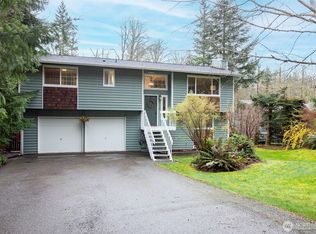
- $792,5003 bd2 ba1.5k sqft17118 424th Ave SE, North Bend, WA 98045Sold
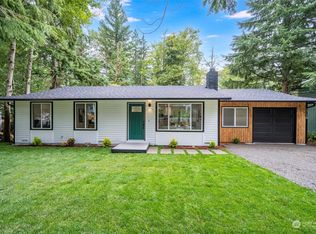
- $665,0003 bd2 ba990 sqft17110 424th Ave SE, North Bend, WA 98045Sold
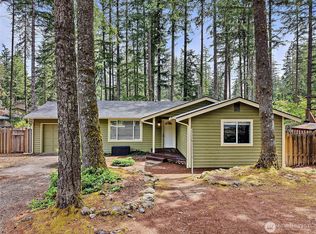
- $679,9953 bd2 ba1.1k sqft17330 426th Ave SE, North Bend, WA 98045Pending
- $549,9953 bd2 ba1.6k sqft42627 SE 175th Pl, North Bend, WA 98045For Sale
- $829,0003 bd2 ba1.6k sqft42750 SE 173rd Pl, North Bend, WA 98045Sold
- $850,0005.2 acres17528 425th Ave SE, North Bend, WA 98045Lot/Land
- $775,0003 bd2 ba1.8k sqft17019 426th Ave SE, North Bend, WA 98045Sold
A local agent can set up tours, give advice and negotiate with sellers.
Similar homes
- $785,0003 bd2 ba1.5k sqft43621 SE 142nd Street, North Bend, WA 98045Active
 MLS ID #2563745, Rachel Mae Hoover. NWMLS as distributed by MLS GRID
 - $669,9503 bd2 ba1k sqftWilderness Rim, North Bend, WA 98045Active
 MLS ID #2563989, Rachel Charbonneau. NWMLS as distributed by MLS GRID
 - $675,0003 bd2 ba1k sqftWilderness Rim, North Bend, WA 98045Active
 MLS ID #2545764, Tonya Eliason. NWMLS as distributed by MLS GRID
 - $924,9503 bd2 ba1.5k sqftRiverbend Homesites, North Bend, WA 98045Active
 MLS ID #2540201, David C Quantrell. NWMLS as distributed by MLS GRID
 - $694,9503 bd1 ba1.6k sqft12316 412th Avenue SE, North Bend, WA 98045ActiveMLS ID #2492015, Stephen Sanelli. NWMLS as distributed by MLS GRID
- $850,0003 bd3 ba1.9k sqft29040 188 Avenue SE, Kent, WA 98042ActiveMLS ID #2561622, Mark T. Thorne. NWMLS as distributed by MLS GRID
- $1,150,0004 bd3 ba2.3k sqftSi View Div 01, North Bend, WA 98045ActiveMLS ID #2525957, Jackie E Davis. NWMLS as distributed by MLS GRID
- $800,0003 bd3 ba2.3k sqftFairwood Park Div 1, Renton, WA 98058ActiveMLS ID #2563421, Steve Otto. NWMLS as distributed by MLS GRID
- $860,0003 bd3 ba2k sqft36706 SE Gravenstein Court, Snoqualmie, WA 98065ActiveMLS ID #2561736, Feng Zhang. NWMLS as distributed by MLS GRID
- $800,0003 bd2 ba2k sqft14121 SE Fairwood Boulevard, Renton, WA 98058ActiveMLS ID #2555782, Karen B Hake. NWMLS as distributed by MLS GRID
- $825,0003 bd2 ba2.3k sqft19114 SE 295th Street, Kent, WA 98042ActiveMLS ID #2532071, Tim Park. NWMLS as distributed by MLS GRID
- $849,9003 bd2 ba1.6k sqft18625 SE 213th Street, Renton, WA 98058ActiveMLS ID #2562744, Sheila Rios. NWMLS as distributed by MLS GRID
- $795,0003 bd2 ba1.2k sqft18908 SE 116th Place, Issaquah, WA 98027ActiveMLS ID #2557802, Bethany Rahoi. NWMLS as distributed by MLS GRID
- $749,0003 bd2 ba1.9k sqft39322 310th Avenue SE, Enumclaw, WA 98022ActiveMLS ID #2535420, Kimberly Pettie. NWMLS as distributed by MLS GRID
- $949,9503 bd2 ba1.6k sqft26910 SE 154th Place, Issaquah, WA 98027ActiveMLS ID #2540068, Laura White. NWMLS as distributed by MLS GRID
- $849,9004 bd3 ba2k sqft15932 SE 166th Place, Renton, WA 98058ActiveMLS ID #2557620, Bernell LeRoy Zorn Jr.. NWMLS as distributed by MLS GRID
- $799,9955 bd2 ba1.8k sqft12625 169th Avenue SE, Renton, WA 98059ActiveMLS ID #2558775, Thomas Daly. NWMLS as distributed by MLS GRID
- $849,0003 bd3 ba1.5k sqftAmes Lake, Redmond, WA 98053ActiveMLS ID #2537452, Eric Kinzler. NWMLS as distributed by MLS GRID
- $759,0004 bd3 ba1.9k sqft16011 SE 169th Place, Renton, WA 98058ActiveMLS ID #2546262, Heather Ramos. NWMLS as distributed by MLS GRID
- $649,9503 bd2 ba1.4k sqft26204 SE 224th Street, Maple Valley, WA 98038ActiveMLS ID #2559366, Melissa Samsell. NWMLS as distributed by MLS GRID
