pportunity knocks in the desirable community of Wilderness Rim! This 1,660 sq. ft. home offers 3 bedrooms, 2 bathrooms, and endless potential for buyers ready to roll up their sleeves and create something special. Priced to sell, this fixer-upper is the perfect project for investors, DIY enthusiasts, or anyone looking to build equity. Enjoy a fully fenced, private backyard with mountain views, plus access to the Wilderness Rim clubhouse and Brewster Lake. Explore miles of nearby trails, spend weekends at Rattlesnake Lake, and experience everything North Bend has to offer. Surrounded by the Cascade foothills, North Bend is an outdoor enthusiast's dream with hiking, biking, fishing, climbing, and year-round ecreation just minutes from your doorstep. Bring your vision and unlock the potential of this fantastic property!
Active
Listed by: The Cascade Team • Hailey Miller
$599,995
42627 SE 175th Place, North Bend, WA 98045
3beds
1,660sqft
:
Get pre-qualified$3,726/mo
Single Family Residence
Built in 1979
9,600 Square Feet Lot
$589,100 Zestimate®
$361/sqft
$35/mo HOA
What's special
- 2 days |
- 478 |
- 23 |
Zillow last checked:
Listing updated:
Listed by:
Hailey Miller,
The Cascade Team
Source: NWMLS as distributed by MLS GRID,MLS#: 2559360
Facts & features
Interior
Bedrooms & bathrooms
- Bedrooms: 3
- Bathrooms: 2
- Full bathrooms: 2
Primary bedroom
- Level: Second
Bedroom
- Level: Second
Bedroom
- Level: Second
Bathroom full
- Level: Lower
Bathroom full
- Level: Second
Dining room
- Level: Second
Entry hall
- Level: Main
Great room
- Level: Second
Rec room
- Level: Lower
Utility room
- Level: Lower
Heating
- Fireplace, Wall Furnace, Electric, Wood
Cooling
- None
Appliances
- Included: Dishwasher, Dryer, Microwave, Refrigerator, Stove(s)/Range(s), Washer, Dishwasher(s), Dryer(s), Microwave(s), Refrigerator(s), Washer(s), Water Heater: Electric, Water Heater Location: Garage
Features
- Bath Off Primary, Dining Room
- Flooring: Bamboo/Cork, Laminate
- Basement: Finished
- Number of fireplaces: 2
- Fireplace features: Wood Burning, Lower Level: 1, Upper Level: 1, Fireplace
Interior area
- Total structure area: 1,660
- Total interior livable area: 1,660 sqft
Property
Parking
- Total spaces: 4
- Parking features: Attached Garage
- Has attached garage: Yes
- Covered spaces: 2
- Uncovered spaces: 2
Features
- Levels: Multi/Split
- Entry location: Main
- Patio & porch: Bath Off Primary, Dining Room, Fireplace, Water Heater, Wired for Generator
- Has view: Yes
- View description: Mountain(s), Territorial
Lot
- Size: 9,600 Square Feet
- Features: Open Lot, Paved, Deck, Fenced-Fully, Green House, Outbuildings, Patio
- Topography: Partial Slope
- Residential vegetation: Wooded
Details
- Parcel number: 9407102430
- Special conditions: Standard
- Other equipment: Wired for Generator
Construction
Type & style
- Home type: SingleFamily
- Architectural style: Traditional,Split Entry
- Property subtype: Single Family Residence
Materials
- Wood Siding
- Foundation: Poured Concrete
- Roof: Composition
Condition
- Fixer
- Year built: 1979
Utilities & green energy
- Electric: Company: PSE
- Sewer: Septic Tank
- Water: Community, Company: Sallal
- Utilities for property: Xfinity, Xfinity
Community & HOA
Community
- Features: CCRs, Clubhouse, Playground, Trail(s)
- Subdivision: Wilderness Rim
HOA
- Services included: Common Area Maintenance
- HOA fee: $420 annually
- HOA phone: 425-747-0146
Location
- Region: North Bend
Financial & listing details
- Price per square foot: $361/sqft
- Tax assessed value: $669,000
- Annual tax amount: $3,040
- Date on market: 7/22/2026
- Cumulative days on market: 3 days
- Listing terms: Conventional,Rehab Loan
- Inclusions: Dishwasher(s), Dryer(s), Microwave(s), Refrigerator(s), Stove(s)/Range(s), Washer(s)
Estimated market value
$589,100
$560,000 - $619,000
$3,757/mo
Price history
| Date | Event | Price |
|---|---|---|
| 7/23/2026 | Listed for sale | $599,995+163.2%$361/sqft |
Source:  NWMLS as distributed by MLS GRID #2559360 Report a problem NWMLS as distributed by MLS GRID #2559360 Report a problem | ||
| 7/31/2002 | Sold | $228,000$137/sqft |
Source: NWMLS as distributed by MLS GRID #22064393 Report a problem | ||
Public tax history
| Year | Property taxes | Tax assessment |
|---|---|---|
| 2025 | $4,028 -42.5% | $669,000 +4.9% |
| 2024 | $7,003 +2% | $638,000 +7.8% |
| 2023 | $6,864 +3.1% | $592,000 -9.9% |
| 2022 | $6,659 +6.8% | $657,000 +35.2% |
| 2021 | $6,237 +6.4% | $486,000 +18.8% |
| 2020 | $5,864 +3% | $409,000 +0.5% |
| 2019 | $5,695 +15.1% | $407,000 +13.7% |
| 2018 | $4,946 -1.3% | $358,000 +6.5% |
| 2017 | $5,013 +43.8% | $336,000 +18.3% |
| 2016 | $3,487 | $284,000 +14.5% |
| 2015 | $3,487 | $248,000 +2.5% |
| 2014 | $3,487 | $242,000 +24.7% |
| 2013 | $3,487 | $194,000 -10.2% |
| 2012 | -- | $216,000 -6.1% |
| 2011 | -- | $230,000 -8.4% |
| 2010 | -- | $251,000 |
| 2009 | -- | $251,000 +1.6% |
| 2007 | -- | $247,000 +5.6% |
| 2006 | -- | $234,000 +4% |
| 2005 | -- | $225,000 +28.6% |
| 2001 | $2,276 -0.2% | $175,000 +7.4% |
| 2000 | $2,281 | $163,000 |
Find assessor info on the county website
Monthly payment
Est. payment
Payment breakdown
Explore the cost of this home by adjusting the details. Changes won't be saved.Climate risks
Neighborhood: 98045
Nearby schools
GreatSchools rating
- 10/10Edwin R Opstad Elementary SchoolGrades: K-5Distance: 2.6 mi
- 9/10Twin Falls Middle SchoolGrades: 6-8Distance: 3.5 mi
- 10/10Mount Si High SchoolGrades: 9-12Distance: 6 mi
Schools provided by the listing agent
- Elementary: Edwin R Opstad Elem
- Middle: Twin Falls Mid
- High: Mount Si High
Source: NWMLS as distributed by MLS GRID. This data may not be complete. We recommend contacting the local school district to confirm school assignments for this home.
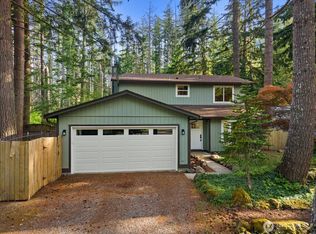
- $750,0003 bd2 ba1.4k sqft42723 SE 175th Pl, North Bend, WA 98045Sold
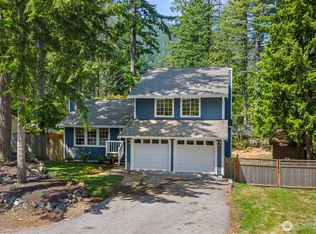
- $785,0003 bd3 ba1.5k sqft17345 428th Ave SE, North Bend, WA 98045Sold
- $745,0003 bd1 ba1.2k sqft42801 SE 176th St, North Bend, WA 98045Sold


- $695,0003 bd3 ba1.6k sqft42809 SE 176th St, North Bend, WA 98045Sold
- $829,0003 bd2 ba1.6k sqft42750 SE 173rd Pl, North Bend, WA 98045Sold
- $675,0003 bd2 ba1.2k sqft42766 SE 173rd Pl, North Bend, WA 98045Sold
- $679,9953 bd2 ba1.1k sqft17330 426th Ave SE, North Bend, WA 98045For Sale
- $850,0005.2 Acres17528 425th Ave SE, North Bend, WA 98045Lot/Land
A local agent can set up tours, give advice and negotiate with sellers.
Similar homes
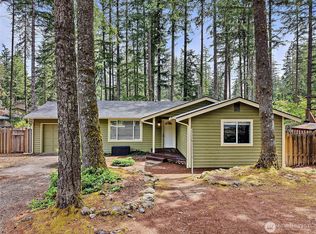
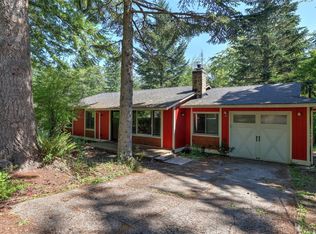
- $679,9953 bd2 ba1.1k sqft17330 426th Avenue SE, North Bend, WA 98045Active
 MLS ID #2558535, Hailey Miller. NWMLS as distributed by MLS GRID
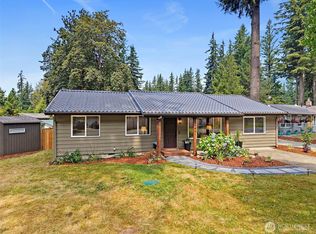
 - $649,9503 bd1 ba990 sqft17140 424th Avenue SE, North Bend, WA 98045Active
 MLS ID #2558235, Lexie Aloway. NWMLS as distributed by MLS GRID
 - $--3 bd3 ba1.5k sqft43621 SE 142nd St, North Bend, WA 98045Auction
 Auction.com 2
 - $774,9953 bd2 ba1.3k sqft14641 450th Avenue SE, North Bend, WA 98045Active
 MLS ID #2559341, Hailey Miller. NWMLS as distributed by MLS GRID
 - $689,0003 bd2 ba1k sqftWilderness Rim, North Bend, WA 98045ActiveMLS ID #2545764, Tonya Eliason. NWMLS as distributed by MLS GRID
- $725,9003 bd2 ba1.4k sqftWilderness Rim Div #2, North Bend, WA 98045ActiveMLS ID #2549430, Edward Laine. NWMLS as distributed by MLS GRID
- $719,9503 bd2 ba1k sqft42307 SE 168th Court, North Bend, WA 98045ActiveMLS ID #2518567, Kelli Bybee. NWMLS as distributed by MLS GRID
- $735,0003 bd2 ba1k sqft44628 SE 151st Street, North Bend, WA 98045ActiveMLS ID #2553807, Vadym Kriuchek. NWMLS as distributed by MLS GRID
- $750,0003 bd2 ba1.3k sqft43233 SE 176th St, North Bend, WA 98045ActiveMLS ID #2424728, Alex Nakamoto. NWMLS as distributed by MLS GRID
- $675,0003 bd2 ba1.7k sqft43230 SE 140th Street, North Bend, WA 98045ActiveMLS ID #2537234, Chris C. Nye. NWMLS as distributed by MLS GRID
- $649,9503 bd2 ba1.4k sqft26204 SE 224th Street, Maple Valley, WA 98038ActiveMLS ID #2559366, Melissa Samsell. NWMLS as distributed by MLS GRID
- $749,0003 bd2 ba2.3k sqft817 NE 10th St, North Bend, WA 98045ActiveMLS ID #2534897, Miljan Stijacic. NWMLS as distributed by MLS GRID
- $899,9503 bd2 ba1.2k sqftAlpine Estates, North Bend, WA 98045ActiveMLS ID #2530430, Carol L. Wright. NWMLS as distributed by MLS GRID
- $694,9503 bd1 ba1.6k sqft12316 412th Avenue SE, North Bend, WA 98045ActiveMLS ID #2492015, Stephen Sanelli. NWMLS as distributed by MLS GRID
- $665,0005 bd2 ba1.7k sqftTerrawood 01, Maple Valley, WA 98038ActiveMLS ID #2559094, Desiree D Abercrombie. NWMLS as distributed by MLS GRID
- $800,0002 bd1 ba1.7k sqft47337 SE 160th Street, North Bend, WA 98045ActiveMLS ID #2546652, Candie Webb. NWMLS as distributed by MLS GRID
- $619,5003 bd2 ba1.2k sqft32104 SE Retreat Kanaskat Road, Ravensdale, WA 98051ActiveMLS ID #2517571, Cheryl Castagna. NWMLS as distributed by MLS GRID
- $--3 bd2 ba1.3k sqft32610 SE 108th St, Issaquah, WA 98027AuctionAuction.com 2
- $649,9503 bd2 ba2.1k sqft33724 SE Hudson Road, Ravensdale, WA 98051ActiveMLS ID #2552047, Kamal Momi. NWMLS as distributed by MLS GRID
- $735,0004 bd3 ba2k sqftSummit Estates, Maple Valley, WA 98038ActiveMLS ID #2559071, Bradley Hanson. NWMLS as distributed by MLS GRID
