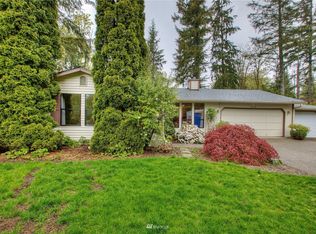
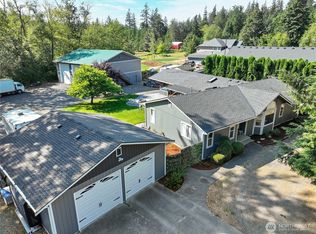
Come home to this charming rambler on a .7 acre lot away from the hustle & bustle, yet just minutes away from Maple Valley 4 Corners shopping! 3 bedrooms and 2 full baths, 1220 sq. ft. of living space plus a spacious 2 car garage. Kitchen and eating nook with large skylight. Spacious cooktop island. Property is fully fenced with a large covered deck and patio. Fruit trees, evergreens and gently sloped land. Kids playtoy in backyard! Public water. Woodstove in Family/Living Room. Laundry with utility sink in garage. Washer/Dryer & Refrigerator included. Generator transfer panel. Enumclaw School District.
Active
Listed by: John L. Scott, Inc. • Cheryl Castagna
Price cut: $10K (6/30)
$619,500
32104 SE Retreat Kanaskat Road, Ravensdale, WA 98051
3beds
1,220sqft
Single Family Residence
Built in 1987
0.72 Acres Lot
$623,100 Zestimate®
$508/sqft
$-- HOA
What's special
Fruit treesSpacious cooktop islandGently sloped landProperty is fully fencedCharming rambler
- 59 days |
- 928 |
- 90 |
Zillow last checked:
Listing updated:
Listed by:
Cheryl Castagna,
John L. Scott, Inc.
Source: NWMLS as distributed by MLS GRID,MLS#: 2517571
Loading...
Facts & features
Interior
Bedrooms & bathrooms
- Bedrooms: 3
- Bathrooms: 2
- Full bathrooms: 2
- Main level bathrooms: 2
- Main level bedrooms: 3
Primary bedroom
- Level: Main
Bedroom
- Level: Main
Bedroom
- Level: Main
Bathroom full
- Level: Main
Bathroom full
- Level: Main
Entry hall
- Level: Main
Great room
- Level: Main
Kitchen with eating space
- Level: Main
Utility room
- Level: Garage
Heating
- Stove/Free Standing, Wall Furnace, Electric, Wood
Cooling
- None
Appliances
- Included: Dishwasher, Dryer, Stove(s)/Range(s), Washer, Dishwasher(s), Dryer(s), Washer(s), Water Heater: Electric, Water Heater Location: Garage
Features
- Bath Off Primary
- Flooring: Vinyl, Vinyl Plank
- Windows: Dbl Pane/Storm Window, Skylight(s)
- Basement: None
- Has fireplace: No
- Fireplace features: See Remarks
Interior area
- Total structure area: 1,220
- Total interior livable area: 1,220 sqft
Video & virtual tour
Property
Parking
- Total spaces: 4
- Parking features: Driveway, Attached Garage, Off Street
- Has attached garage: Yes
- Covered spaces: 2
- Uncovered spaces: 2
Features
- Levels: One
- Stories: 1
- Entry location: Main
- Patio & porch: Bath Off Primary, Dbl Pane/Storm Window, Skylight(s), Water Heater, Wired for Generator
Lot
- Size: 0.72 Acres
- Dimensions: 101' x 303' x 107' x 329'
- Features: Paved, Deck, Fenced-Fully, Patio
- Topography: Partial Slope
- Residential vegetation: Brush, Fruit Trees, Garden Space
Details
- Parcel number: 0421079044
- Zoning: RA5
- Zoning description: Jurisdiction: County
- Special conditions: Standard
- Other equipment: Leased Equipment: None, Wired for Generator
Construction
Type & style
- Home type: SingleFamily
- Architectural style: Contemporary,1 Story
- Property subtype: Single Family Residence
Materials
- Wood Siding, Wood Products
- Foundation: Poured Concrete
- Roof: Composition
Condition
- Good
- Year built: 1987
- Major remodel year: 1987
Utilities & green energy
- Electric: Company: PSE
- Sewer: Septic Tank, Company: Septic
- Water: Public, Company: Covington Water
Community & HOA
Community
- Subdivision: Lake Retreat
Location
- Region: Ravensdale
Financial & listing details
- Price per square foot: $508/sqft
- Tax assessed value: $545,000
- Annual tax amount: $5,052
- Date on market: 5/7/2026
- Cumulative days on market: 61 days
- Listing terms: Conventional
- Inclusions: Dishwasher(s), Dryer(s), Leased Equipment, Stove(s)/Range(s), Washer(s)
Estimated market value
$623,100
$592,000 - $654,000
$2,836/mo
Price history
| Date | Event | Price |
|---|---|---|
| 6/30/2026 | Price change | $619,500-1.6%$508/sqft |
Source: | ||
| 5/8/2026 | Listed for sale | $629,500+103.1%$516/sqft |
Source: | ||
| 4/26/2006 | Sold | $310,000+44.2%$254/sqft |
Source: | ||
| 4/28/2003 | Sold | $215,000$176/sqft |
Source: Public Record Report a problem | ||
Public tax history
| Year | Property taxes | Tax assessment |
|---|---|---|
| 2025 | $5,216 +3.2% | $545,000 +3.6% |
| 2024 | $5,052 +6.6% | $526,000 +14.6% |
| 2023 | $4,737 -0.2% | $459,000 -11.6% |
| 2022 | $4,744 +12.1% | $519,000 +31.1% |
| 2021 | $4,232 +8.3% | $396,000 +20.7% |
| 2020 | $3,907 -0.7% | $328,000 -3% |
| 2019 | $3,934 +13.3% | $338,000 +11.6% |
| 2018 | $3,474 -4.5% | $303,000 +12.6% |
| 2017 | $3,639 +31.4% | $269,000 +8.9% |
| 2016 | $2,770 | $247,000 +12.8% |
| 2015 | $2,770 | $219,000 +15.3% |
| 2014 | $2,770 | $190,000 +2.2% |
| 2013 | $2,770 | $186,000 -3.1% |
| 2012 | -- | $192,000 -4.5% |
| 2011 | -- | $201,000 -12.6% |
| 2010 | -- | $230,000 |
| 2009 | -- | $230,000 +5.5% |
| 2007 | -- | $218,000 +5.8% |
| 2006 | -- | $206,000 +4.6% |
| 2005 | -- | $197,000 +16.6% |
| 2001 | $2,450 +11.1% | $169,000 +8.3% |
| 2000 | $2,205 | $156,000 |
Find assessor info on the county website
Monthly payment
Est. payment$--/mo
Payment breakdown
Explore the cost of this home by adjusting the details. Changes won't be saved.All calculations are estimates and provided by Zillow, Inc. for informational purposes only. Actual amounts may vary.
HOA fees may include property taxes on listings classified as Co-Ops. Contact the listing agent and/or owner for fee details.
Mortgage interest rates are dependent on a number of factors, including credit score, down payment, and repayment length. Interest rate data provided by Zillow Group Marketplace, Inc. as of 1/1/1970 from various mortgage lenders with which we have lead or other similar arrangements; the Estimated Payment is an average of those rates.
See how much you could borrow to make a competitive offer.
Climate risks
Neighborhood: 98051
Nearby schools
GreatSchools rating
- 8/10Black Diamond Elementary SchoolGrades: K-5Distance: 4.5 mi
- 8/10Thunder Mountain Middle SchoolGrades: 6-8Distance: 8.3 mi
- 4/10Enumclaw Sr High SchoolGrades: 9-12Distance: 10.8 mi
Schools provided by the listing agent
- Elementary: Black Diamond Elem
- Middle: Thunder Mtn Mid
- High: Enumclaw Snr High
Source: NWMLS as distributed by MLS GRID. This data may not be complete. We recommend contacting the local school district to confirm school assignments for this home.
A local agent can set up tours, give advice and negotiate with sellers.
- Washington
- King County
- Ravensdale
- 98051
- 32104 SE Retreat Kanaskat Road