Discover this Ravensdale retreat, nestled on over an acre with a massive 6-car garage featuring 14' doors, metal roof, and a finished room with a 3/4 bath. Enjoy the outdoor covered entertaining area with projector screen, built-ins, stamped concrete, and a fire pit. The updated kitchen boasts stunning Cambria quartz counters, newer stainless steel appliances, and under-mount cabinet lighting. The spacious Primary suite includes a remodeled ensuite and dual closets. This gem is complemented by new carpet, LVP flooring, updated baths, A/C, newer roof, gutters, and garage doors. Freshly painted exterior in 2023. This home blends luxury and functionality, perfect for entertaining and comfortable living in a serene setting.
Sold
Listed by: COMPASS • Hal Bennett
Bought with: John L. Scott, Inc.
$880,000
29701 322nd Avenue SE, Ravensdale, WA 98051
3beds
1,940sqft
Single Family Residence
Built in 1990
0.83 Acres Lot
$852,300 Zestimate®
$454/sqft
$3,888 Estimated rent
Home value
$852,300
$784,000 - $929,000
$3,888/mo
Zestimate® history
Owner options
List your home for rent
$3,888/mo
Rent Zestimate®
Find your next renter with Zillow Rental Manager. Plus, with online applications, you can quickly screen prospective tenants – for free.
$3,888/mo
Rent Zestimate®
Refinance and save
$5,341/mo
Est. payment
Refinancing to a lower rate could help reduce your monthly payments and save thousands over the life of the loan.
$5,341/mo
Est. payment
Explore your selling options
Work with a Zillow partner agent
Leverage their expertise and Zillow's premium Showcase listings to get your home seen by more buyers.
Get startedList with your own agent
Get your home in front of millions of buyers by listing it on Zillow.
Learn how to do itSell it yourself
Take full control of how buyers see your home on Zillow by listing For Sale by Owner (FSBO).
List your homeWhat's special
Zillow last checked:
Listing updated:
Offers reviewed: May 13
Listed by:
Hal Bennett,
COMPASS,
Bao Quoc Kieu,
COMPASS
Bought with:
Kate Humpherys, 114819
John L. Scott, Inc.
Bradley Hanson, 21012409
John L. Scott, Inc.
Source: NWMLS as distributed by MLS GRID,MLS#: 2372022
Facts & features
Interior
Bedrooms & bathrooms
- Bedrooms: 3
- Bathrooms: 2
- Full bathrooms: 1
- 3/4 bathrooms: 1
- Main level bathrooms: 2
- Main level bedrooms: 3
Primary bedroom
- Level: Main
Bedroom
- Level: Main
Bedroom
- Level: Main
Bathroom full
- Level: Main
Bathroom three quarter
- Level: Main
Dining room
- Level: Main
Entry hall
- Level: Main
Family room
- Level: Main
Kitchen with eating space
- Level: Main
Living room
- Level: Main
Utility room
- Level: Main
Heating
- Fireplace, Forced Air, Electric, Propane
Cooling
- Has cooling: Yes
Appliances
- Included: Dishwasher(s), Dryer(s), Microwave(s), Refrigerator(s), Stove(s)/Range(s), Washer(s)
Features
- Bath Off Primary, Ceiling Fan(s), Dining Room
- Flooring: Laminate, Carpet
- Windows: Double Pane/Storm Window, Skylight(s)
- Basement: None
- Number of fireplaces: 1
- Fireplace features: Pellet Stove, Main Level: 1, Fireplace
Interior area
- Total structure area: 1,940
- Total interior livable area: 1,940 sqft
Property
Parking
- Total spaces: 6
- Parking features: Driveway, Detached Garage, RV Parking
- Garage spaces: 6
Features
- Levels: One
- Stories: 1
- Entry location: Main
- Patio & porch: Bath Off Primary, Ceiling Fan(s), Double Pane/Storm Window, Dining Room, Fireplace, Laminate, Skylight(s)
- Has view: Yes
- View description: Territorial
Lot
- Size: 0.83 Acres
- Features: Paved, Deck, Fenced-Fully, Patio, Propane, RV Parking, Shop
- Topography: Level
- Residential vegetation: Garden Space
Details
- Parcel number: 0421079113
- Special conditions: Standard
Construction
Type & style
- Home type: SingleFamily
- Architectural style: 1 Story
- Property subtype: Single Family Residence
Materials
- Wood Siding, Wood Products
- Foundation: Poured Concrete
- Roof: Composition,Metal
Condition
- Year built: 1990
Utilities & green energy
- Sewer: Septic Tank
- Water: Public
Community & HOA
Community
- Subdivision: Ravensdale
Location
- Region: Ravensdale
Financial & listing details
- Price per square foot: $454/sqft
- Tax assessed value: $786,000
- Annual tax amount: $6,070
- Offers reviewed: 05/13/2025
- Date on market: 7/7/2025
- Cumulative days on market: 380 days
- Listing terms: Conventional,FHA,VA Loan
- Inclusions: Dishwasher(s), Dryer(s), Microwave(s), Refrigerator(s), Stove(s)/Range(s), Washer(s)
Price history
| Date | Event | Price |
|---|---|---|
| 6/12/2025 | Sold | $880,000+3.5%$454/sqft |
Source:  NWMLS as distributed by MLS GRID #2372022 Report a problem NWMLS as distributed by MLS GRID #2372022 Report a problem | ||
| 5/14/2025 | Pending sale | $849,950$438/sqft |
Source: NWMLS as distributed by MLS GRID #2372022 Report a problem | ||
| 5/7/2025 | Listed for sale | $849,950+264%$438/sqft |
Source: NWMLS as distributed by MLS GRID #2372022 Report a problem | ||
| 10/19/2000 | Sold | $233,500+35.4%$120/sqft |
Source: NWMLS as distributed by MLS GRID #20093410 Report a problem | ||
| 3/27/1998 | Sold | $172,500$89/sqft |
Source: Public Record Report a problem | ||
Public tax history
| Year | Property taxes | Tax assessment |
|---|---|---|
| 2025 | $7,335 +13.3% | $786,000 +14.4% |
| 2024 | $6,475 +6.7% | $687,000 +14.7% |
| 2023 | $6,070 -0.1% | $599,000 -11.5% |
| 2022 | $6,078 +12% | $677,000 +30.9% |
| 2021 | $5,426 +8.5% | $517,000 +20.8% |
| 2020 | $4,999 -0.7% | $428,000 -2.9% |
| 2019 | $5,035 +2.3% | $441,000 -0.2% |
| 2018 | $4,920 -5.2% | $442,000 +12.5% |
| 2017 | $5,192 +32% | $393,000 +9.2% |
| 2016 | $3,933 | $360,000 +12.9% |
| 2015 | $3,933 | $319,000 +15.6% |
| 2014 | $3,933 | $276,000 +2.2% |
| 2013 | $3,933 | $270,000 +2.7% |
| 2012 | -- | $263,000 -4.4% |
| 2011 | -- | $275,000 -12.7% |
| 2010 | -- | $315,000 |
| 2009 | -- | $315,000 +7.1% |
| 2007 | -- | $294,000 +5.8% |
| 2006 | -- | $278,000 +4.9% |
| 2005 | -- | $265,000 +28% |
| 2001 | $2,977 +10.5% | $207,000 +8.4% |
| 2000 | $2,694 | $191,000 |
Find assessor info on the county website
Neighborhood: 98051
Nearby homes
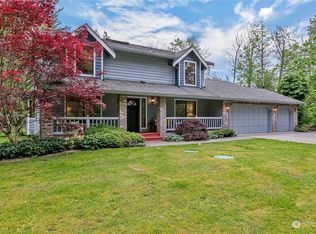
- $790,0004 bd3 ba2k sqft29730 322nd Ave SE, Ravensdale, WA 98051Sold
- $--1.02 Acres31900 SE Retreat Kanaskat Rd, Ravensdale, WA 98051Off Market

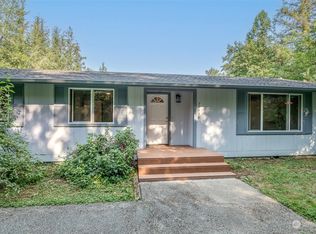
- $599,9503 bd2 ba1.4k sqft29428 322nd Ave SE, Ravensdale, WA 98051Sold
- $--3.22 Acres44444 318th Dr SE, Ravensdale, WA 98051Off Market
- $1,175,0005 bd4 ba3.4k sqft30224 321st Ave SE, Ravensdale, WA 98051Sold
- $1,300,0003 bd3 ba3.4k sqft29415 327th Way SE, Ravensdale, WA 98051Sold
- $492,2003 bd1 ba1.5k sqft31624 Retreat Kanasket Rd SE, Ravensdale, WA 98051Sold
- $775,0004 bd3 ba2.4k sqft29328 318th Ave SE, Ravensdale, WA 98051For Sale
Nearby schools
GreatSchools rating
- 8/10Black Diamond Elementary SchoolGrades: K-5Distance: 4.5 mi
- 8/10Thunder Mountain Middle SchoolGrades: 6-8Distance: 8.3 mi
- 4/10Enumclaw Sr High SchoolGrades: 9-12Distance: 10.9 mi
Schools provided by the listing agent
- Elementary: Black Diamond Elem
- Middle: Thunder Mtn Mid
- High: Enumclaw Snr High
Source: NWMLS as distributed by MLS GRID. This data may not be complete. We recommend contacting the local school district to confirm school assignments for this home.
Get a cash offer in 3 minutes
Find out how much your home could sell for in as little as 3 minutes with a no-obligation cash offer.
Estimated market value
$852,300
Get a cash offer in 3 minutes
Find out how much your home could sell for in as little as 3 minutes with a no-obligation cash offer.
Estimated market value
$852,300
- Washington
- King County
- Ravensdale
- 98051
- 29701 322nd Avenue SE
Nearby cities
Nearby zip codes
Other Ravensdale Topics
