Welcome to this serene, move in ready rambler in the heart of North Bend an ideal home with space to grow. The home features a functional, easy-flow open floor plan, an updated kitchen, 3-bedrooms, 2-full-bathrooms, a spacious master bedroom with a walk in closet, laundry room, formal dining room, and a versatile secondary living area just off the kitchen seamlessly leads to a large back deck (500 sq. ft.). A fenced in back yard with spectacular mountain views. The lot is (.45 Acre) and offers plenty of room for gardening, entertaining, play, or future personalization. A work shed and garden shed are a handy addition. Front of the property has ample room for 6 Vehicles, RV, Boat, Recreational, and all your adult toys. (1990) Fleetwood Manufactured home. North Bend has small town charm, friendly residents, and puts you at the heart of Washington wilderness. Enjoy waterfalls, hiking, skiing, and the best local food! Quiet and peaceful, with everything a person could possibly need to live comfortably. The Snoqualmie Valley's award-winning schools serve approximately 7,200 students, ranging from pre-K through 12 grades. Opstad Elementary is within walking distance, with bus routes to Twin Falls middle school and Mt. Si High School.
Active
Listed by: MLS4owners.com • Chris C. Nye
$675,000
43230 SE 140th Street, North Bend, WA 98045
3beds
1,790sqft
Manufactured Home, Manufactured On Land
Built in ----
0.45 Acres Lot
$662,800 Zestimate®
$377/sqft
$-- HOA
What's special
Updated kitchenFormal dining roomLaundry roomMove in ready rambler
- 47 days |
- 608 |
- 16 |
Zillow last checked:
Listing updated:
Listed by:
Chris C. Nye,
MLS4owners.com
Source: NWMLS as distributed by MLS GRID,MLS#: 2537234
Facts & features
Interior
Bedrooms & bathrooms
- Bedrooms: 3
- Bathrooms: 2
- Full bathrooms: 2
- Main level bathrooms: 2
- Main level bedrooms: 3
Primary bedroom
- Level: Main
Bedroom
- Level: Main
Bedroom
- Level: Main
Bathroom full
- Level: Main
Bathroom full
- Level: Main
Bonus room
- Level: Main
Dining room
- Level: Main
Entry hall
- Level: Main
Family room
- Level: Main
Kitchen with eating space
- Level: Main
Living room
- Level: Main
Utility room
- Level: Main
Heating
- Forced Air, Electric
Cooling
- None
Appliances
- Included: Dishwasher, Dryer, Refrigerator, Stove(s)/Range(s), Washer, Dishwasher(s), Dryer(s), Refrigerator(s), Washer(s)
Features
- Bath Off Primary, Dining Room
- Flooring: Vinyl Plank, Carpet
- Basement: None
- Has fireplace: No
Interior area
- Total structure area: 1,790
- Total interior livable area: 1,790 sqft
Property
Parking
- Parking features: Driveway
Features
- Levels: One
- Stories: 1
- Entry location: Main
- Patio & porch: Second Primary Bedroom, Bath Off Primary, Dining Room, Hot Tub/Spa, Walk-In Closet(s)
- Has spa: Yes
- Spa features: Indoor
Lot
- Size: 0.45 Acres
- Features: Cul-De-Sac, Deck, Fenced-Fully, Hot Tub/Spa, Patio
Details
- Parcel number: 1523089055
- Special conditions: Standard
Construction
Type & style
- Home type: MobileManufactured
- Architectural style: Manuf-Double Wide
- Property subtype: Manufactured Home, Manufactured On Land
Materials
- Wood Products
- Foundation: Tie Down
- Roof: Composition
Details
- Builder model: 31
Utilities & green energy
- Electric: Company: PSE
- Sewer: Septic Tank
- Water: Public, Company: Sallal Water
Community & HOA
Community
- Subdivision: Snoqualmie
Location
- Region: North Bend
Financial & listing details
- Price per square foot: $377/sqft
- Tax assessed value: $316,000
- Annual tax amount: $3,631
- Date on market: 6/8/2026
- Cumulative days on market: 49 days
- Listing terms: Conventional,FHA
- Inclusions: Dishwasher(s), Dryer(s), Refrigerator(s), Stove(s)/Range(s), Washer(s)
- Body type: Double Wide
Estimated market value
$662,800
$630,000 - $696,000
$4,144/mo
Price history
| Date | Event | Price |
|---|---|---|
| 6/9/2026 | Listed for sale | $675,000+257.1%$377/sqft |
Source:  NWMLS as distributed by MLS GRID #2537234 Report a problem NWMLS as distributed by MLS GRID #2537234 Report a problem | ||
| 12/20/2019 | Sold | $189,000-21.3%$106/sqft |
Source: Public Record Report a problem | ||
| 4/7/2006 | Sold | $240,000+100.1%$134/sqft |
Source: NWMLS as distributed by MLS GRID #26002109 Report a problem | ||
| 10/6/1994 | Sold | $119,950$67/sqft |
Source: Public Record Report a problem | ||
Public tax history
| Year | Property taxes | Tax assessment |
|---|---|---|
| 2025 | $3,631 +16.3% | $316,000 +19.7% |
| 2024 | $3,121 +4.5% | $264,000 +10% |
| 2023 | $2,986 +0% | $240,000 -12.7% |
| 2022 | $2,986 +4.5% | $275,000 +31.6% |
| 2021 | $2,857 +5.9% | $209,000 +18.8% |
| 2020 | $2,698 -15.8% | $176,000 -19.6% |
| 2019 | $3,206 +10.6% | $219,000 +9.5% |
| 2018 | $2,898 -2.5% | $200,000 +4.2% |
| 2017 | $2,973 +35.7% | $192,000 +13.6% |
| 2016 | $2,191 | $169,000 +12.7% |
| 2015 | $2,191 | $150,000 +2% |
| 2014 | $2,191 | $147,000 +12.2% |
| 2013 | $2,191 | $131,000 -3% |
| 2012 | -- | $135,000 -6.3% |
| 2011 | -- | $144,000 -8.9% |
| 2010 | -- | $158,000 |
| 2009 | -- | $158,000 -22.5% |
| 2007 | -- | $204,000 +8.5% |
| 2006 | -- | $188,000 |
| 2005 | -- | $188,000 +16.8% |
| 2001 | $2,101 -2.1% | $161,000 +5.2% |
| 2000 | $2,147 | $153,000 |
Find assessor info on the county website
Monthly payment
Climate risks
Neighborhood: Opstad
Nearby schools
GreatSchools rating
- 10/10Edwin R Opstad Elementary SchoolGrades: K-5Distance: 0.5 mi
- 9/10Twin Falls Middle SchoolGrades: 6-8Distance: 2.2 mi
- 10/10Mount Si High SchoolGrades: 9-12Distance: 4.2 mi
- $1,200,0003 bd2 ba2.3k sqft13804 432nd Ave SE, North Bend, WA 98045Sold

- $1,360,0004 bd3 ba3.2k sqft1898 Canyon Ave SE, North Bend, WA 98045Sold
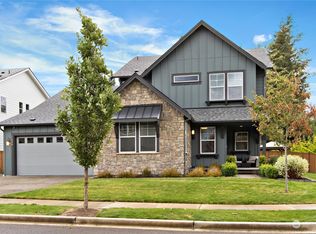
- $1,520,0005 bd4 ba3.5k sqft1806 Canyon Ave SE, North Bend, WA 98045Sold

- $1,399,0004 bd3 ba3.2k sqft1796 Canyon Ave SE, North Bend, WA 98045Pending

- $1,385,0004 bd3 ba3k sqft1744 Canyon Ave SE, North Bend, WA 98045Sold
- $1,460,0004 bd3 ba3.2k sqft1275 SE 17th St, North Bend, WA 98045Sold
- $1,375,0005 bd3 ba2.8k sqft1250 SE 19th St, North Bend, WA 98045For Sale
- $1,798,0004 bd5 ba4k sqft13617 436th Ave SE, North Bend, WA 98045For Sale
A local agent can set up tours, give advice and negotiate with sellers.
Similar homes
- $774,9953 bd2 ba1.3k sqft14641 450th Avenue SE, North Bend, WA 98045Active
 MLS ID #2559341, Hailey Miller. NWMLS as distributed by MLS GRID
 - $725,9003 bd2 ba1.4k sqftWilderness Rim Div #2, North Bend, WA 98045Active
 MLS ID #2549430, Edward Laine. NWMLS as distributed by MLS GRID
 - $719,9503 bd2 ba1k sqft42307 SE 168th Court, North Bend, WA 98045Active
 MLS ID #2518567, Kelli Bybee. NWMLS as distributed by MLS GRID
 - $949,9503 bd2 ba1.5k sqftRiverbend Homesites, North Bend, WA 98045Active
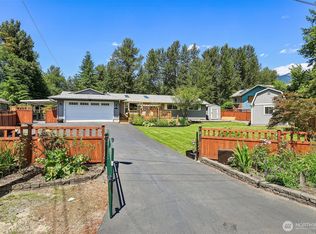 MLS ID #2540201, David Quantrell. NWMLS as distributed by MLS GRID
 - $750,0003 bd2 ba1.3k sqft43233 SE 176th St, North Bend, WA 98045ActiveMLS ID #2424728, Alex Nakamoto. NWMLS as distributed by MLS GRID
- $679,0003 bd2 ba1.9k sqft22718 SE 321st Place, Kent, WA 98042ActiveMLS ID #2559159, Luke Larson. NWMLS as distributed by MLS GRID
- $750,0003 bd2 ba1.2k sqft34175 SE 327th Place, Ravensdale, WA 98051ActiveMLS ID #2552074, Sean Connely. NWMLS as distributed by MLS GRID
- $607,0003 bd2 ba1.4k sqft30602 224th Avenue SE, Black Diamond, WA 98010ActiveMLS ID #2559854, Amber Rose LaVigne. NWMLS as distributed by MLS GRID
- $620,0003 bd2 ba1.4k sqftAmes Lake Vista Add, Redmond, WA 98053ActiveMLS ID #2545689, Angelica Reyna. NWMLS as distributed by MLS GRID
- $629,9994 bd3 ba2k sqft29704 SE 217th pl se, Kent, WA 98042ActiveMLS ID #2559797, Udip Regmi. NWMLS as distributed by MLS GRID
- $670,0002 bd1 ba1.5k sqft18661 Renton-Maple Valley Road, Maple Valley, WA 98038ActiveMLS ID #2535382, Alexis Martz. NWMLS as distributed by MLS GRID
- $599,0003 bd2 ba1.2k sqftCameray, Sammamish, WA 98074ActiveMLS ID #2555570, Paul H. Stickney. NWMLS as distributed by MLS GRID
- $675,0005 bd3 ba2k sqftTimber Heights, Covington, WA 98042ActiveMLS ID #2537389, Jeffrey Thornton. NWMLS as distributed by MLS GRID
- $899,9993 bd2 ba1.6k sqftGrand Ridge Community, Issaquah, WA 98027ActiveMLS ID #2559214, Alison Davey. NWMLS as distributed by MLS GRID
- $700,0003 bd3 ba2.1k sqft14572 SE 153rd Place, Renton, WA 98058ActiveMLS ID #2554320, Karen B Hake. NWMLS as distributed by MLS GRID
- $669,9503 bd3 ba1.9k sqft22206 SE 250th Street, Maple Valley, WA 98038ActiveMLS ID #2543579, Kenneth Patton. NWMLS as distributed by MLS GRID
- $685,0004 bd3 ba2k sqftCrofton Hills, Covington, WA 98042ActiveMLS ID #2555883, Janice Tse. NWMLS as distributed by MLS GRID
- $665,0003 bd3 ba2k sqftGreenwood Estates, Covington, WA 98042ActiveMLS ID #2499091, Adriann Jobe-Philby. NWMLS as distributed by MLS GRID
- $699,9504 bd3 ba2.2k sqft35904 SE 46th Street, Fall City, WA 98024ActiveMLS ID #2448840, Michael A. Nicon. NWMLS as distributed by MLS GRID
- $724,9503 bd2 ba1.8k sqftMaple Ridge, Renton, WA 98058ActiveMLS ID #2546095, Jonathan R. French. NWMLS as distributed by MLS GRID
