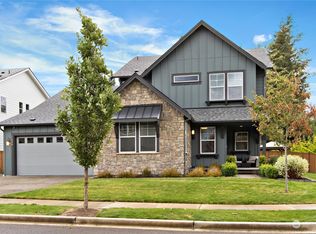
Welcome to this bright and open layout home in Cedar Landing. This extensively upgraded residence features a luxury chef’s kitchen w/ High- end appliances,2 OVENS, spa-inspired bathrooms, hardwood floors and stairs, and inviting outdoor living with a covered patio. The home is further enhanced by custom luxury designer lighting, including a statement Bocci chandelier. Equipped with a permanently installed 10kW Generac standby generator with an automatic transfer switch, providing reliable backup power and peace of mind during outages. Upon entering the high-ceiling foyer, you are welcomed into a warm yet modern and sophisticated atmosphere. To the left of the entry is a versatile room ideal for a home office or guest bedroom, with an adjacent bathroom featuring a shower. A thoughtfully designed study nook offers additional functional space. The gourmet kitchen is tastefully designed with a full-height tile backsplash, walk-in pantry, expansive island, and high-end Thermador appliance package. The open-concept layout flows seamlessly into the great room, highlighted by hardwood floors, a smart-home package, and 9-foot ceilings. The spacious primary suite offers dual closets and a luxurious bath. Upstairs includes two additional bedrooms and a bright loft with mountain views. The hall bath features a heated tile floor. The beautifully landscaped backyard offers a relaxing covered patio and scenic mountain views. Located within the highly rated Snoqualmie Valley School District.
Sold
Listed by: Coldwell Banker Bain • Mi Shun Shin
Bought with: Windermere Mercer Island
$1,385,000
1744 Canyon Avenue SE, North Bend, WA 98045
4beds
3,080sqft
Single Family Residence
Built in 2021
7,897 Square Feet Lot
$1,364,500 Zestimate®
$450/sqft
$5,529 Estimated rent
Home value
$1,364,500
$1.26M - $1.47M
$5,529/mo
Zestimate® history
Owner options
List your home for rent
$5,529/mo
Rent Zestimate®
Find your next renter with Zillow Rental Manager. Plus, with online applications, you can quickly screen prospective tenants – for free.
$5,529/mo
Rent Zestimate®
Refinance and save
$8,506/mo
Est. payment
Refinancing to a lower rate could help reduce your monthly payments and save thousands over the life of the loan.
$8,506/mo
Est. payment
Explore your selling options
Work with a Zillow partner agent
Leverage their expertise and Zillow's premium Showcase listings to get your home seen by more buyers.
Get startedList with your own agent
Get your home in front of millions of buyers by listing it on Zillow.
Learn how to do itSell it yourself
Take full control of how buyers see your home on Zillow by listing For Sale by Owner (FSBO).
List your homeWhat's special
Relaxing covered patioBeautifully landscaped backyardScenic mountain viewsCustom luxury designer lightingExpansive islandHardwood floors and stairsThoughtfully designed study nook
Zillow last checked:
Listing updated:
Listed by:
Mi Shun Shin,
Coldwell Banker Bain
Bought with:
Ariel Sloboden, 23027972
Windermere Mercer Island
Brooke Davis, 26738
Windermere Mercer Island
Source: NWMLS as distributed by MLS GRID,MLS#: 2471675
Facts & features
Interior
Bedrooms & bathrooms
- Bedrooms: 4
- Bathrooms: 3
- Full bathrooms: 2
- 3/4 bathrooms: 1
- Main level bathrooms: 1
- Main level bedrooms: 1
Primary bedroom
- Level: Second
Bathroom full
- Level: Second
Den office
- Level: Main
Dining room
- Level: Main
Entry hall
- Level: Main
Family room
- Level: Second
Great room
- Level: Main
Kitchen with eating space
- Level: Main
Utility room
- Level: Second
Heating
- Fireplace, 90%+ High Efficiency, Electric, Natural Gas
Cooling
- 90%+ High Efficiency
Appliances
- Included: Dishwasher, Dryer, Refrigerator, Stove(s)/Range(s), Tankless Water Heater, Washer, Dishwasher(s), Dryer(s), Refrigerator(s), Washer(s)
Features
- Bath Off Primary, High Tech Cabling, Loft, Pantry
- Flooring: Ceramic Tile, Hardwood
- Windows: Dbl Pane/Storm Window
- Basement: None
- Number of fireplaces: 1
- Fireplace features: Gas, Main Level: 1, Fireplace
Interior area
- Total structure area: 3,080
- Total interior livable area: 3,080 sqft
Property
Parking
- Total spaces: 2
- Parking features: Attached Garage
- Has attached garage: Yes
- Covered spaces: 2
Features
- Levels: Two
- Stories: 2
- Entry location: Main
- Patio & porch: Bath Off Primary, Dbl Pane/Storm Window, Fireplace, High Tech Cabling, Loft, Pantry, Vaulted Ceiling(s), Walk-In Closet(s), Wired for Generator
- Has view: Yes
- View description: Mountain(s)
Lot
- Size: 7,897 Square Feet
- Features: Curbs, Paved, Sidewalk, Fenced-Fully, Gas Available, Patio
- Topography: Level
Details
- Parcel number: 1447710080
- Zoning description: Jurisdiction: City
- Special conditions: Standard
- Other equipment: Wired for Generator
Construction
Type & style
- Home type: SingleFamily
- Architectural style: 2 Story
- Property subtype: Single Family Residence
Materials
- Cement Planked, Cement Plank
- Foundation: Poured Concrete
- Roof: Composition
Condition
- Year built: 2021
Utilities & green energy
- Sewer: Sewer Connected, Company: PSE
- Water: Public, Company: Sallal Water
Community & HOA
Community
- Features: CCRs
- Subdivision: North Bend
HOA
- Services included: Common Area Maintenance, Road Maintenance
- HOA fee: $117 monthly
- HOA phone: 206-215-9732
Location
- Region: North Bend
Financial & listing details
- Price per square foot: $450/sqft
- Tax assessed value: $1,228,000
- Annual tax amount: $10,301
- Date on market: 1/23/2026
- Cumulative days on market: 180 days
- Listing terms: Conventional
- Inclusions: Dishwasher(s), Dryer(s), Refrigerator(s), Stove(s)/Range(s), Washer(s)
Price history
| Date | Event | Price |
|---|---|---|
| 3/20/2026 | Sold | $1,385,000-0.7%$450/sqft |
Source:  NWMLS as distributed by MLS GRID #2471675 Report a problem NWMLS as distributed by MLS GRID #2471675 Report a problem | ||
| 3/4/2026 | Pending sale | $1,395,000$453/sqft |
Source: NWMLS as distributed by MLS GRID #2471675 Report a problem | ||
| 1/29/2026 | Listed for sale | $1,395,000+35.9%$453/sqft |
Source: NWMLS as distributed by MLS GRID #2471675 Report a problem | ||
| 12/16/2025 | Listing removed | $4,750$2/sqft |
Source: Zillow Rentals Report a problem | ||
| 12/11/2025 | Listed for rent | $4,750$2/sqft |
Source: Zillow Rentals Report a problem | ||
| 5/28/2021 | Sold | $1,026,235$333/sqft |
Source: Public Record Report a problem | ||
Public tax history
| Year | Property taxes | Tax assessment |
|---|---|---|
| 2025 | $11,111 +7.9% | $1,228,000 +10.4% |
| 2024 | $10,301 +6.4% | $1,112,000 +12.3% |
| 2023 | $9,684 -3.7% | $990,000 -15.3% |
| 2022 | $10,051 +2.4% | $1,169,000 +28.9% |
| 2021 | $9,811 | $907,000 |
Find assessor info on the county website
Neighborhood: Opstad
Nearby homes
- $1,399,0004 bd3 ba3.2k sqft1796 Canyon Ave SE, North Bend, WA 98045Pending

- $1,520,0005 bd4 ba3.5k sqft1806 Canyon Ave SE, North Bend, WA 98045Sold

- $1,360,0004 bd3 ba3.2k sqft1898 Canyon Ave SE, North Bend, WA 98045Sold
- $1,200,0003 bd2 ba2.3k sqft13804 432nd Ave SE, North Bend, WA 98045Sold

- $1,460,0004 bd3 ba3.2k sqft1275 SE 17th St, North Bend, WA 98045Sold
- $1,137,8004 bd3 ba2.6k sqft0 SE Canyon Ave SE #2013, North Bend, WA 98045Off Market
- $1,162,0004 bd3 ba2.6k sqft1696 SE Canyon Ave SE, North Bend, WA 98045Off Market
- $1,375,0005 bd3 ba2.8k sqft1250 SE 19th St, North Bend, WA 98045For Sale
Nearby schools
GreatSchools rating
- 10/10Edwin R Opstad Elementary SchoolGrades: K-5Distance: 0.4 mi
- 9/10Twin Falls Middle SchoolGrades: 6-8Distance: 2.4 mi
- 10/10Mount Si High SchoolGrades: 9-12Distance: 4.1 mi
Get a cash offer in 3 minutes
Find out how much your home could sell for in as little as 3 minutes with a no-obligation cash offer.
Estimated market value
$1,364,500
Get a cash offer in 3 minutes
Find out how much your home could sell for in as little as 3 minutes with a no-obligation cash offer.
Estimated market value
$1,364,500
- Washington
- King County
- North Bend
- 98045
- Opstad
- 1744 Canyon Avenue SE
Nearby cities
Nearby neighborhoods
Nearby zip codes
Other North Bend Topics
