Located in the heart of North Bend, this beautifully crafted Tri-Pointe resale offers modern elegance with the warmth and functionality of everyday living. The open floor plan centers around a chef's kitchen featuring an extra-large island, high-end appliances, ample cabinetry, a built-in office area, and a walk-in pantry, all flowing into a dining room with a built-in buffet perfect for entertaining. The two-story great room draws you in with ample windows and a dramatic fireplace with floor-to-ceiling tile. Step outside to the covered deck and into a fully fenced backyard complete with a gazebo and hot tub, all backdropped by sweeping views of Mount Si and the surrounding mountains. The main floor primary suite is a true retreat, offering mountain views, a spa-like bath, and spacious walk-in closet. A second bedroom and ¾ bath are also conveniently located on the main level, along with a laundry room and mudroom off the garage. Upstairs, a generous loft serves as an ideal bonus room, two additional spacious bedrooms share a full bath with double sinks, and a flex space is currently set up as a home office. Pre-wired for a generator. Minutes to hiking trails, Snoqualmie Pass, and easy I-90 access for commuters, all within the highly regarded Snoqualmie Valley School District.
Pending
Listed by: Real Broker LLC • Coleton Alexander Pantley
Price cut: $51K (6/11)
$1,399,000
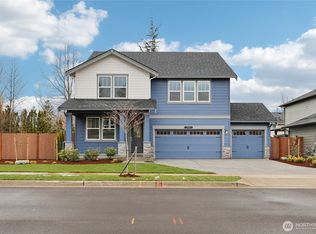
1796 Canyon Ave SE, North Bend, WA 98045
4beds
3,260sqft
:
Get pre-qualified$8,351/mo
Single Family Residence
Built in 2021
8,947 Square Feet Lot
$1,380,400 Zestimate®
$429/sqft
$117/mo HOA
What's special
Open floor planMountain viewsModern eleganceCovered deckMain floor primary suiteExtra-large islandSpa-like bath
- 77 days |
- 134 |
- 1 |
Likely to sell faster than
Zillow last checked:
Listing updated:
Listed by:
Coleton Alexander Pantley,
Real Broker LLC,
Rachel Harwood,
COMPASS
Source: NWMLS as distributed by MLS GRID,MLS#: 2518836
Facts & features
Interior
Bedrooms & bathrooms
- Bedrooms: 4
- Bathrooms: 3
- Full bathrooms: 2
- 3/4 bathrooms: 1
- Main level bathrooms: 2
- Main level bedrooms: 2
Primary bedroom
- Level: Main
Bedroom
- Level: Main
Bedroom
- Level: Second
Bedroom
- Level: Second
Bathroom full
- Level: Main
Bathroom full
- Level: Second
Bathroom three quarter
- Level: Main
Bonus room
- Level: Second
Den office
- Level: Second
Dining room
- Level: Main
Entry hall
- Level: Main
Kitchen with eating space
- Level: Main
Living room
- Level: Main
Utility room
- Level: Main
Heating
- Fireplace, Forced Air, Electric, Natural Gas
Cooling
- None
Appliances
- Included: Dishwasher, Disposal, Double Oven, Dryer, Microwave, Refrigerator, Stove(s)/Range(s), Washer, Dishwasher(s), Dryer(s), Garbage Disposal, Microwave(s), Refrigerator(s), Washer(s)
Features
- Bath Off Primary, Ceiling Fan(s), Dining Room, Pantry
- Flooring: Ceramic Tile, Hardwood, Carpet
- Windows: Dbl Pane/Storm Window
- Basement: None
- Number of fireplaces: 1
- Fireplace features: Gas, Main Level: 1, Fireplace
Interior area
- Total structure area: 3,260
- Total interior livable area: 3,260 sqft
Property
Parking
- Total spaces: 2
- Parking features: Driveway, Attached Garage, Off Street
- Has attached garage: Yes
- Covered spaces: 2
Features
- Levels: Two
- Stories: 2
- Entry location: Main
- Patio & porch: Bath Off Primary, Ceiling Fan(s), Dbl Pane/Storm Window, Dining Room, Fireplace, Jetted Tub, Pantry, Security System, Vaulted Ceiling(s), Walk-In Closet(s), Wired for Generator
- Has spa: Yes
- Spa features: Bath
- Has view: Yes
- View description: Mountain(s), Territorial
Lot
- Size: 8,947 Square Feet
- Features: Cul-De-Sac, Curbs, Sidewalk, Cabana/Gazebo, Deck, Electric Car Charging, Fenced-Fully, Gas Available, High Speed Internet, Hot Tub/Spa, Patio
- Topography: Level,Partial Slope
Details
- Parcel number: 1447710050
- Special conditions: Standard
- Other equipment: Wired for Generator
Construction
Type & style
- Home type: SingleFamily
- Architectural style: Contemporary,2 Story
- Property subtype: Single Family Residence
Materials
- Cement Planked, Stone, Cement Plank
- Foundation: Poured Concrete
- Roof: Composition
Condition
- Very Good
- Year built: 2021
Details
- Builder name: Tri-Pointe
Utilities & green energy
- Electric: Company: PSE
- Sewer: Sewer Connected
- Water: Public, Company: Sallal Water
- Utilities for property: Xfinity
Community & HOA
Community
- Features: CCRs, Park, Playground
- Security: Security System
- Subdivision: North Bend
HOA
- Services included: Common Area Maintenance, Road Maintenance
- HOA fee: $117 monthly
Location
- Region: North Bend
Financial & listing details
- Price per square foot: $429/sqft
- Tax assessed value: $1,291,000
- Annual tax amount: $10,828
- Date on market: 6/4/2026
- Cumulative days on market: 71 days
- Listing terms: Conventional,FHA,VA Loan
- Inclusions: Dishwasher(s), Double Oven, Dryer(s), Garbage Disposal, Microwave(s), Refrigerator(s), Stove(s)/Range(s), Washer(s)
Estimated market value
$1,380,400
$1.31M - $1.45M
$5,648/mo
Price history
| Date | Event | Price |
|---|---|---|
| 7/10/2026 | Pending sale | $1,399,000$429/sqft |
Source:  NWMLS as distributed by MLS GRID #2518836 Report a problem NWMLS as distributed by MLS GRID #2518836 Report a problem | ||
| 6/11/2026 | Price change | $1,399,000-3.5%$429/sqft |
Source: NWMLS as distributed by MLS GRID #2518836 Report a problem | ||
| 5/28/2026 | Listed for sale | $1,450,000+38%$445/sqft |
Source: NWMLS as distributed by MLS GRID #2518836 Report a problem | ||
| 10/21/2021 | Sold | $1,051,048$322/sqft |
Source: Public Record Report a problem | ||
Public tax history
| Year | Property taxes | Tax assessment |
|---|---|---|
| 2025 | $11,680 +7.9% | $1,291,000 +10.4% |
| 2024 | $10,828 +6.4% | $1,169,000 +12.4% |
| 2023 | $10,172 -3.6% | $1,040,000 -15.2% |
| 2022 | $10,549 +72.1% | $1,227,000 +116.8% |
| 2021 | $6,129 | $566,000 |
Find assessor info on the county website
Monthly payment
Est. payment
Payment breakdown
Explore the cost of this home by adjusting the details. Changes won't be saved.Climate risks
Neighborhood: Opstad
Nearby schools
GreatSchools rating
- 10/10Edwin R Opstad Elementary SchoolGrades: K-5Distance: 0.4 mi
- 9/10Twin Falls Middle SchoolGrades: 6-8Distance: 2.4 mi
- 10/10Mount Si High SchoolGrades: 9-12Distance: 4.1 mi
- $1,520,0005 bd4 ba3.5k sqft1806 Canyon Ave SE, North Bend, WA 98045Sold

- $1,385,0004 bd3 ba3k sqft1744 Canyon Ave SE, North Bend, WA 98045Sold
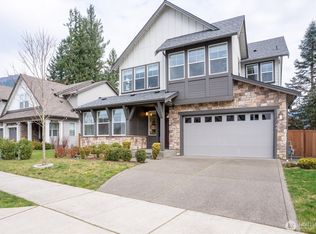
- $1,360,0004 bd3 ba3.2k sqft1898 Canyon Ave SE, North Bend, WA 98045Sold
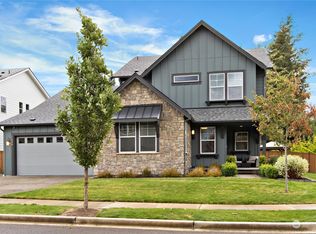
- $1,460,0004 bd3 ba3.2k sqft1275 SE 17th St, North Bend, WA 98045Sold

- $1,200,0003 bd2 ba2.3k sqft13804 432nd Ave SE, North Bend, WA 98045Sold
- $1,375,0005 bd3 ba2.8k sqft1250 SE 19th St, North Bend, WA 98045For Sale
- $675,0003 bd2 ba1.7k sqft43230 SE 140th St, North Bend, WA 98045For Sale
- $1,137,8004 bd3 ba2.6k sqft0 SE Canyon Ave SE #2013, North Bend, WA 98045Off Market
A local agent can set up tours, give advice and negotiate with sellers.
Similar homes
- $1,375,0005 bd3 ba2.8k sqftCedar Landing Ph 2, North Bend, WA 98045Active
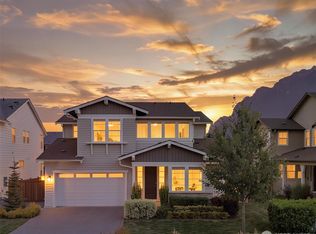 MLS ID #2558680, Ronda Carlsen. NWMLS as distributed by MLS GRID
 - $1,399,9955 bd3 ba3k sqftHarrison Court, North Bend, WA 98045Active
 MLS ID #2557103, Paula Hovander. NWMLS as distributed by MLS GRID
 - $1,379,9955 bd3 ba3k sqftHarrison Court, North Bend, WA 98045Active
 NWMLS as distributed by MLS GRID
 - $1,299,9504 bd3 ba3.1k sqftCascade Canyon Ph1, North Bend, WA 98045Active
 MLS ID #2514260, Kelli Howison. NWMLS as distributed by MLS GRID
 - $1,275,0004 bd4 ba3k sqft324 Zemp Way NE, North Bend, WA 98045ActiveMLS ID #2553491, David Hogan. NWMLS as distributed by MLS GRID
- $1,250,0005 bd3 ba2.8k sqft356 Vaughan Boulevard NE, North Bend, WA 98045ActiveMLS ID #2558740, Brian Davis. NWMLS as distributed by MLS GRID
- $1,275,0004 bd3 ba3.4k sqftTannerwood, North Bend, WA 98045ActiveMLS ID #2472451, Bradley Hanson. NWMLS as distributed by MLS GRID
- $1,329,9955 bd3 ba3k sqftHarrison Court, North Bend, WA 98045ActiveNWMLS as distributed by MLS GRID
- $1,185,0004 bd3 ba2.8k sqftRiver Glen Ph Ii, North Bend, WA 98045ActiveMLS ID #2534082, Sara K. Miller. NWMLS as distributed by MLS GRID
- $1,574,9955 bd3 ba3.4k sqftHarrison Court, North Bend, WA 98045ActiveNWMLS as distributed by MLS GRID
- $1,499,9956 bd3 ba3.2k sqftHarrison Court, North Bend, WA 98045ActiveNWMLS as distributed by MLS GRID
- $1,199,9955 bd3 ba2.7k sqftHarrison Court, North Bend, WA 98045ContingentNWMLS as distributed by MLS GRID
- $1,400,0004 bd3 ba3.5k sqftMaplewood Estates, Maple Valley, WA 98038ActiveMLS ID #2552945, Wes Jones. NWMLS as distributed by MLS GRID
- $1,398,0003 bd3 ba2.2k sqft1125 324th Way NE, Carnation, WA 98014ActiveMLS ID #2565949, Apryl Tolstoy. NWMLS as distributed by MLS GRID
- $1,399,9505 bd4 ba3.1k sqft6627 Silent Creek Avenue, Snoqualmie, WA 98065ActiveMLS ID #2562276, Stacy Hecht. NWMLS as distributed by MLS GRID
- $1,575,0004 bd3 ba3.1k sqftSnoqualmie Ridge, Snoqualmie, WA 98065ActiveMLS ID #2558072, Snow Headings. NWMLS as distributed by MLS GRID
- $1,699,0004 bd4 ba3.2k sqft10424 348th Avenue SE, Snoqualmie, WA 98065ActiveMLS ID #2567097, Vlad Popach. NWMLS as distributed by MLS GRID
- $1,442,0004 bd3 ba3k sqftCrestview, Snoqualmie, WA 98065ActiveMLS ID #2494750, Stacy Hecht. NWMLS as distributed by MLS GRID
- $1,600,0005 bd3 ba3.7k sqftMirrormont Div, Issaquah, WA 98027ActiveMLS ID #2564768, Bess Carter. NWMLS as distributed by MLS GRID
- $1,250,0004 bd3 ba2.9k sqft34503 SE Steller Way, Snoqualmie, WA 98065ActiveMLS ID #2554068, Brenda Morris. NWMLS as distributed by MLS GRID
