Wake up to year-round Mount Si views from this beautifully refreshed five-bedroom home in River Glen. Positioned on a quiet residential loop directly across from the neighborhood green space. The 2,830-square-foot Pulte floor plan is designed for flexibility, with a main-level bedroom and bath, an open kitchen and great room, dedicated living and work areas, and a spacious upstairs loft. Fresh interior and exterior paint as well as new carpet recently installed create a clean, move-in-ready opportunity! Enjoy the extended year round living area with the covered back patio and fenced back yard. All appliances stay including coordinated Samsung appliances, laundry, and entertainment package conveys with the sale, including Bespoke refrigeration, cooking appliances, dishwasher, washer and dryer, a 75-inch Samsung Frame TV above the fireplace, and a second TV in the loft. Installed Tesla EV charger is also included. This home is within walking distance of historic downtown North Bend, parks, and the famous Snoqualmie Valley Trail. Award winning Snoqualmie Valley school district and walkable to North Bend elementary. Year-round mountain views, green-space frontage, a flexible five-bedroom layout, extensive recent updates, and walkable access to downtown North Bend make this an easy choice. Start your North Bend life today!
Active
Listed by: Snoqualmie Valley Real Estate • Brian Davis
$1,280,000
356 Vaughan Boulevard NE, North Bend, WA 98045
5beds
2,830sqft
:
Get pre-qualified$7,659/mo
Single Family Residence
Built in 2018
5,000 Square Feet Lot
$1,256,900 Zestimate®
$452/sqft
$125/mo HOA
What's special
Year-round mount si viewsYear-round mountain viewsWasher and dryerBespoke refrigerationGreen-space frontageExtensive recent updatesMain-level bedroom and bath
- 13 days |
- 456 |
- 26 |
Likely to sell faster than
Zillow last checked:
Listing updated:
Listed by:
Brian Davis,
Snoqualmie Valley Real Estate
Source: NWMLS as distributed by MLS GRID,MLS#: 2558740
Facts & features
Interior
Bedrooms & bathrooms
- Bedrooms: 5
- Bathrooms: 3
- Full bathrooms: 2
- 3/4 bathrooms: 1
- Main level bathrooms: 1
- Main level bedrooms: 1
Primary bedroom
- Level: Second
Bedroom
- Level: Second
Bedroom
- Level: Second
Bedroom
- Level: Second
Bedroom
- Level: Main
Bathroom full
- Level: Second
Bathroom full
- Level: Second
Bathroom three quarter
- Level: Main
Bonus room
- Level: Second
Entry hall
- Level: Main
Kitchen with eating space
- Level: Main
Living room
- Level: Main
Heating
- 90%+ High Efficiency, Forced Air, Electric, Natural Gas
Cooling
- 90%+ High Efficiency, Forced Air
Appliances
- Included: Dishwasher, Disposal, Dryer, Microwave, Refrigerator, See Remarks, Stove(s)/Range(s), Washer, Dishwasher(s), Dryer(s), Garbage Disposal, Microwave(s), Refrigerator(s), Washer(s)
Features
- Bath Off Primary, Ceiling Fan(s), Dining Room, Pantry
- Flooring: Ceramic Tile, Laminate, Carpet
- Windows: Dbl Pane/Storm Window
- Basement: None
- Has fireplace: No
- Fireplace features: Gas
Interior area
- Total structure area: 2,830
- Total interior livable area: 2,830 sqft
Video & virtual tour
Property
Parking
- Total spaces: 2
- Parking features: Attached Garage
- Has attached garage: Yes
- Covered spaces: 2
Features
- Levels: Two
- Stories: 2
- Entry location: Main
- Patio & porch: Bath Off Primary, Ceiling Fan(s), Dbl Pane/Storm Window, Dining Room, Pantry, Walk-In Closet(s)
- Has view: Yes
- View description: Mountain(s)
Lot
- Size: 5,000 Square Feet
- Features: Paved, Cable TV, Electric Car Charging, Fenced-Fully, Patio
- Topography: Level
Details
- Parcel number: 7327550330
- Special conditions: Standard
Construction
Type & style
- Home type: SingleFamily
- Architectural style: 2 Story
- Property subtype: Single Family Residence
Materials
- Cement/Concrete, Wood Siding
- Foundation: Poured Concrete
- Roof: Composition
Condition
- Year built: 2018
Utilities & green energy
- Electric: Company: Tanner Electric
- Sewer: Sewer Connected, Company: City of North Bend
- Water: Public, Company: City of North Bend
Community & HOA
Community
- Features: CCRs, Playground
- Subdivision: North Bend
HOA
- Services included: Common Area Maintenance
- HOA fee: $1,500 annually
Location
- Region: North Bend
Financial & listing details
- Price per square foot: $452/sqft
- Tax assessed value: $1,268,000
- Annual tax amount: $11,472
- Date on market: 7/22/2026
- Cumulative days on market: 15 days
- Listing terms: Conventional,FHA,VA Loan
- Inclusions: Dishwasher(s), Dryer(s), Garbage Disposal, Microwave(s), Refrigerator(s), See Remarks, Stove(s)/Range(s), Washer(s)
Estimated market value
$1,256,900
$1.19M - $1.32M
$5,207/mo
Price history
| Date | Event | Price |
|---|---|---|
| 7/23/2026 | Listed for sale | $1,280,000+6.7%$452/sqft |
Source:  NWMLS as distributed by MLS GRID #2558740 Report a problem NWMLS as distributed by MLS GRID #2558740 Report a problem | ||
| 9/28/2022 | Sold | $1,200,000-2%$424/sqft |
Source: NWMLS as distributed by MLS GRID #1948517 Report a problem | ||
| 8/28/2022 | Pending sale | $1,225,000$433/sqft |
Source: NWMLS as distributed by MLS GRID #1948517 Report a problem | ||
| 8/19/2022 | Price change | $1,225,000-2%$433/sqft |
Source: NWMLS as distributed by MLS GRID #1948517 Report a problem | ||
| 7/28/2022 | Price change | $1,249,999-3.1%$442/sqft |
Source: NWMLS as distributed by MLS GRID #1948517 Report a problem | ||
| 6/9/2022 | Listed for sale | $1,290,000+10.3%$456/sqft |
Source: NWMLS as distributed by MLS GRID #1948517 Report a problem | ||
| 5/7/2021 | Sold | $1,170,000+23.2%$413/sqft |
Source: NWMLS as distributed by MLS GRID #1753186 Report a problem | ||
| 4/13/2021 | Pending sale | $950,000$336/sqft |
Source: NWMLS as distributed by MLS GRID #1753186 Report a problem | ||
| 4/8/2021 | Listed for sale | $950,000+5.5%$336/sqft |
Source: NWMLS as distributed by MLS GRID #1753186 Report a problem | ||
| 9/11/2018 | Sold | $900,342$318/sqft |
Source: Public Record Report a problem | ||
Public tax history
| Year | Property taxes | Tax assessment |
|---|---|---|
| 2025 | $11,473 +7.9% | $1,268,000 +10.5% |
| 2024 | $10,635 +6.4% | $1,148,000 +12.3% |
| 2023 | $9,997 +2.5% | $1,022,000 -9.9% |
| 2022 | $9,751 +2.4% | $1,134,000 +28.9% |
| 2021 | $9,520 +7.8% | $880,000 +18.9% |
| 2020 | $8,827 +7.4% | $740,000 +4.8% |
| 2019 | $8,223 +35.2% | $706,000 +31.5% |
| 2018 | $6,081 +325.9% | $537,000 +367% |
| 2017 | $1,428 | $115,000 |
Find assessor info on the county website
Monthly payment
Est. payment
Payment breakdown
Explore the cost of this home by adjusting the details. Changes won't be saved.Climate risks
Neighborhood: Silver Creek
Nearby schools
GreatSchools rating
- 9/10North Bend Elementary SchoolGrades: K-5Distance: 0.4 mi
- 9/10Twin Falls Middle SchoolGrades: 6-8Distance: 3 mi
- 10/10Mount Si High SchoolGrades: 9-12Distance: 2.9 mi
- $1,425,0004 bd4 ba3k sqft347 Vaughan Blvd NE, North Bend, WA 98045Sold

- $1,185,0004 bd3 ba2.8k sqft336 Zemp Way NE, North Bend, WA 98045For Sale
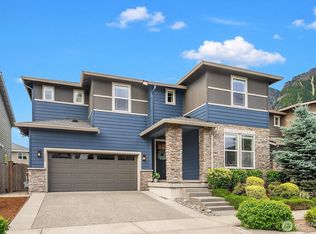
- $1,315,0004 bd4 ba3k sqft346 Zemp Way NE, North Bend, WA 98045Sold
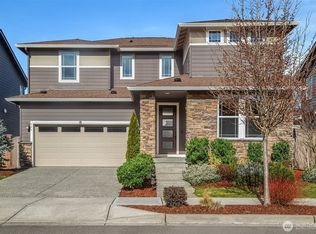
- $1,186,6004 bd4 ba3k sqft399 Vaughan Boulevard Way NE LOT 39, North Bend, WA 98045Off Market

- $1,199,3004 bd3 ba2.4k sqft938 NE 4th St, North Bend, WA 98045Pending
- $1,275,0004 bd4 ba3k sqft324 Zemp Way NE, North Bend, WA 98045For Sale
- $1,555,0005 bd4 ba3.2k sqft775 NE 4th St, North Bend, WA 98045Sold
- $1,350,0004 bd3 ba2.8k sqft312 Zemp Way NE, North Bend, WA 98045Sold
A local agent can set up tours, give advice and negotiate with sellers.
Similar homes
- $1,275,0004 bd4 ba3k sqft324 Zemp Way NE, North Bend, WA 98045Active
 MLS ID #2553491, David Hogan. NWMLS as distributed by MLS GRID
 - $1,185,0004 bd3 ba2.8k sqftRiver Glen Ph Ii, North Bend, WA 98045ActiveMLS ID #2534082, Sara K. Miller. NWMLS as distributed by MLS GRID
- $1,375,0005 bd3 ba2.8k sqftCedar Landing Ph 2, North Bend, WA 98045Active
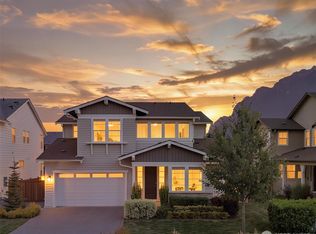 MLS ID #2558680, Ronda Carlsen. NWMLS as distributed by MLS GRID
 - from $1,274,9955 bd3 ba2.7k sqftBridgewater Plan, Harrison Court, North Bend, WA 98045New Construction
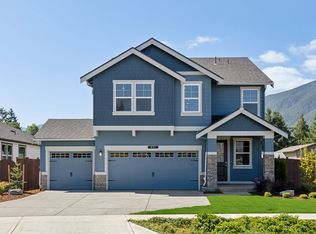 DR Horton
 - $1,274,9955 bd3 ba2.7k sqftHarrison Court, North Bend, WA 98045ActiveNWMLS as distributed by MLS GRID
- $1,329,9955 bd3 ba3k sqftHarrison Court, North Bend, WA 98045ActiveNWMLS as distributed by MLS GRID
- $1,224,9955 bd3 ba2.7k sqftHarrison Court, North Bend, WA 98045ActiveNWMLS as distributed by MLS GRID
- $1,424,9955 bd3 ba3k sqftHarrison Court, North Bend, WA 98045ActiveNWMLS as distributed by MLS GRID
- $1,379,9955 bd3 ba3k sqftHarrison Court, North Bend, WA 98045ActiveNWMLS as distributed by MLS GRID
- from $1,329,9956 bd3 ba3k sqftSavannah Plan, Harrison Court, North Bend, WA 98045New ConstructionDR Horton
- $1,285,0004 bd3 ba2.4k sqft34211 SE Nye Street, Snoqualmie, WA 98065ActiveMLS ID #2565053, Kevin Yuen. NWMLS as distributed by MLS GRID
- from $1,379,9956 bd3 ba3k sqftLegacy Plan, Harrison Court, North Bend, WA 98045New ConstructionDR Horton
- $1,389,9956 bd3 ba3k sqftHarrison Court, North Bend, WA 98045ActiveNWMLS as distributed by MLS GRID
- $1,384,9956 bd3 ba3k sqft715 SE 11th Pl #58, North Bend, WA 98045New ConstructionDR Horton
- $1,574,9955 bd3 ba3.4k sqftHarrison Court, North Bend, WA 98045ActiveNWMLS as distributed by MLS GRID
- $1,429,9956 bd3 ba3k sqft587 SE 12th Pl #22, North Bend, WA 98045New ConstructionDR Horton
- $1,549,9956 bd3 ba3.2k sqftHarrison Court, North Bend, WA 98045ActiveNWMLS as distributed by MLS GRID
- $1,199,9904 bd3 ba2.5k sqftEagle Pointe, Snoqualmie, WA 98065ActiveMLS ID #2559796, Stacy Hecht. NWMLS as distributed by MLS GRID
- $1,575,0004 bd3 ba3.1k sqftSnoqualmie Ridge, Snoqualmie, WA 98065ActiveMLS ID #2558072, Snow Headings. NWMLS as distributed by MLS GRID
- $1,250,0004 bd3 ba2.9k sqft34503 SE Steller Way, Snoqualmie, WA 98065ActiveMLS ID #2554068, Brenda Morris. NWMLS as distributed by MLS GRID
