Welcome home to this beautifully maintained Pulte home in the sought-after Eagle Pointe community of Snoqualmie Ridge. Set on a landscaped view lot, the open-concept design offers comfortable spaces for everyday living and effortless entertaining. The kitchen flows seamlessly into the dining area and inviting living room with a cozy fireplace, creating a natural gathering place for friends. A dedicated main-level office provides the flexibility to work from home or create a quiet study. Upstairs, a spacious loft adds versatility for movie nights, a playroom, home gym, or additional workspace. The generous primary suite offers a relaxing retreat with a five-piece bath and walk-in closet, while three additional bedrooms, a full hall bath, and convenient upstairs laundry complete the second level. Enjoy year-round comfort with AC and the added value of newer appliances throughout the home. Step outside to a fully fenced backyard with room to relax, garden, or simply enjoy the peaceful territorial views. Just one block from Jeanne Hansen Park and minutes to neighborhood trails, downtown Snoqualmie, Snoqualmie Falls, shopping, dining, and easy I-90 access. Located within the highly regarded Snoqualmie Valley School District, this move-in-ready home offers the space, setting, and lifestyle that make Snoqualmie Ridge one of the region's most desirable communities. Pre-inspected!
Active
Listed by: YuenCo • Kevin Yuen
$1,220,000
34211 SE Nye Street, Snoqualmie, WA 98065
4beds
2,490sqft
Single Family Residence
Built in 2013
6,076 Square Feet Lot
$1,203,000 Zestimate®
$490/sqft
$40/mo HOA
What's special
- 7 hours
- 23
- 0
Zillow last checked:
Listing updated:
Listed by:
Kevin Yuen,
YuenCo
Source: NWMLS as distributed by MLS GRID,MLS#: 2579364
Facts & features
Interior
Bedrooms & bathrooms
- Bedrooms: 4
- Bathrooms: 3
- Full bathrooms: 2
- 1/2 bathrooms: 1
- Main level bathrooms: 1
- Main level bedrooms: 1
Primary bedroom
- Level: Second
Bedroom
- Level: Main
Bedroom
- Level: Second
Bedroom
- Level: Second
Bathroom full
- Level: Second
Bathroom full
- Level: Second
Other
- Level: Main
Den office
- Level: Main
Entry hall
- Level: Main
Family room
- Level: Main
Kitchen with eating space
- Level: Main
Living room
- Level: Main
Utility room
- Level: Second
Heating
- Fireplace, Forced Air, Electric, Natural Gas
Cooling
- Has cooling: Yes
Appliances
- Included: Dishwasher, Disposal, Dryer, Microwave, Refrigerator, Stove(s)/Range(s), Washer, Dishwasher(s), Dryer(s), Garbage Disposal, Microwave(s), Refrigerator(s), Washer(s), Water Heater: Tank, Water Heater Location: Garage
Features
- Bath Off Primary, High Tech Cabling, Loft, Pantry
- Flooring: Ceramic Tile, Hardwood, Carpet
- Doors: French Doors
- Windows: Dbl Pane/Storm Window
- Basement: None
- Number of fireplaces: 1
- Fireplace features: Gas, Main Level: 1, Fireplace
Interior area
- Total structure area: 2,490
- Total interior livable area: 2,490 sqft
Property
Parking
- Total spaces: 2
- Parking features: Attached Garage
- Has attached garage: Yes
- Covered spaces: 2
Features
- Levels: Two
- Stories: 2
- Entry location: Main
- Patio & porch: Bath Off Primary, Dbl Pane/Storm Window, Fireplace, French Doors, High Tech Cabling, Loft, Pantry, Security System, Walk-In Closet(s), Water Heater
- Has view: Yes
- View description: Mountain(s), Partial, Territorial
Lot
- Size: 6,076 Square Feet
- Features: Curbs, Paved, Sidewalk, Cable TV, Fenced-Fully, Gas Available, Gated Entry, High Speed Internet, Patio, Sprinkler System
- Topography: Level,Sloped,Terraces
Details
- Parcel number: 7853410120
- Special conditions: Standard
Construction
Type & style
- Home type: SingleFamily
- Architectural style: 2 Story
- Property subtype: Single Family Residence
Materials
- Cement Planked, Cement Plank
- Foundation: Poured Concrete
- Roof: Composition
Condition
- Year built: 2013
Details
- Builder name: Pulte
Utilities & green energy
- Electric: Company: PSE
- Sewer: Sewer Connected, Company: City of Snoqualmie
- Water: Public, Company: City of Snoqualmie
Community & HOA
Community
- Features: CCRs
- Security: Security System
- Subdivision: Snoqualmie Ridge
HOA
- Services included: Common Area Maintenance, Maintenance Grounds, See Remarks
- HOA fee: $40 monthly
- HOA phone: 425-396-5430
Location
- Region: Snoqualmie
Financial & listing details
- Price per square foot: $490/sqft
- Tax assessed value: $1,264,000
- Annual tax amount: $10,751
- Date on market: 7/31/2026
- Cumulative days on market: 40 days
- Listing terms: Conventional,FHA,VA Loan
- Inclusions: Dishwasher(s), Dryer(s), Garbage Disposal, Microwave(s), Refrigerator(s), Stove(s)/Range(s), Washer(s)
Estimated market value
$1,203,000
$1.14M - $1.26M
$4,730/mo
Price history
| Date | Event | Price |
|---|---|---|
| 9/8/2026 | Listed for sale | $1,220,000+118.8%$490/sqft |
Source:  NWMLS as distributed by MLS GRID #2579364 Report a problem NWMLS as distributed by MLS GRID #2579364 Report a problem | ||
| 4/21/2014 | Sold | $557,500+2.3%$224/sqft |
Source: NWMLS as distributed by MLS GRID #604289 Report a problem | ||
| 3/14/2014 | Listed for sale | $545,000+14.4%$219/sqft |
Source: Thomas L. Macy Real Estate Report a problem | ||
| 4/26/2013 | Sold | $476,537$191/sqft |
Source: NWMLS as distributed by MLS GRID #421117 Report a problem | ||
Public tax history
| Year | Property taxes | Tax assessment |
|---|---|---|
| 2025 | $11,771 +9.5% | $1,264,000 +12.2% |
| 2024 | $10,751 +4.4% | $1,127,000 +10.1% |
| 2023 | $10,302 -5.4% | $1,024,000 -17.9% |
| 2022 | $10,895 +13.1% | $1,247,000 +44.8% |
| 2021 | $9,629 +7% | $861,000 +18.6% |
| 2020 | $8,996 -1.3% | $726,000 -2.8% |
| 2019 | $9,117 +3.7% | $747,000 -0.5% |
| 2018 | $8,792 +2.4% | $751,000 +14% |
| 2017 | $8,582 +35.6% | $659,000 +11.9% |
| 2016 | $6,329 | $589,000 +2.4% |
| 2015 | $6,329 | $575,000 +8.7% |
| 2014 | $6,329 | $529,000 +24.5% |
| 2013 | $6,329 | $425,000 +136.1% |
| 2012 | -- | $180,000 |
Find assessor info on the county website
Monthly payment
Est. payment
Payment breakdown
Explore the cost of this home by adjusting the details. Changes won't be saved.Climate risks
Neighborhood: 98065
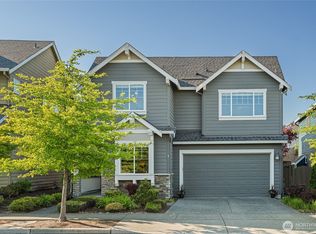
- $1,435,0005 bd3 ba2.7k sqft34215 SE Nye St, Snoqualmie, WA 98065Sold
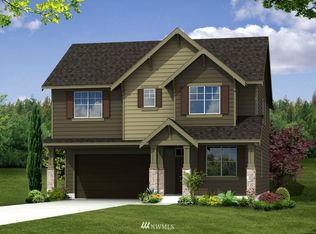
- $1,129,5004 bd3 ba2.5k sqft34202 SE Ash 538 St, Snoqualmie, WA 98065Off Market
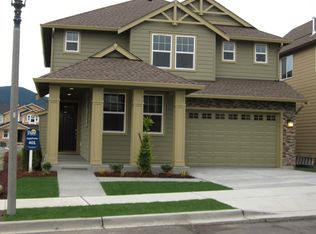
- $1,059,8004 bd3 ba2.3k sqft34206 SE Ash 537 St, Snoqualmie, WA 98065Off Market
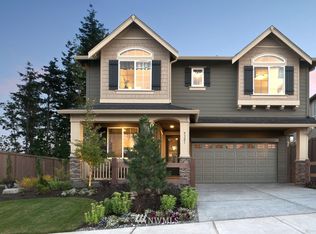
- $1,127,2004 bd3 ba2.5k sqft34210 SE Ash 536 St, Snoqualmie, WA 98065Off Market
Similar homes
- $1,149,9504 bd3 ba2.5k sqftEagle Pointe, Snoqualmie, WA 98065Active
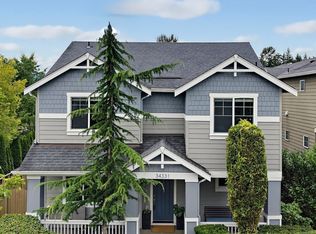 MLS ID #2559796, Stacy Hecht. NWMLS as distributed by MLS GRID
 - $1,349,9004 bd4 ba2.5k sqftEagle Pointe, Snoqualmie, WA 98065Active
 MLS ID #2562400, Hamid Ali. NWMLS as distributed by MLS GRID
 - $1,250,0004 bd3 ba2.9k sqft34503 SE Steller Way, Snoqualmie, WA 98065Active
 MLS ID #2554068, Brenda Morris. NWMLS as distributed by MLS GRID
 - $1,424,9005 bd4 ba2.7k sqftSnoqualmie Ridge, Snoqualmie, WA 98065Active
 MLS ID #2558479, Brittany L. Cates. NWMLS as distributed by MLS GRID
