Experience the perfect balance of open-concept design and dedicated living spaces in this immaculate 2,820 sq ft, 4-bedroom home in Duvall’s coveted Miller’s Homestead community. The welcoming covered front porch is the perfect entry to the sun-drenched main level featuring architectural character and a highly flexible layout, seamlessly combining a spacious family room, dining area, private den/office, and an adaptable flex room tailored for modern lifestyles. At the heart of the home is a spacious eat-in kitchen designed for hosting, complete with a central island, gas cooking, a pantry, and a sunlit eating area. Transition effortlessly outdoors to an expansive, private backyard oasis featuring a large fully fenced level yard and a patio with a custom pergola perfect for outdoor entertaining. Upstairs, a bonus room serves as an ideal media space or 5th bedroom alongside four additional bedrooms, including a generous Primary Suite with a private en-suite bath and a large walk-in closet. Enjoy an easy commute to major Eastside employers while living just minutes from local schools and the charming dining and boutiques of downtown Duvall.
Active
Listed by: RE/MAX Northwest • Brenda Waldner • 425-505-3119
$998,500
14922 273rd Place NE, Duvall, WA 98019
4beds
2,820sqft
Single Family Residence
Built in 2003
6,899 Square Feet Lot
$979,900 Zestimate®
$354/sqft
$41/mo HOA
What's special
Spacious eat-in kitchenAdaptable flex roomCentral islandGenerous primary suitePrivate en-suite bathArchitectural characterLarge walk-in closet
- --
- on Zillow
- 612
- views
- 69
- saves
Likely to sell faster than
Zillow last checked:
Listing updated:
Listed by:
Brenda Waldner 425-505-3119 brenda@brendawaldner.com,
RE/MAX Northwest,
Jeffery Waldner 425-419-8234,
RE/MAX Northwest
Source: NWMLS as distributed by MLS GRID,MLS#: 2596297
Facts & features
Interior
Bedrooms & bathrooms
- Bedrooms: 4
- Bathrooms: 3
- Full bathrooms: 2
- 1/2 bathrooms: 1
- Main level bathrooms: 1
Primary bedroom
- Level: Second
Bedroom
- Level: Second
Bedroom
- Level: Second
Bedroom
- Level: Second
Bathroom full
- Level: Second
Bathroom full
- Level: Second
Other
- Level: Main
Bonus room
- Level: Second
Den office
- Level: Main
Dining room
- Level: Main
Entry hall
- Level: Main
Family room
- Level: Main
Kitchen with eating space
- Level: Main
Living room
- Level: Main
Utility room
- Level: Main
Heating
- Fireplace, Forced Air, Electric, Natural Gas
Cooling
- Has cooling: Yes
Appliances
- Included: Dishwasher, Disposal, Dryer, Microwave, Refrigerator, Stove(s)/Range(s), Washer, Dishwasher(s), Dryer(s), Garbage Disposal, Microwave(s), Refrigerator(s), Washer(s), Water Heater: Gas, Water Heater Location: Garage
Features
- Bath Off Primary, Dining Room
- Flooring: Ceramic Tile, Hardwood, Vinyl, Carpet
- Doors: French Doors
- Windows: Dbl Pane/Storm Window, Skylight(s)
- Basement: None
- Number of fireplaces: 1
- Fireplace features: Gas, Main Level: 1, Fireplace
Interior area
- Total structure area: 2,820
- Total interior livable area: 2,820 sqft
Property
Parking
- Total spaces: 2
- Parking features: Attached Garage
- Has attached garage: Yes
- Covered spaces: 2
Features
- Levels: Two
- Stories: 2
- Entry location: Main
- Patio & porch: Bath Off Primary, Dbl Pane/Storm Window, Dining Room, Fireplace, French Doors, Skylight(s), Walk-In Closet(s), Water Heater
- Has view: Yes
- View description: Territorial
Lot
- Size: 6,899 Square Feet
- Features: Curbs, Paved, Sidewalk, Cabana/Gazebo, Cable TV, Fenced-Fully, High Speed Internet, Patio
- Topography: Level
Details
- Parcel number: 5535600550
- Special conditions: Standard
Construction
Type & style
- Home type: SingleFamily
- Architectural style: 2 Story
- Property subtype: Single Family Residence
Materials
- Cement Planked, Stone, Cement Plank
- Foundation: Poured Concrete
- Roof: Composition
Condition
- Year built: 2003
Utilities & green energy
- Electric: Company: PSE
- Sewer: Sewer Connected, Company: City of Duvall
- Water: Public, Company: City of Duvall
- Utilities for property: Astound, Astound
Community & HOA
Community
- Features: CCRs
- Subdivision: Duvall
HOA
- Services included: Common Area Maintenance
- HOA fee: $248 semi-annually
- HOA phone: 425-747-5900
Location
- Region: Duvall
Financial & listing details
- Price per square foot: $354/sqft
- Tax assessed value: $1,096,000
- Annual tax amount: $10,623
- Date on market: 10/22/2026
- Listing terms: Conventional
- Inclusions: Dishwasher(s), Dryer(s), Garbage Disposal, Microwave(s), Refrigerator(s), Stove(s)/Range(s), Washer(s)
Estimated market value
$979,900
$931,000 - $1.03M
$3,969/mo
Price history
| Date | Event | Price |
|---|---|---|
| 10/22/2026 | Listed for sale | $998,500+162.1%$354/sqft |
Source:  NWMLS as distributed by MLS GRID #2596297 Report a problem | ||
| 9/4/2003 | Sold | $381,000$135/sqft |
Source: NWMLS as distributed by MLS GRID #23010846 Report a problem | ||
Public tax history
| Year | Property taxes | Tax assessment |
|---|---|---|
| 2025 | $10,623 +9.9% | $1,096,000 +7.7% |
| 2024 | $9,667 +4% | $1,018,000 +9.7% |
| 2023 | $9,292 -2.2% | $928,000 -13% |
| 2022 | $9,504 +11% | $1,067,000 +34.4% |
| 2021 | $8,563 +6.9% | $794,000 +18.2% |
| 2020 | $8,008 -0.4% | $672,000 +0.3% |
| 2019 | $8,043 +16.2% | $670,000 +10.6% |
| 2018 | $6,921 -1.2% | $606,000 +7.1% |
| 2017 | $7,009 +20.8% | $566,000 +17.9% |
| 2016 | $5,802 | $480,000 +6.7% |
| 2015 | $5,802 | $450,000 -1.1% |
| 2014 | $5,802 | $455,000 +5.3% |
| 2013 | $5,802 | $432,000 +18% |
| 2012 | -- | $366,000 -13.1% |
| 2011 | -- | $421,000 -3.7% |
| 2010 | -- | $437,000 |
| 2009 | -- | $437,000 +3.6% |
| 2007 | -- | $422,000 +4.7% |
| 2006 | -- | $403,000 +2.8% |
| 2005 | -- | $392,000 |
Find assessor info on the county website
Monthly payment
Est. payment
Payment breakdown
Explore the cost of this home by adjusting the details. Changes won't be saved.Climate risks
Neighborhood: 98019
Nearby schools
Schools provided by the listing agent
- Elementary: Cherry Vly Elem
- Middle: Tolt Mid
- High: Cedarcrest High
Source: NWMLS as distributed by MLS GRID. This data may not be complete. We recommend contacting the local school district to confirm school assignments for this home.
Similar homes
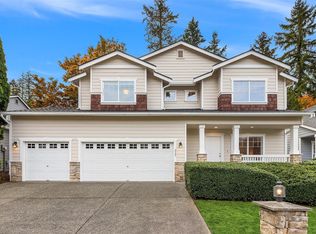
- $899,9904 bd3 ba2.3k sqftSpring Tree, Mill Creek, WA 98012Active
 MLS ID #2601153, T.C. Hyatt. NWMLS as distributed by MLS GRID
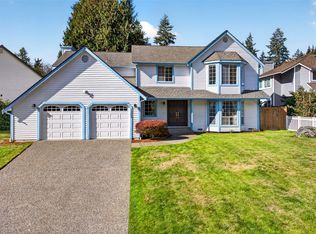
- $1,030,0004 bd3 ba2.8k sqft32741 NE 52nd Street, Carnation, WA 98014Active
 MLS ID #2565370, Amod Samnerkar. NWMLS as distributed by MLS GRID
- $1,250,0004 bd3 ba2.3k sqft2503 248th Place NE, Sammamish, WA 98074Active
 MLS ID #2600987, Erin Hoppe. NWMLS as distributed by MLS GRID
- $1,150,0004 bd3 ba2.8k sqftHollymor Ii, Redmond, WA 98052Active
 MLS ID #2598423, Anthony Meier. NWMLS as distributed by MLS GRID
